Spectacular is the only way to describe this: beautifully updated 4-bedroom, 3-bath Federal Way home offering 1,980 square feet of stylish living on an impressive 8,195-square-foot lot. The recently remodeled kitchen with Quartz counter tops in both the upstairs and down stairs kitchens. All bathrooms shine with modern finishes, Every closet has organizers for maximum usage while hardwood floors enhance the main living areas. Step outside to your private backyard retreat featuring a large swim spa, beautiful patio, amazing deck, and showstopping landscaping worthy of a home and garden magazine! Additional highlights include a brand-new roof with solar panels, two-car garage, detached garage/workshop, and parking for at least four additional vehicles. Ideally located close to shopping, dining, schools, parks, transportation, and everyday conveniences—with so much literally within walking distance. Updated, inviting, and truly unforgettable!
Active
Listed by: Berkshire Hathaway HS NW • Jim McConville
$600,000
218 S 317th Place, Federal Way, WA 98003
4beds
1,950sqft
Single Family Residence
Built in 1980
8,193 Square Feet Lot
$-- Zestimate®
$308/sqft
$-- HOA
What's special
Private backyard retreatTwo-car garageLarge swim spaAmazing deckBeautiful patio
- --
- on Zillow
- 298
- views
- 45
- saves
Likely to sell faster than
Zillow last checked:
Listing updated:
Listed by:
Jim McConville,
Berkshire Hathaway HS NW
Source: NWMLS as distributed by MLS GRID,MLS#: 2590738
Facts & features
Interior
Bedrooms & bathrooms
- Bedrooms: 4
- Bathrooms: 3
- Full bathrooms: 1
- 3/4 bathrooms: 1
- 1/2 bathrooms: 1
- Main level bathrooms: 1
- Main level bedrooms: 3
Primary bedroom
- Level: Main
Bedroom
- Level: Lower
Bedroom
- Level: Main
Bedroom
- Level: Main
Bathroom full
- Level: Lower
Bathroom three quarter
- Level: Main
Other
- Level: Lower
Dining room
- Level: Main
Entry hall
- Level: Split
Family room
- Level: Lower
Kitchen with eating space
- Level: Main
Living room
- Level: Main
Utility room
- Level: Lower
Heating
- Fireplace, Forced Air, Heat Pump, Electric, Natural Gas
Cooling
- Heat Pump
Appliances
- Included: Dishwasher, Disposal, Double Oven, Dryer, Microwave, Refrigerator, Stove(s)/Range(s), Washer, Dishwasher(s), Dryer(s), Garbage Disposal, Microwave(s), Refrigerator(s), Washer(s)
Features
- Bath Off Primary, Dining Room, High Tech Cabling
- Flooring: Ceramic Tile, Softwood, Carpet
- Windows: Dbl Pane/Storm Window
- Basement: Daylight,Finished
- Number of fireplaces: 2
- Fireplace features: Gas, Wood Burning, Lower Level: 1, Main Level: 1, Fireplace
Interior area
- Total structure area: 1,950
- Total interior livable area: 1,950 sqft
Video & virtual tour
Property
Parking
- Total spaces: 6
- Parking features: Driveway, Attached Garage, Detached Garage, RV Parking
- Has attached garage: Yes
- Covered spaces: 2
- Uncovered spaces: 4
Features
- Levels: Multi/Split
- Entry location: Split
- Patio & porch: Bath Off Primary, Dbl Pane/Storm Window, Dining Room, Fireplace, High Tech Cabling, Sprinkler System, Wired for Generator
- Has view: Yes
- View description: Territorial
Lot
- Size: 8,193 Square Feet
- Features: Curbs, Paved, Sidewalk, Cable TV, Deck, Electric Car Charging, Fenced-Fully, High Speed Internet, Irrigation, Outbuildings, Patio, RV Parking, Shop, Sprinkler System
- Topography: Level
- Residential vegetation: Garden Space
Details
- Parcel number: 3375300390
- Special conditions: Standard
- Other equipment: Wired for Generator
Construction
Type & style
- Home type: SingleFamily
- Architectural style: Craftsman,Split Entry
- Property subtype: Single Family Residence
Materials
- Wood Products
- Foundation: Poured Concrete
- Roof: Composition
Condition
- Year built: 1980
- Major remodel year: 2020
Utilities & green energy
- Electric: Company: PSE
- Sewer: Sewer Connected, Company: Lakehaven
- Water: Public, Company: Lakehaven
- Utilities for property: Comcast
Community & HOA
Community
- Subdivision: Federal Way
Location
- Region: Federal Way
Financial & listing details
- Price per square foot: $308/sqft
- Tax assessed value: $584,000
- Annual tax amount: $5,667
- Date on market: 10/5/2026
- Listing terms: Conventional,FHA,USDA Loan,VA Loan
- Inclusions: Dishwasher(s), Double Oven, Dryer(s), Garbage Disposal, Microwave(s), Refrigerator(s), Stove(s)/Range(s), Washer(s)
Estimated market value
Not available
Estimated sales range
Not available
Not available
Price history
| Date | Event | Price |
|---|---|---|
| 10/5/2026 | Listed for sale | $600,000+721.9%$308/sqft |
Source:  NWMLS as distributed by MLS GRID #2590738 Report a problem NWMLS as distributed by MLS GRID #2590738 Report a problem | ||
| 6/30/1982 | Sold | $73,000$37/sqft |
Source: Agent Provided Report a problem | ||
Public tax history
| Year | Property taxes | Tax assessment |
|---|---|---|
| 2025 | $6,001 +5.9% | $584,000 +3.2% |
| 2024 | $5,667 +0.6% | $566,000 +10.3% |
| 2023 | $5,632 +2.7% | $513,000 -7.9% |
| 2022 | $5,486 +9.5% | $557,000 +26.3% |
| 2021 | $5,010 +15.9% | $441,000 +22.2% |
| 2019 | $4,322 +117.2% | $361,000 +17.6% |
| 2018 | $1,990 -54.6% | $307,000 |
| 2017 | $4,384 +29.8% | $307,000 +17.6% |
| 2016 | $3,378 | $261,000 +7.4% |
| 2015 | $3,378 | $243,000 +5.2% |
| 2014 | $3,378 | $231,000 +37.5% |
| 2013 | $3,378 | $168,000 +5% |
| 2012 | -- | $160,000 -18.4% |
| 2011 | -- | $196,000 -13.3% |
| 2010 | -- | $226,000 |
| 2009 | -- | $226,000 -1.7% |
| 2007 | -- | $230,000 +7.5% |
| 2006 | -- | $214,000 +8.1% |
| 2005 | -- | $198,000 +25.3% |
| 2001 | $2,128 +3.4% | $158,000 +7.5% |
| 2000 | $2,058 | $147,000 |
Find assessor info on the county website
Monthly payment
Est. payment
Payment breakdown
Explore the cost of this home by adjusting the details. Changes won't be saved.Climate risks
Neighborhood: Mirror Lake
Nearby schools
Schools provided by the listing agent
- Elementary: Mirror Lake Elem
- Middle: Sacajawea Jnr High
- High: Federal Way Snr High
Source: NWMLS as distributed by MLS GRID. This data may not be complete. We recommend contacting the local school district to confirm school assignments for this home.
Similar homes
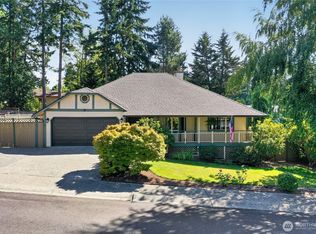
- $685,0004 bd3 ba2k sqftSquire West, Federal Way, WA 98003Active
 MLS ID #2590125, Jason Winecka. NWMLS as distributed by MLS GRID
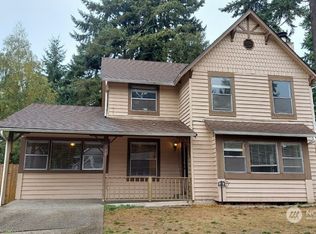
 - $550,0003 bd3 ba1.9k sqft31616 3rd Place S, Federal Way, WA 98003Active
 MLS ID #2560937, James R. Clifford. NWMLS as distributed by MLS GRID
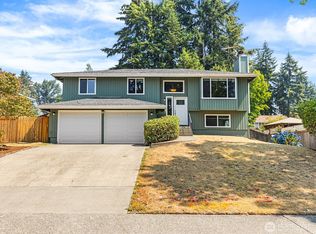
 - $450,0004 bd3 ba1.7k sqft31227 7th Avenue S, Federal Way, WA 98003Active
 MLS ID #2581284, Sujin Cha. NWMLS as distributed by MLS GRID
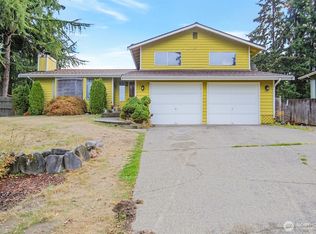
 - $599,9504 bd2 ba2.2k sqft30420 2nd Avenue S, Federal Way, WA 98003Active
 MLS ID #2567330, Eugene Shuliak. NWMLS as distributed by MLS GRID
