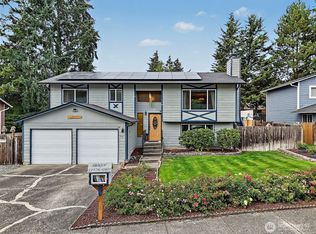
Pride of ownership shows in this well-maintained 3-bedroom, 2-bath rambler tucked away on a quiet street. The spacious primary bedroom features a private ensuite bath, offering a comfortable retreat at the end of the day. Inside, enjoy durable vinyl plank flooring, a cozy wood-burning fireplace, and the convenience of having all appliances stay.Step outside to the spacious, fully fenced yard featuring mature landscaping, a garden area, and a large back deck—perfect for entertaining, relaxing, and enjoying the outdoors. The fenced yard is ideal for pets and includes a large dog run.Need extra space? The side of the home offers ample room for a work truck, boat, or additional recreational vehicle. Recent updates include fresh exterior paint and a new 40 year composition roof.Conveniently located near shopping, dining, and easy freeway access, this home offers a wonderful combination of comfort, functionality, and outdoor living.
Pending
Listed by: Coldwell Banker Danforth • Maria Kuehlthau
$560,000
219 S 316th Place, Federal Way, WA 98003
3beds
1,480sqft
Single Family Residence
Built in 1983
8,485 Square Feet Lot
$563,100 Zestimate®
$378/sqft
$-- HOA
What's special
- --
- on Zillow
- 732
- views
- 73
- saves
Likely to sell faster than
Zillow last checked:
Listing updated:
Listed by:
Maria Kuehlthau,
Coldwell Banker Danforth,
Eric Kuehlthau,
Coldwell Banker Danforth
Source: NWMLS as distributed by MLS GRID,MLS#: 2582776
Facts & features
Interior
Bedrooms & bathrooms
- Bedrooms: 3
- Bathrooms: 2
- Full bathrooms: 2
- Main level bathrooms: 2
- Main level bedrooms: 3
Primary bedroom
- Level: Main
Bedroom
- Level: Main
Bedroom
- Level: Main
Bathroom full
- Level: Main
Bathroom full
- Level: Main
Dining room
- Level: Main
Entry hall
- Level: Main
Family room
- Level: Main
Kitchen without eating space
- Level: Main
Heating
- Fireplace, Forced Air, Electric
Cooling
- None
Appliances
- Included: Dishwasher, Disposal, Dryer, Microwave, Refrigerator, Stove(s)/Range(s), Washer, Dishwasher(s), Dryer(s), Garbage Disposal, Microwave(s), Refrigerator(s), Washer(s), Water Heater: Electric, Water Heater Location: In house. Ask Broker
Features
- Bath Off Primary, Dining Room
- Flooring: Laminate, Vinyl Plank, Carpet
- Windows: Dbl Pane/Storm Window
- Basement: None
- Number of fireplaces: 1
- Fireplace features: Wood Burning, Main Level: 1, Fireplace
Interior area
- Total structure area: 1,480
- Total interior livable area: 1,480 sqft
Video & virtual tour
Property
Parking
- Total spaces: 2
- Parking features: Attached Garage, RV Parking
- Has attached garage: Yes
- Covered spaces: 2
Features
- Levels: One
- Stories: 1
- Entry location: Main
- Patio & porch: Bath Off Primary, Dbl Pane/Storm Window, Dining Room, Fireplace, Walk-In Closet(s), Water Heater
- Has view: Yes
- View description: Territorial
Lot
- Size: 8,485 Square Feet
- Features: Curbs, Paved, Sidewalk, Cable TV, Deck, Dog Run, Fenced-Fully, High Speed Internet, RV Parking
- Topography: Level
Details
- Parcel number: 3375300330
- Special conditions: Standard
Construction
Type & style
- Home type: SingleFamily
- Architectural style: 1 Story
- Property subtype: Single Family Residence
Materials
- Wood Siding
- Foundation: Poured Concrete
- Roof: Composition
Condition
- Year built: 1983
Utilities & green energy
- Electric: Company: PSE
- Sewer: Sewer Connected, Company: Lake Haven
- Water: Public, Company: Lake Haven
Community & HOA
Community
- Subdivision: Federal Way
Location
- Region: Federal Way
Financial & listing details
- Price per square foot: $378/sqft
- Tax assessed value: $522,000
- Annual tax amount: $5,383
- Date on market: 9/15/2026
- Listing terms: Conventional,FHA,VA Loan
- Inclusions: Dishwasher(s), Dryer(s), Garbage Disposal, Microwave(s), Refrigerator(s), Stove(s)/Range(s), Washer(s)
Estimated market value
$563,100
$535,000 - $591,000
$2,925/mo
Price history
| Date | Event | Price |
|---|---|---|
| 9/26/2026 | Pending sale | $560,000$378/sqft |
Source:  NWMLS as distributed by MLS GRID #2582776 Report a problem NWMLS as distributed by MLS GRID #2582776 Report a problem | ||
| 9/24/2026 | Listed for sale | $560,000+248.9%$378/sqft |
Source: NWMLS as distributed by MLS GRID #2582776 Report a problem | ||
| 5/4/1999 | Sold | $160,500$108/sqft |
Source: Public Record Report a problem | ||
Public tax history
| Year | Property taxes | Tax assessment |
|---|---|---|
| 2025 | $5,383 +5.9% | $522,000 +3.2% |
| 2024 | $5,085 +0.7% | $506,000 +10.5% |
| 2023 | $5,050 +2.8% | $458,000 -7.8% |
| 2022 | $4,915 +9.4% | $497,000 +26.1% |
| 2021 | $4,494 +11.2% | $394,000 +18.7% |
| 2020 | $4,041 +8.4% | $332,000 +7.1% |
| 2019 | $3,727 +8.1% | $310,000 +4.4% |
| 2018 | $3,449 -8.8% | $297,000 +12.5% |
| 2017 | $3,784 +30.1% | $264,000 +17.9% |
| 2016 | $2,909 | $224,000 +7.7% |
| 2015 | $2,909 | $208,000 +5.1% |
| 2014 | $2,909 | $198,000 +21.5% |
| 2013 | $2,909 | $163,000 +5.2% |
| 2012 | -- | $155,000 -18.4% |
| 2011 | -- | $190,000 -13.2% |
| 2010 | -- | $219,000 |
| 2009 | -- | $219,000 +1.4% |
| 2007 | -- | $216,000 +7.5% |
| 2006 | -- | $201,000 +8.1% |
| 2005 | -- | $186,000 +27.4% |
| 2001 | $1,972 +3.3% | $146,000 +7.4% |
| 2000 | $1,910 | $136,000 |
Find assessor info on the county website
Monthly payment
Est. payment
Payment breakdown
Explore the cost of this home by adjusting the details. Changes won't be saved.Climate risks
Neighborhood: Mirror Lake

Similar homes
- $--4 bd3 ba1.3k sqft2005 S 284th Pl, Federal Way, WA 98003Auction
 Auction.com 2
 - $549,9003 bd2 ba1.8k sqftTwin Lakes Vista, Federal Way, WA 98023Active
 MLS ID #2580419, Faviola Johnson. NWMLS as distributed by MLS GRID
 - $585,0004 bd2 ba1.5k sqft6721 20th Street NE, Tacoma, WA 98422Active
 MLS ID #2586593, Paige Miller. NWMLS as distributed by MLS GRID
 - $--3 bd3 ba1.3k sqft119 21st St SE APT B, Auburn, WA 98002Auction
 Auction.com 2
