Priced to sell!!! Welcome to this traditional, classic split level home in an ideal neighborhood. This home features 3 bedrooms, den, 2.25 bathrooms, including a spacious primary bedroom with a 3/4 bathroom complete with quartz countertops. Upgraded chef's delight kitchen has gorgeous cabinetry, soft close drawers, stainless appliances, tile backsplash and quartz countertops. Light-filled great room concept floorplan complete with spacious family room with cozy brick fireplace. Dining room has slider access to a massive trex-like deck with stairway access to yard. Downstairs has the well sized utility room with half bath and an over-sized rec room with slider to the large fenced yard and patio. Extra deep two car garage has a finished room that can be a den, studio, etc. This home can be enjoyed in present condition or add a bit of new carpet, paint and your personal touch and this home will truly shine. Don't miss this one!!!
Sold
Listed by: Keller Williams Realty PS • Stuart Steadman
Bought with: Windermere Real Estate/HLC
$525,000
31624 3rd Place S, Federal Way, WA 98003
3beds
1,800sqft
Single Family Residence
Built in 1985
8,250 Square Feet Lot
$523,600 Zestimate®
$292/sqft
$3,106 Estimated rent
Home value
$523,600
$487,000 - $565,000
$3,106/mo
Zestimate® history
Owner options
List your home for rent
$3,106/mo
Rent Zestimate®
Find your next renter with Zillow Rental Manager. Plus, with online applications, you can quickly screen prospective tenants – for free.
$3,106/mo
Rent Zestimate®
Refinance and save
$3,456/mo
Est. payment
Refinancing to a lower rate could help reduce your monthly payments and save thousands over the life of the loan.
$3,456/mo
Est. payment
Explore your selling options
Work with a Zillow partner agent
Leverage their expertise and Zillow's premium Showcase listings to get your home seen by more buyers.
Get startedList with your own agent
Get your home in front of millions of buyers by listing it on Zillow.
Learn how to do itSell it yourself
Take full control of how buyers see your home on Zillow by listing For Sale by Owner (FSBO).
List your homeWhat's special
Cozy brick fireplaceSpacious primary bedroomSpacious family roomTile backsplashStainless appliancesSoft close drawersGorgeous cabinetry
Zillow last checked:
Listing updated:
Listed by:
Stuart Steadman,
Keller Williams Realty PS
Bought with:
Denisse Davis, 21034350
Windermere Real Estate/HLC
Source: NWMLS as distributed by MLS GRID,MLS#: 2564576
Facts & features
Interior
Bedrooms & bathrooms
- Bedrooms: 3
- Bathrooms: 3
- Full bathrooms: 1
- 3/4 bathrooms: 1
- 1/2 bathrooms: 1
- Main level bathrooms: 2
- Main level bedrooms: 2
Primary bedroom
- Level: Main
Bedroom
- Level: Main
Bedroom
- Level: Lower
Bathroom full
- Level: Main
Bathroom three quarter
- Level: Main
Other
- Level: Lower
Other
- Level: Lower
Den office
- Level: Lower
Dining room
- Level: Main
Entry hall
- Level: Split
Family room
- Level: Main
Great room
- Level: Main
Kitchen without eating space
- Level: Main
Rec room
- Level: Lower
Utility room
- Level: Lower
Heating
- Fireplace, Forced Air, Natural Gas
Cooling
- None
Appliances
- Included: Dishwasher, Refrigerator, Stove(s)/Range(s), Dishwasher(s), Refrigerator(s), Water Heater: Electric, Water Heater Location: Lower Level
Features
- Bath Off Primary, Dining Room
- Flooring: Carpet
- Windows: Dbl Pane/Storm Window
- Basement: Daylight,Finished
- Number of fireplaces: 1
- Fireplace features: Wood Burning, Main Level: 1, Fireplace
Interior area
- Total structure area: 1,800
- Total interior livable area: 1,800 sqft
Property
Parking
- Total spaces: 2
- Parking features: Attached Garage
- Has attached garage: Yes
- Covered spaces: 2
Features
- Levels: Multi/Split
- Entry location: Split
- Patio & porch: Bath Off Primary, Dbl Pane/Storm Window, Dining Room, Fireplace, Water Heater
- Has view: Yes
- View description: Territorial
Lot
- Size: 8,250 Square Feet
- Features: Curbs, Paved, Sidewalk, Dock, Fenced-Fully, Fenced-Partially, Patio
- Topography: Level,Partial Slope
Details
- Parcel number: 3375300200
- Zoning description: Jurisdiction: City
- Special conditions: Standard
Construction
Type & style
- Home type: SingleFamily
- Architectural style: Traditional,Split Entry
- Property subtype: Single Family Residence
Materials
- Wood Siding
- Foundation: Poured Concrete
- Roof: Composition
Condition
- Year built: 1985
- Major remodel year: 1985
Utilities & green energy
- Sewer: Sewer Connected
- Water: Public
Community & HOA
Community
- Subdivision: Mirror Lake
Location
- Region: Federal Way
Financial & listing details
- Price per square foot: $292/sqft
- Tax assessed value: $547,000
- Annual tax amount: $5,649
- Date on market: 8/7/2026
- Listing terms: Conventional,FHA,VA Loan
- Inclusions: Dishwasher(s), Refrigerator(s), Stove(s)/Range(s)
Price history
| Date | Event | Price |
|---|---|---|
| 9/4/2026 | Sold | $525,000+5%$292/sqft |
Source:  NWMLS as distributed by MLS GRID #2564576 Report a problem NWMLS as distributed by MLS GRID #2564576 Report a problem | ||
| 8/9/2026 | Pending sale | $499,950$278/sqft |
Source: NWMLS as distributed by MLS GRID #2564576 Report a problem | ||
| 8/7/2026 | Listed for sale | $499,950$278/sqft |
Source: NWMLS as distributed by MLS GRID #2564576 Report a problem | ||
Public tax history
| Year | Property taxes | Tax assessment |
|---|---|---|
| 2025 | $5,649 +6% | $547,000 +3.2% |
| 2024 | $5,331 +0.9% | $530,000 +10.4% |
| 2023 | $5,283 +2.7% | $480,000 -7.9% |
| 2022 | $5,143 +9.4% | $521,000 +26.2% |
| 2021 | $4,703 +3.2% | $413,000 +9.8% |
| 2020 | $4,556 +8.3% | $376,000 +7.1% |
| 2019 | $4,205 +8.2% | $351,000 +4.5% |
| 2018 | $3,888 -8.7% | $336,000 +12.8% |
| 2017 | $4,258 +30.4% | $298,000 +17.8% |
| 2016 | $3,264 | $253,000 +7.7% |
| 2015 | $3,264 | $235,000 +5.4% |
| 2014 | $3,264 | $223,000 +36% |
| 2013 | $3,264 | $164,000 +5.1% |
| 2012 | -- | $156,000 -18.3% |
| 2011 | -- | $191,000 -13.2% |
| 2010 | -- | $220,000 |
| 2009 | -- | $220,000 -3.1% |
| 2007 | -- | $227,000 +7.6% |
| 2006 | -- | $211,000 +7.7% |
| 2005 | -- | $196,000 +29.8% |
| 2001 | $2,037 +3.7% | $151,000 +7.9% |
| 2000 | $1,964 | $140,000 |
Find assessor info on the county website
Neighborhood: Mirror Lake
Nearby homes
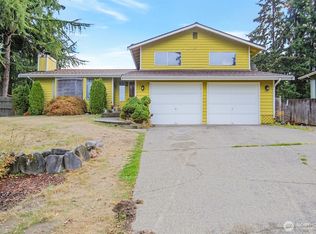
- $550,0003 bd3 ba1.9k sqft31616 3rd Pl S, Federal Way, WA 98003For Sale
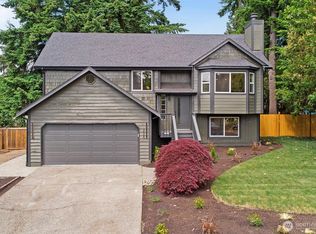
- $675,0004 bd3 ba1.8k sqft236 S 316th Pl, Federal Way, WA 98003Sold
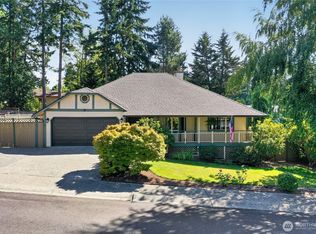
- $560,0003 bd2 ba1.4k sqft219 S 316th Pl, Federal Way, WA 98003Pending
- $570,0004 bd3 ba1.9k sqft31721 4th Ave S, Federal Way, WA 98003Sold

- $600,0004 bd3 ba1.9k sqft218 S 317th Pl, Federal Way, WA 98003For Sale
- $685,0004 bd3 ba2k sqft217 S 315th Pl, Federal Way, WA 98003For Sale
- $557,0003 bd3 ba1.9k sqft202 S 316th Pl, Federal Way, WA 98003Sold
- $370,0005 bd2 ba1.2k sqft434 S 316th Pl, Federal Way, WA 98003Sold
Nearby schools
GreatSchools rating
- 3/10Mirror Lake Elementary SchoolGrades: PK-5Distance: 0.3 mi
- 5/10Sacajawea Middle SchoolGrades: 6-8Distance: 1.3 mi
- 3/10Federal Way Senior High SchoolGrades: 9-12Distance: 0.9 mi
Get a cash offer in 3 minutes
Find out how much your home could sell for in as little as 3 minutes with a no-obligation cash offer.
Estimated market value
$523,600
Get a cash offer in 3 minutes
Find out how much your home could sell for in as little as 3 minutes with a no-obligation cash offer.
Estimated market value
$523,600
- Washington
- King County
- Federal Way
- 98003
- Mirror Lake
- 31624 3rd Place S
