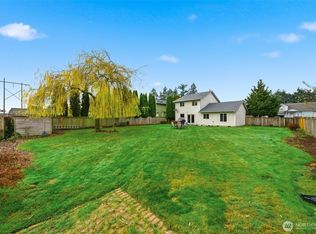
Nearly an acre of fully usable land just minutes from shopping, schools, dining, and everyday conveniences is a rare find. This well-maintained, move-in ready rambler offers the space, privacy, and versatility that's becoming harder to find. Tucked away on a quiet dead-end street, you'll enjoy a peaceful setting with mature trees, frequent wildlife, and the feel of country living while staying close to town. Inside, the single-level layout offers comfortable living with generous gathering spaces and a large enclosed deck perfect for year-round entertaining or relaxing. Outside is where this property shines. The level, fully fenced lot offers room to garden, play, or simply enjoy the extra space. The oversized 760 sq ft drive-through attached garage provides easy backyard access and is ideal for trailers, recreational vehicles, projects, or extra storage. A barn, outbuilding, garden space, and ample parking for RVs, boats, trailers, and multiple vehicles make this property as functional as it is inviting. A brand-new roof installed in January 2026 includes a transferable 20-year warranty. If you've been searching for usable land, privacy, and room to fit your lifestyle in a convenient location, this home is a must-see.
Active
Listed by: PNW Realty • Nicole Oliver
Price cut: $15K (8/11)
$610,000
5102 162nd Street Ct E, Tacoma, WA 98446
4beds
1,786sqft
:
Get pre-qualified$3,752/mo
Single Family Residence
Built in 1980
0.96 Acres Lot
$606,500 Zestimate®
$342/sqft
$-- HOA
What's special
Single-level layoutBarn outbuilding garden spaceFrequent wildlifeQuiet dead-end streetWell-maintained move-in ready rambler
- 79 days |
- 221 |
- 16 |
Zillow last checked:
Listing updated:
Listed by:
Nicole Oliver,
PNW Realty
Source: NWMLS as distributed by MLS GRID,MLS#: 2529583
Facts & features
Interior
Bedrooms & bathrooms
- Bedrooms: 4
- Bathrooms: 2
- Full bathrooms: 1
- 3/4 bathrooms: 1
- Main level bathrooms: 2
- Main level bedrooms: 4
Primary bedroom
- Level: Main
Bedroom
- Level: Main
Bedroom
- Level: Main
Bedroom
- Level: Main
Bathroom full
- Level: Main
Bathroom three quarter
- Level: Main
Dining room
- Level: Main
Entry hall
- Level: Main
Family room
- Level: Main
Kitchen with eating space
- Level: Main
Living room
- Level: Main
Utility room
- Level: Main
Heating
- Heat Pump, Electric
Cooling
- Heat Pump
Appliances
- Included: Dishwasher, Dryer, Microwave, Refrigerator, Stove(s)/Range(s), Washer, Dishwasher(s), Dryer(s), Microwave(s), Refrigerator(s), Washer(s), Water Heater: Electric, Water Heater Location: Mud room
Features
- Ceiling Fan(s), Dining Room
- Flooring: Ceramic Tile, Laminate, Vinyl, Carpet
- Windows: Dbl Pane/Storm Window
- Basement: None
- Has fireplace: No
Interior area
- Total structure area: 1,786
- Total interior livable area: 1,786 sqft
Property
Parking
- Total spaces: 3
- Parking features: Attached Garage, RV Parking
- Has attached garage: Yes
- Covered spaces: 3
Features
- Levels: One
- Stories: 1
- Entry location: Main
- Patio & porch: Ceiling Fan(s), Dbl Pane/Storm Window, Dining Room, Jetted Tub, Water Heater
- Spa features: Bath
- Has view: Yes
- View description: Territorial
Lot
- Size: 0.96 Acres
- Features: Dead End Street, Paved, Secluded, Barn, Cable TV, Deck, Fenced-Fully, High Speed Internet, Outbuildings, RV Parking
- Topography: Level
- Residential vegetation: Garden Space, Wooded
Details
- Parcel number: 3971000130
- Zoning description: Jurisdiction: County
- Special conditions: Standard
Construction
Type & style
- Home type: SingleFamily
- Architectural style: Contemporary,1 Story
- Property subtype: Single Family Residence
Materials
- Brick, Wood Siding
- Foundation: Poured Concrete
- Roof: Composition
Condition
- Year built: 1980
Utilities & green energy
- Electric: Company: TPU
- Sewer: Septic Tank, Company: Septic
- Water: Public, Company: Elmhurst
Community & HOA
Community
- Subdivision: Brookdale
Location
- Region: Tacoma
Financial & listing details
- Price per square foot: $342/sqft
- Tax assessed value: $544,300
- Annual tax amount: $6,263
- Date on market: 5/25/2026
- Cumulative days on market: 81 days
- Listing terms: Conventional,FHA,VA Loan
- Inclusions: Dishwasher(s), Dryer(s), Microwave(s), Refrigerator(s), Stove(s)/Range(s), Washer(s)
Estimated market value
$606,500
$576,000 - $637,000
$3,060/mo
Price history
| Date | Event | Price |
|---|---|---|
| 8/11/2026 | Price change | $610,000-2.4%$342/sqft |
Source:  NWMLS as distributed by MLS GRID #2529583 Report a problem NWMLS as distributed by MLS GRID #2529583 Report a problem | ||
| 5/27/2026 | Listed for sale | $625,000+147.1%$350/sqft |
Source: NWMLS as distributed by MLS GRID #2529583 Report a problem | ||
| 10/30/2013 | Sold | $252,950+95.3%$142/sqft |
Source: NWMLS as distributed by MLS GRID #532563 Report a problem | ||
| 6/21/1996 | Sold | $129,500$73/sqft |
Source: Public Record Report a problem | ||
Public tax history
| Year | Property taxes | Tax assessment |
|---|---|---|
| 2024 | $6,125 +0.8% | $544,300 +3.1% |
| 2023 | $6,073 -4.2% | $527,700 -5.9% |
| 2022 | $6,341 +7% | $561,000 +22.1% |
| 2021 | $5,929 +53.2% | $459,300 +33.4% |
| 2019 | $3,869 -13.3% | $344,300 +6.7% |
| 2018 | $4,464 +12.6% | $322,700 +10.9% |
| 2017 | $3,966 +11.3% | $291,000 +24.3% |
| 2016 | $3,563 | $234,200 +9.5% |
| 2014 | $3,563 +13.8% | $213,800 +12.6% |
| 2013 | $3,131 | $189,800 -1.2% |
| 2012 | -- | $192,100 -14.9% |
| 2011 | -- | $225,700 -7.3% |
| 2010 | -- | $243,400 -8.8% |
| 2009 | -- | $266,800 -9.3% |
| 2008 | $3,435 +0% | $294,100 -2.1% |
| 2007 | $3,435 +32.1% | $300,300 +74.1% |
| 2002 | $2,599 +14.7% | $172,500 +2.3% |
| 2001 | $2,266 | $168,600 +7% |
| 2000 | $2,266 | $157,500 |
Find assessor info on the county website
Monthly payment
Est. payment
Payment breakdown
Explore the cost of this home by adjusting the details. Changes won't be saved.Climate risks
Neighborhood: 98446
Nearby schools
GreatSchools rating
- 5/10Naches Trail Elementary SchoolGrades: PK-5Distance: 1.4 mi
- 5/10Spanaway Junior High SchoolGrades: 6-8Distance: 3.1 mi
- 4/10Spanaway Lake High SchoolGrades: 9-12Distance: 2.4 mi
Schools provided by the listing agent
- Elementary: Naches Trail Elem
- Middle: Spanaway Jnr High
- High: Spanaway Lake High
Source: NWMLS as distributed by MLS GRID. This data may not be complete. We recommend contacting the local school district to confirm school assignments for this home.
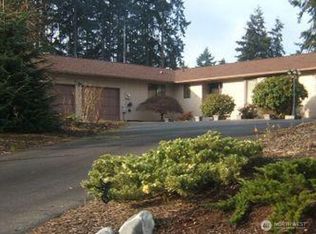
- $599,0003 bd2 ba1.8k sqft5211 162nd Street Ct E, Tacoma, WA 98446Sold
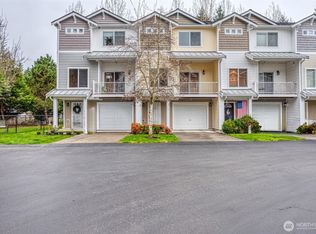
- $370,0002 bd3 ba1.6k sqft5325 Military Rd E UNIT B, Tacoma, WA 98446For Sale

- $625,0004 bd2 ba1.9k sqft16516 50th Avenue Ct E, Tacoma, WA 98446Sold
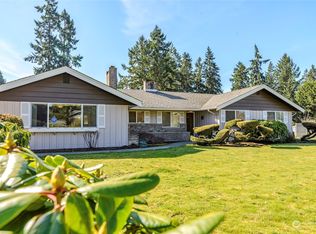
- $675,0004 bd2 ba2k sqft5120 161st St E, Tacoma, WA 98446Sold
- $655,0003 bd2 ba1.7k sqft16313 48th Ave E, Tacoma, WA 98446Sold
- $365,0002 bd2 ba1.5k sqft5317 Military Rd E UNIT C, Tacoma, WA 98446Sold
- $345,0002 bd3 ba1.6k sqft5329 Military Rd E UNIT C, Tacoma, WA 98446Sold
- $400,0003 bd3 ba1.6k sqft5329 Military Rd E UNIT E, Tacoma, WA 98446Sold
A local agent can set up tours, give advice and negotiate with sellers.
Similar homes
- $529,9993 bd3 ba1.5k sqftNewtown Division Two, Tacoma, WA 98446Active
 MLS ID #2456112, Angel Newton. NWMLS as distributed by MLS GRID
 - $589,9993 bd2 ba1.7k sqft3707 128th Street E, Tacoma, WA 98446Active
 MLS ID #2558495, Monica Galeai. NWMLS as distributed by MLS GRID
 - $574,9503 bd2 ba1.5k sqft20710 128th Avenue Ct E, Graham, WA 98338Active
 MLS ID #2566277, Teanna R Ketter. NWMLS as distributed by MLS GRID
 - $725,9993 bd2 ba1.6k sqftRanch Acre Tracts No:l, Tacoma, WA 98446Active
 MLS ID #2549147, Alince Luders. NWMLS as distributed by MLS GRID
 - $665,0004 bd2 ba2.4k sqft22719 58th Avenue E, Spanaway, WA 98387ActiveMLS ID #2556814, Kristie Roof. NWMLS as distributed by MLS GRID
- $595,0003 bd2 ba1.6k sqft19411 112th Avenue E, Graham, WA 98338ActiveMLS ID #2548563, Darlene Heseltine. NWMLS as distributed by MLS GRID
- $624,9503 bd3 ba1.7k sqftSh Plat 77-812 Out Of 1-019 Seg K_2258 Ds Jw, Graham, WA 98338ActiveMLS ID #2490624, Charles Peri. NWMLS as distributed by MLS GRID
- $525,0003 bd3 ba1.6k sqft1911 154th Street Ct E, Tacoma, WA 98445ActiveMLS ID #2556687, Tyler Worton. NWMLS as distributed by MLS GRID
- $545,0003 bd2 ba1.5k sqft16019 7th Avenue Ct E, Tacoma, WA 98445ActiveMLS ID #2488627, Mi-Kyoung Kwon. NWMLS as distributed by MLS GRID
- $619,4504 bd4 ba2.1k sqft6616 6618 51st Avenue E, Tacoma, WA 98443ActiveMLS ID #2544370, Julie Pero. NWMLS as distributed by MLS GRID
- $565,0004 bd2 ba2k sqft11033 Kuhlman Road SE, Olympia, WA 98513ActiveMLS ID #2563973, Jordan Keating. NWMLS as distributed by MLS GRID
- $549,0003 bd3 ba1.6k sqft6711 125th Street Ct E, Puyallup, WA 98373ActiveMLS ID #2550655, Heather VanDyken. NWMLS as distributed by MLS GRID
- $722,0004 bd3 ba2.3k sqft21819 31st Ave E Avenue, Spanaway, WA 98387ActiveMLS ID #2548919, Austin Hellickson. NWMLS as distributed by MLS GRID
- $674,9503 bd3 ba2k sqft13116 202 Street Ct E, Graham, WA 98338ActiveMLS ID #2519934, Ashley Britschgi. NWMLS as distributed by MLS GRID
- $525,0003 bd2 ba1.4k sqftBrooktree 3rd, Tacoma, WA 98445ActiveMLS ID #2558507, Patricia Landis. NWMLS as distributed by MLS GRID
- $680,0003 bd3 ba1.8k sqft14915 16th Avenue Ct E, Tacoma, WA 98445ActiveMLS ID #2532075, Trizah A Nganga. NWMLS as distributed by MLS GRID
- $475,0003 bd3 ba1.3k sqft2309 157th Court E, Tacoma, WA 98445ActiveMLS ID #2560566, Adnan Al-Tayyar. NWMLS as distributed by MLS GRID
- $599,0004 bd2 ba2k sqft10010 15th Avenue Ct E, Tacoma, WA 98445ActiveMLS ID #2546499, Igor Mayster. NWMLS as distributed by MLS GRID
- $534,9503 bd3 ba1.7k sqft11204 172nd Street E, Puyallup, WA 98374ActiveMLS ID #2558135, Dustin Comey. NWMLS as distributed by MLS GRID
- $499,5003 bd2 ba1.4k sqftPalomar, Graham, WA 98338ActiveMLS ID #2563548, Cliff A. Jones. NWMLS as distributed by MLS GRID
