Charming and well-maintained 3BD/2BA rambler with 1,582 sq. ft. on a 10,801 sq. ft. lot. Recent updates include a newer roof, new A/C, windows, new exterior paint, walk-in shower, heated flooring, and all-laminate flooring. A spacious heated bonus room is ideal for a home office or cozy retreat, while the attic loft offers extra storage or guest space. Relax on the covered deck or enjoy the large yard with vegetable garden, flower beds, and fruit trees. Tucked in a quiet, safe neighborhood, this move-in ready home is perfect for comfortable everyday living. Conveniently located near schools, parks, shopping, and freeway access, offering both tranquility and easy connectivity. The seller recently completed several updates, including new interior painting, kitchen flooring replacement, and popcorn ceiling removal. Must See!
Active
Listed by: Best Choice Realty LLC • Mi-Kyoung Kwon
$545,000
16019 7th Avenue Ct E, Tacoma, WA 98445
3beds
1,582sqft
:
Get pre-qualified$3,354/mo
Single Family Residence
Built in 1983
10,802 Square Feet Lot
$543,800 Zestimate®
$345/sqft
$-- HOA
What's special
Kitchen flooring replacementSpacious heated bonus roomCovered deckHeated flooringNew exterior paintWalk-in showerAll-laminate flooring
- 161 days |
- 70 |
- 4 |
Zillow last checked:
Listing updated:
Listed by:
Mi-Kyoung Kwon,
Best Choice Realty LLC
Source: NWMLS as distributed by MLS GRID,MLS#: 2488627
Facts & features
Interior
Bedrooms & bathrooms
- Bedrooms: 3
- Bathrooms: 2
- Full bathrooms: 1
- 1/2 bathrooms: 1
- Main level bathrooms: 2
- Main level bedrooms: 3
Primary bedroom
- Level: Main
Bedroom
- Level: Main
Dining room
- Level: Main
Family room
- Level: Main
Kitchen with eating space
- Level: Main
Living room
- Level: Main
Utility room
- Level: Main
Heating
- Fireplace, Forced Air, Heat Pump, Electric, Natural Gas
Cooling
- Heat Pump
Appliances
- Included: Dishwasher, Dryer, Refrigerator, Stove(s)/Range(s), Washer, Dishwasher(s), Dryer(s), Refrigerator(s), Washer(s), Water Heater: Gas, Water Heater Location: Garage
Features
- Dining Room
- Flooring: Laminate
- Windows: Dbl Pane/Storm Window
- Basement: None
- Number of fireplaces: 1
- Fireplace features: Gas, Main Level: 1, Fireplace
Interior area
- Total structure area: 1,582
- Total interior livable area: 1,582 sqft
Video & virtual tour
Property
Parking
- Total spaces: 2
- Parking features: Attached Garage, RV Parking
- Has attached garage: Yes
- Covered spaces: 2
Features
- Levels: One and One Half
- Stories: 1
- Patio & porch: Dbl Pane/Storm Window, Dining Room, Fireplace, Security System, Water Heater
Lot
- Size: 10,802 Square Feet
- Features: Open Lot, Value In Land, Cable TV, Deck, Fenced-Fully, RV Parking
- Topography: Level
- Residential vegetation: Fruit Trees, Garden Space
Details
- Parcel number: 9702000540
- Special conditions: Standard
Construction
Type & style
- Home type: SingleFamily
- Architectural style: 1 1/2 Story
- Property subtype: Single Family Residence
Materials
- Wood Products
- Foundation: Poured Concrete
- Roof: Composition
Condition
- Good
- Year built: 1983
- Major remodel year: 1995
Utilities & green energy
- Electric: Company: Elmhurst Mutual power & Light
- Sewer: Septic Tank, Company: Septic
- Water: Public, Company: Spanaway Water Company
- Utilities for property: Centry Link, Cnetry Link
Community & HOA
Community
- Security: Security System
- Subdivision: Bethel
HOA
- HOA phone: 253-335-5301
Location
- Region: Tacoma
Financial & listing details
- Price per square foot: $345/sqft
- Tax assessed value: $464,200
- Annual tax amount: $2,024
- Date on market: 9/29/2025
- Cumulative days on market: 319 days
- Listing terms: Conventional,FHA,See Remarks
- Inclusions: Dishwasher(s), Dryer(s), Refrigerator(s), Stove(s)/Range(s), Washer(s)
Estimated market value
$543,800
$517,000 - $571,000
$2,827/mo
Price history
| Date | Event | Price |
|---|---|---|
| 4/10/2026 | Price change | $545,000-0.5%$345/sqft |
Source:  NWMLS as distributed by MLS GRID #2488627 Report a problem NWMLS as distributed by MLS GRID #2488627 Report a problem | ||
| 3/5/2026 | Listed for sale | $548,000+540.9%$346/sqft |
Source: NWMLS as distributed by MLS GRID #2488627 Report a problem | ||
| 11/28/1990 | Sold | $85,500$54/sqft |
Source: Agent Provided Report a problem | ||
Public tax history
| Year | Property taxes | Tax assessment |
|---|---|---|
| 2024 | $2,762 -45.5% | $432,200 |
| 2023 | $5,067 -2.1% | $432,200 -3.9% |
| 2022 | $5,173 +3.9% | $449,700 +18.2% |
| 2021 | $4,981 +52.4% | $380,400 +30.4% |
| 2019 | $3,267 -11.6% | $291,800 +9.1% |
| 2018 | $3,695 +26.2% | $267,400 +13% |
| 2017 | $2,928 | $236,700 +24.6% |
| 2016 | $2,928 | $190,000 +10.2% |
| 2014 | $2,928 +12.8% | $172,400 +9.4% |
| 2013 | $2,595 | $157,600 +0.9% |
| 2012 | -- | $156,200 -10.5% |
| 2011 | -- | $174,500 -7.5% |
| 2010 | -- | $188,600 +57.8% |
| 2002 | $1,892 +21.3% | $119,500 |
| 2001 | $1,560 | $119,500 +13.3% |
| 2000 | $1,560 | $105,500 |
Find assessor info on the county website
Monthly payment
Est. payment
Payment breakdown
Explore the cost of this home by adjusting the details. Changes won't be saved.Climate risks
Neighborhood: 98445
Nearby schools
GreatSchools rating
- 4/10Chester H Thompson Elementary SchoolGrades: PK-5Distance: 0.3 mi
- 5/10Spanaway Junior High SchoolGrades: 6-8Distance: 0.4 mi
- 4/10Spanaway Lake High SchoolGrades: 9-12Distance: 0.5 mi
Schools provided by the listing agent
- Middle: Spanaway Jnr High
- High: Spanaway Lake High
Source: NWMLS as distributed by MLS GRID. This data may not be complete. We recommend contacting the local school district to confirm school assignments for this home.
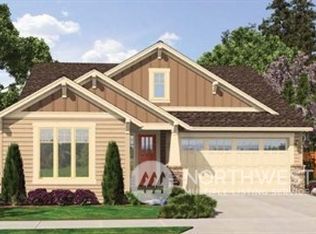
- $608,1113 bd3 ba2.4k sqft823 161st Street Ct E #63, Spanaway, WA 98387Sold
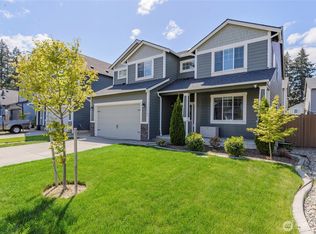
- $667,5004 bd3 ba3k sqft16302 9th Ave E, Spanaway, WA 98387Sold
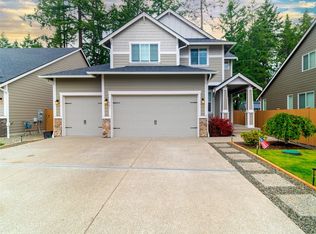
- $685,0004 bd4 ba2.8k sqft901 161st Street Ct E, Spanaway, WA 98387Sold
- $482,0004 bd3 ba1.6k sqft611 162nd St E, Tacoma, WA 98445Sold

- $456,1003 bd2 ba1.2k sqft601 160th St S, Spanaway, WA 98387Off Market
- $468,6003 bd2 ba1.2k sqft721 162nd St E, Tacoma, WA 98445Off Market
- $615,0004 bd4 ba2.6k sqft16214 9th Ave E, Spanaway, WA 98387Sold
- $598,9504 bd3 ba2.3k sqft16318 8th Ave E #25, Spanaway, WA 98387Sold
A local agent can set up tours, give advice and negotiate with sellers.
Similar homes
- $525,0003 bd3 ba1.6k sqft1911 154th Street Ct E, Tacoma, WA 98445Active
 MLS ID #2556687, Tyler Worton. NWMLS as distributed by MLS GRID
 - $488,8883 bd3 ba2.1k sqftWil-Mar Village, Tacoma, WA 98445Active
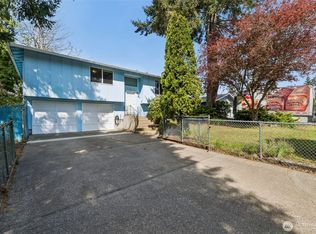 MLS ID #2513145, Jennifer Buday. NWMLS as distributed by MLS GRID
 - $525,0003 bd2 ba1.4k sqftBrooktree 3rd, Tacoma, WA 98445Active
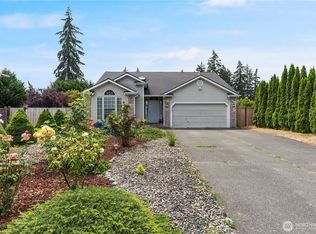 MLS ID #2558507, Patricia Landis. NWMLS as distributed by MLS GRID
 - $534,9503 bd2 ba1.5k sqftWildhorse Div I, Tacoma, WA 98445Active
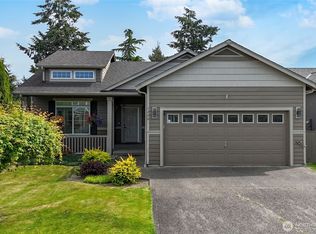 MLS ID #2532896, Paul Coldiron. NWMLS as distributed by MLS GRID
 - $475,0003 bd3 ba1.3k sqft2309 157th Court E, Tacoma, WA 98445ActiveMLS ID #2560566, Adnan Al-Tayyar. NWMLS as distributed by MLS GRID
- $449,9503 bd2 ba1.3k sqftGreenridge, Tacoma, WA 98445ActiveMLS ID #2544806, Sheila Duncan. NWMLS as distributed by MLS GRID
- $529,9993 bd3 ba1.5k sqftNewtown Division Two, Tacoma, WA 98446ActiveMLS ID #2456112, Angel Newton. NWMLS as distributed by MLS GRID
- $429,0003 bd2 ba1.7k sqft525 138th Street E, Tacoma, WA 98445ActiveMLS ID #2494320, Dennis Folk. NWMLS as distributed by MLS GRID
- $574,9503 bd2 ba1.5k sqft20710 128th Avenue Ct E, Graham, WA 98338ActiveMLS ID #2566277, Teanna R Ketter. NWMLS as distributed by MLS GRID
- $534,9503 bd3 ba1.7k sqft11204 172nd Street E, Puyallup, WA 98374ActiveMLS ID #2558135, Dustin Comey. NWMLS as distributed by MLS GRID
- $589,9993 bd2 ba1.7k sqft3707 128th Street E, Tacoma, WA 98446ActiveMLS ID #2558495, Monica Galeai. NWMLS as distributed by MLS GRID
- $549,0003 bd3 ba1.6k sqft6711 125th Street Ct E, Puyallup, WA 98373ActiveMLS ID #2550655, Heather VanDyken. NWMLS as distributed by MLS GRID
- $534,9503 bd2 ba1.5k sqftEvergreen Hills, Graham, WA 98338ActiveMLS ID #2545117, Libbie D Lozier. NWMLS as distributed by MLS GRID
- $610,0004 bd2 ba1.7k sqft5102 162nd Street Ct E, Tacoma, WA 98446ActiveMLS ID #2529583, Nicole Oliver. NWMLS as distributed by MLS GRID
- $525,0003 bd3 ba1.5k sqft5609 41st Avenue E, Tacoma, WA 98443ActiveMLS ID #2562728, Elisa Pierce. NWMLS as distributed by MLS GRID
- $599,0004 bd2 ba2k sqft10010 15th Avenue Ct E, Tacoma, WA 98445ActiveMLS ID #2546499, Igor Mayster. NWMLS as distributed by MLS GRID
- $499,9994 bd3 ba1.9k sqftSweetwater Ridge, Spanaway, WA 98387ActiveMLS ID #2511087, Corey Lofton. NWMLS as distributed by MLS GRID
- $530,0003 bd3 ba1.8k sqft8627 136th Street E, Puyallup, WA 98373ActiveMLS ID #2530872, Misty Johnson. NWMLS as distributed by MLS GRID
- $529,9503 bd2 ba1.3k sqftLake City, Lakewood, WA 98498ActiveMLS ID #2546654, Dan Dennis. NWMLS as distributed by MLS GRID
- $525,0003 bd2 ba1.8k sqft6850 E Grandview Street, Tacoma, WA 98404ActiveMLS ID #2524711, Jennifer Fetterplace. NWMLS as distributed by MLS GRID
