If you are looking for a home that offers privacy from your neighbors, you will want to see this lovely three-bedroom property. The home features several recent updates, including new carpeting and triple-pane windows. The roof and chimney pointing are five years old, the deck was rebuilt in 2025, and the furnace was replaced seven years ago. Inside, the living room offers large windows and a wood-burning fireplace. The primary bedroom includes a walk-in closet and a 3/4 bath. There is also additional living space downstairs, complete with a second fireplace and a third bathroom. Outside, the backyard provides plenty of shade with three fruit trees and overlooks a small farm. All of this and still conveniently located to JBLM.
Active
Listed by: Redfin • Jennifer Buday
Price cut: $11.1K (6/17)
$488,888
16224 17th Avenue Ct E, Tacoma, WA 98445
3beds
2,188sqft
Single Family Residence
Built in 1979
9,330 Square Feet Lot
$487,500 Zestimate®
$223/sqft
$-- HOA
What's special
Second fireplaceWood-burning fireplaceOverlooks a small farmAdditional living space downstairsNew carpetingThird bathroomTriple-pane windows
- 107 days |
- 187 |
- 13 |
Zillow last checked:
Listing updated:
Listed by:
Jennifer Buday,
Redfin
Source: NWMLS as distributed by MLS GRID,MLS#: 2513145
Facts & features
Interior
Bedrooms & bathrooms
- Bedrooms: 3
- Bathrooms: 3
- Full bathrooms: 1
- 3/4 bathrooms: 2
- Main level bathrooms: 2
- Main level bedrooms: 2
Primary bedroom
- Level: Main
Other
- Level: Main
Family room
- Level: Main
Great room
- Level: Lower
Kitchen without eating space
- Level: Main
Living room
- Level: Main
Rec room
- Level: Lower
Utility room
- Level: Lower
Heating
- Fireplace, Fireplace Insert, Forced Air, High Efficiency (Unspecified), Electric, Natural Gas
Cooling
- None
Appliances
- Included: Water Heater: Electric, Water Heater Location: Garage
Features
- Dining Room
- Flooring: Laminate, Carpet
- Windows: Dbl Pane/Storm Window
- Basement: Daylight,Finished
- Number of fireplaces: 2
- Fireplace features: Wood Burning, Lower Level: 1, Main Level: 1, Fireplace
Interior area
- Total structure area: 2,188
- Total interior livable area: 2,188 sqft
Property
Parking
- Total spaces: 4
- Parking features: Driveway, Attached Garage
- Has attached garage: Yes
- Covered spaces: 2
- Uncovered spaces: 2
Features
- Levels: Multi/Split
- Entry location: Split
- Patio & porch: Dbl Pane/Storm Window, Dining Room, Fireplace, Walk-In Closet(s), Water Heater
- Has view: Yes
- View description: City
Lot
- Size: 9,330 Square Feet
- Features: Paved, Deck, Fenced-Fully, High Speed Internet
- Residential vegetation: Fruit Trees
Details
- Parcel number: 9684000210
- Zoning description: Jurisdiction: County
- Special conditions: Standard
- Other equipment: Leased Equipment: None
Construction
Type & style
- Home type: SingleFamily
- Architectural style: Traditional,Split Entry
- Property subtype: Single Family Residence
Materials
- Wood Products
- Foundation: Block
- Roof: Composition
Condition
- Year built: 1979
- Major remodel year: 1994
Utilities & green energy
- Electric: Company: Elmhurst
- Sewer: Septic Tank, Company: Septic
- Water: Community, Company: Spanaway Water
- Utilities for property: Xfinity, Xfinity
Community & HOA
Community
- Subdivision: Tacoma
Location
- Region: Tacoma
Financial & listing details
- Price per square foot: $223/sqft
- Tax assessed value: $458,100
- Annual tax amount: $5,179
- Date on market: 5/4/2026
- Cumulative days on market: 108 days
- Listing terms: Conventional,FHA,VA Loan
- Inclusions: Leased Equipment
Estimated market value
$487,500
$463,000 - $512,000
$3,028/mo
Price history
| Date | Event | Price |
|---|---|---|
| 6/17/2026 | Price change | $488,888-2.2%$223/sqft |
Source:  NWMLS as distributed by MLS GRID #2513145 Report a problem NWMLS as distributed by MLS GRID #2513145 Report a problem | ||
| 5/4/2026 | Listed for sale | $500,000+567.1%$229/sqft |
Source: NWMLS as distributed by MLS GRID #2513145 Report a problem | ||
| 1/24/1983 | Sold | $74,950$34/sqft |
Source: Agent Provided Report a problem | ||
Public tax history
| Year | Property taxes | Tax assessment |
|---|---|---|
| 2025 | $5,179 +3.2% | $458,100 +4.4% |
| 2024 | $5,017 +3.7% | $438,800 +6.4% |
| 2023 | $4,836 -1.9% | $412,500 -3.7% |
| 2022 | $4,930 +3.8% | $428,400 +18.2% |
| 2021 | $4,748 +50.1% | $362,400 +28.7% |
| 2019 | $3,162 -11% | $281,600 +8.7% |
| 2018 | $3,554 +12% | $259,100 +13.8% |
| 2017 | $3,174 +13.4% | $227,700 +23.7% |
| 2016 | $2,799 | $184,100 +11.8% |
| 2014 | $2,799 +13.2% | $164,700 +9.6% |
| 2013 | $2,473 | $150,300 +1.1% |
| 2012 | -- | $148,700 -10.6% |
| 2011 | -- | $166,400 -7.5% |
| 2010 | -- | $179,800 +47% |
| 2002 | $1,935 +20.4% | $122,300 |
| 2001 | $1,607 | $122,300 +12.2% |
| 2000 | $1,607 | $109,000 |
Find assessor info on the county website
Monthly payment
Est. payment
Payment breakdown
Explore the cost of this home by adjusting the details. Changes won't be saved.Climate risks
Neighborhood: 98445
Nearby schools
GreatSchools rating
- 4/10Evergreen Elementary SchoolGrades: K-5Distance: 0.5 mi
- 5/10Spanaway Junior High SchoolGrades: 6-8Distance: 1.1 mi
- 4/10Spanaway Lake High SchoolGrades: 9-12Distance: 0.4 mi
- $514,5000.33 acres16314 17th Avenue Ct E, Spanaway, WA 98445Off Market

- $545,0005 bd3 ba2.1k sqft16420 18th Ave E, Tacoma, WA 98445Sold

- $450,0003 bd1 ba1.2k sqft1801 164th Street Ct E, Spanaway, WA 98387For Sale

- $585,9005 bd3 ba2.1k sqft1829 164th St E, Tacoma, WA 98445Off Market
- $525,0003 bd3 ba1.7k sqft1819 164th St E, Tacoma, WA 98445Off Market
- $455,0004 bd1 ba1.5k sqft1809 164th Street Ct E, Spanaway, WA 98387Sold
- $426,4003 bd1 ba1.5k sqft1809 164th St E, Spanaway, WA 98387Off Market
- $470,0003 bd3 ba1.5k sqft16118 18th Ave E, Tacoma, WA 98445Sold
A local agent can set up tours, give advice and negotiate with sellers.
Similar homes
- $475,0003 bd3 ba1.3k sqft2309 157th Court E, Tacoma, WA 98445Active
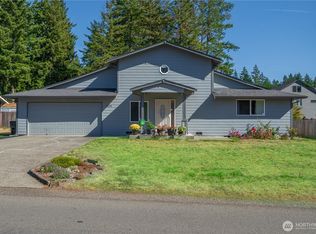
 MLS ID #2560566, Adnan Al-Tayyar. NWMLS as distributed by MLS GRID
 - $545,0003 bd2 ba1.5k sqft16019 7th Avenue Ct E, Tacoma, WA 98445Active
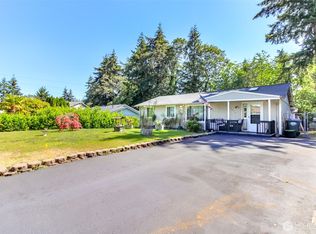
 MLS ID #2488627, Mi-Kyoung Kwon. NWMLS as distributed by MLS GRID
 - $449,9503 bd2 ba1.3k sqftGreenridge, Tacoma, WA 98445Active
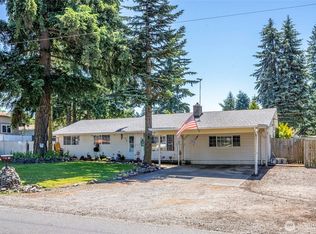
 MLS ID #2544806, Sheila Duncan. NWMLS as distributed by MLS GRID
 - $469,9503 bd2 ba1.8k sqftLake Park, Spanaway, WA 98387Active
 MLS ID #2539754, Kenneth S. Crotts. NWMLS as distributed by MLS GRID
 - $499,9994 bd3 ba1.9k sqftSweetwater Ridge, Spanaway, WA 98387ActiveMLS ID #2511087, Corey Lofton. NWMLS as distributed by MLS GRID
- $460,0003 bd2 ba1.1k sqft4808 223rd Street E, Spanaway, WA 98387ActiveMLS ID #2562713, Peni Lue Petett. NWMLS as distributed by MLS GRID
- $519,0003 bd2 ba1.4k sqftStolls Addition, Puyallup, WA 98373ActiveMLS ID #2568735, Karen Thurston. NWMLS as distributed by MLS GRID
- $519,0003 bd2 ba1.6k sqft12707 78th Avenue E, Puyallup, WA 98373ActiveMLS ID #2566627, Christy Walker. NWMLS as distributed by MLS GRID
- $550,0004 bd4 ba2.5k sqft622 141st Street S, Parkland, WA 98444ActiveMLS ID #2503868, Ling Wong. NWMLS as distributed by MLS GRID
- $529,9993 bd3 ba1.5k sqftNewtown Division Two, Tacoma, WA 98446ActiveMLS ID #2456112, Angel Newton. NWMLS as distributed by MLS GRID
- $648,5003 bd3 ba2.6k sqft3922 180th Street E, Tacoma, WA 98446ActiveMLS ID #2566472, Robert Stoeck. NWMLS as distributed by MLS GRID
- $525,0003 bd3 ba1.5k sqft5609 41st Avenue E, Tacoma, WA 98443ActiveMLS ID #2562728, Elisa Pierce. NWMLS as distributed by MLS GRID
- $575,0003 bd1 ba1.6k sqft16416 Spanaway Loop Road S, Spanaway, WA 98387ActiveMLS ID #2565111, Mary Cope. NWMLS as distributed by MLS GRID
- $499,0003 bd2 ba1.8k sqft5717 60th Street Ct W, University Place, WA 98467ActiveMLS ID #2567457, Tanja Lanier. NWMLS as distributed by MLS GRID
- $650,0003 bd3 ba2.4k sqft4306 Brookdale Road E, Tacoma, WA 98446ActiveMLS ID #2547925, Kristine Elliott. NWMLS as distributed by MLS GRID
- $589,9993 bd2 ba1.7k sqft3707 128th Street E, Tacoma, WA 98446ActiveMLS ID #2558495, Monica Galeai. NWMLS as distributed by MLS GRID
- $549,0003 bd3 ba1.6k sqft6711 125th Street Ct E, Puyallup, WA 98373ActiveMLS ID #2550655, Heather VanDyken. NWMLS as distributed by MLS GRID
- $599,0004 bd2 ba2k sqft10010 15th Avenue Ct E, Tacoma, WA 98445ActiveMLS ID #2546499, Igor Mayster. NWMLS as distributed by MLS GRID
- $480,0003 bd2 ba1.2k sqftCanyon Heights, Puyallup, WA 98371ActiveMLS ID #2542196, Leslie Fleming. NWMLS as distributed by MLS GRID
- $495,9504 bd2 ba1.6k sqft20601 Church Lake Drive E, Bonney Lake, WA 98391ActiveMLS ID #2566355, Brenda Ann Potts. NWMLS as distributed by MLS GRID
