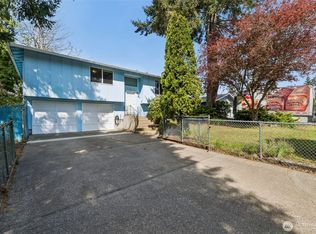
Major Price Reduction and motivated seller !! Remodeled and updated 2 story home in a quiet and friendly community. A home with 4 BR, 2.5 bath with oversized 3 car garage in a country like setting. Over 1/4 Acre with fenced garden back yard to make your green thumb itch. Open concept light and bright living room with large kitchen. Tons of cabinets. Special features including huge family room with fireplace. Free-flowing family room with built in entertaining center with custom bar and sliding door, walk out to delightful summer porch. Massive master bedroom suite on the main floor with many upgrades, spacious master bath. Refinished gleaming hardwood with fireplace in sun-filled living room. 3 BR upstairs with 1/2 bathroom. Close to JBLM, I-5, schools and public transportation. A great opportunity and priced to sell.
Pending
Listed by: Skyline Properties, Inc. • Ling Wong • 206-818-1363
Price cut: $55K (9/19)
$495,000
622 141st Street S, Parkland, WA 98444
4beds
2,592sqft
Single Family Residence
Built in 1959
0.34 Acres Lot
$490,100 Zestimate®
$191/sqft
$-- HOA
What's special
Large kitchenRefinished gleaming hardwoodSpacious master bathTons of cabinetsDelightful summer porch
- --
- on Zillow
- 550
- views
- 39
- saves
Zillow last checked:
Listing updated:
Listed by:
Ling Wong 206-818-1363 lingywong@hotmail.com,
Skyline Properties, Inc.
Source: NWMLS as distributed by MLS GRID,MLS#: 2503868
Facts & features
Interior
Bedrooms & bathrooms
- Bedrooms: 4
- Bathrooms: 4
- Full bathrooms: 2
- 3/4 bathrooms: 1
- 1/2 bathrooms: 1
- Main level bathrooms: 3
- Main level bedrooms: 1
Primary bedroom
- Level: Main
Bedroom
- Level: Second
Bedroom
- Level: Second
Bedroom
- Level: Second
Bathroom full
- Level: Main
Bathroom full
- Level: Main
Bathroom three quarter
- Level: Main
Other
- Level: Second
Heating
- Fireplace, Forced Air, Electric, Natural Gas, Wood
Cooling
- Forced Air
Appliances
- Included: Dishwasher, Disposal, Dryer, Refrigerator, Stove(s)/Range(s), Washer, Dishwasher(s), Dryer(s), Garbage Disposal, Refrigerator(s), Washer(s), Water Heater: gas, Water Heater Location: garage
Features
- Bath Off Primary, Dining Room
- Flooring: Ceramic Tile, Hardwood, Laminate, Carpet
- Windows: Skylight(s)
- Basement: None
- Number of fireplaces: 2
- Fireplace features: Wood Burning, Main Level: 2, Fireplace
Interior area
- Total structure area: 2,592
- Total interior livable area: 2,592 sqft
Property
Parking
- Total spaces: 3
- Parking features: Attached Garage, Off Street
- Has attached garage: Yes
- Covered spaces: 3
Features
- Levels: One and One Half
- Stories: 1
- Patio & porch: Bath Off Primary, Dining Room, Fireplace, Jetted Tub, Skylight(s), Water Heater, Wet Bar
- Spa features: Bath
- Has view: Yes
- View description: Territorial
Lot
- Size: 0.34 Acres
- Features: Paved
- Topography: Level
- Residential vegetation: Garden Space
Details
- Parcel number: 5780001950
- Zoning: MSF
- Zoning description: Jurisdiction: City
- Special conditions: Standard
- Other equipment: Leased Equipment: N/A
Construction
Type & style
- Home type: SingleFamily
- Architectural style: 1 1/2 Story
- Property subtype: Single Family Residence
Materials
- Wood Siding, Wood Products
- Foundation: Poured Concrete
- Roof: Composition
Condition
- Good
- Year built: 1959
- Major remodel year: 1998
Utilities & green energy
- Electric: Company: Elmhurst Mutual
- Sewer: Sewer Connected, Company: Pierce County Sewer
- Water: Public, Company: Parkland Light and Water
Community & HOA
Community
- Subdivision: Parkland
Location
- Region: Tacoma
Financial & listing details
- Price per square foot: $191/sqft
- Tax assessed value: $626,200
- Annual tax amount: $7,032
- Date on market: 5/1/2026
- Listing terms: Conventional
- Inclusions: Dishwasher(s), Dryer(s), Garbage Disposal, Leased Equipment, Refrigerator(s), Stove(s)/Range(s), Washer(s)
Estimated market value
$490,100
$466,000 - $515,000
$3,020/mo
Price history
| Date | Event | Price |
|---|---|---|
| 10/7/2026 | Pending sale | $495,000$191/sqft |
Source:  NWMLS as distributed by MLS GRID #2503868 Report a problem NWMLS as distributed by MLS GRID #2503868 Report a problem | ||
| 9/19/2026 | Price change | $495,000-10%$191/sqft |
Source: NWMLS as distributed by MLS GRID #2503868 Report a problem | ||
| 9/11/2026 | Listed for sale | $550,000$212/sqft |
Source: NWMLS as distributed by MLS GRID #2503868 Report a problem | ||
| 9/5/2026 | Pending sale | $550,000$212/sqft |
Source: NWMLS as distributed by MLS GRID #2503868 Report a problem | ||
| 7/17/2026 | Price change | $550,000-7.6%$212/sqft |
Source: NWMLS as distributed by MLS GRID #2503868 Report a problem | ||
| 6/6/2026 | Price change | $595,000-4.8%$230/sqft |
Source: NWMLS as distributed by MLS GRID #2503868 Report a problem | ||
| 5/14/2026 | Price change | $625,000-10.1%$241/sqft |
Source: NWMLS as distributed by MLS GRID #2503868 Report a problem | ||
| 5/1/2026 | Listed for sale | $695,000+98.6%$268/sqft |
Source: NWMLS as distributed by MLS GRID #2503868 Report a problem | ||
| 8/14/2019 | Listing removed | $349,900$135/sqft |
Source: Better Properties Lacey #1473118 Report a problem | ||
| 8/14/2019 | Listed for sale | $349,900+0.3%$135/sqft |
Source: Better Properties Lacey #1473118 Report a problem | ||
| 8/9/2019 | Sold | $349,000-0.3%$135/sqft |
Source: NWMLS as distributed by MLS GRID #1473118 Report a problem | ||
| 7/10/2019 | Pending sale | $349,900$135/sqft |
Source: Better Properties Lacey #1473118 Report a problem | ||
| 7/2/2019 | Listed for sale | $349,900$135/sqft |
Source: Better Properties Lacey #1473118 Report a problem | ||
| 6/27/2019 | Pending sale | $349,900$135/sqft |
Source: Better Properties Lacey #1473118 Report a problem | ||
| 6/25/2019 | Listed for sale | $349,900$135/sqft |
Source: Better Properties Lacey #1473118 Report a problem | ||
| 6/21/2019 | Pending sale | $349,900$135/sqft |
Source: Better Properties Lacey #1473118 Report a problem | ||
| 6/20/2019 | Listed for sale | $349,900+37.3%$135/sqft |
Source: Better Properties Lacey #1473118 Report a problem | ||
| 5/10/2015 | Listing removed | $1,650$1/sqft |
Source: Prudential Contact Corporation Report a problem | ||
| 5/8/2015 | Listed for rent | $1,650$1/sqft |
Source: Prudential Contact Corporation Report a problem | ||
| 10/17/2014 | Listing removed | $254,900$98/sqft |
Source: RE/MAX Professionals #689235 Report a problem | ||
| 9/1/2014 | Listed for sale | $254,900+1.4%$98/sqft |
Source: RE/MAX Professionals #689235 Report a problem | ||
| 7/29/2014 | Listing removed | $251,500$97/sqft |
Source: Owner Report a problem | ||
| 7/27/2014 | Listed for sale | $251,500+16.4%$97/sqft |
Source: Owner Report a problem | ||
| 10/12/2012 | Sold | $216,000+78.5%$83/sqft |
Source: NWMLS as distributed by MLS GRID #393936 Report a problem | ||
| 5/9/2012 | Sold | $121,000-21.9%$47/sqft |
Source: NWMLS as distributed by MLS GRID #322803 Report a problem | ||
| 12/20/2011 | Sold | $155,000+7.6%$60/sqft |
Source: Public Record Report a problem | ||
| 6/5/2003 | Sold | $144,000+17.5%$56/sqft |
Source: NWMLS as distributed by MLS GRID #23040983 Report a problem | ||
| 2/13/2003 | Sold | $122,538-8.6%$47/sqft |
Source: Public Record Report a problem | ||
| 3/29/1999 | Sold | $134,000$52/sqft |
Source: Public Record Report a problem | ||
Public tax history
| Year | Property taxes | Tax assessment |
|---|---|---|
| 2025 | $7,447 +5.9% | $626,200 +4.2% |
| 2024 | $7,031 +11.3% | $600,700 +9.4% |
| 2023 | $6,319 +2% | $548,900 -2% |
| 2022 | $6,193 +4.1% | $560,100 +16% |
| 2021 | $5,947 +36.2% | $482,800 +29.3% |
| 2019 | $4,365 -12.2% | $373,300 +8.6% |
| 2018 | $4,970 +9.6% | $343,800 +15.6% |
| 2017 | $4,536 +11.9% | $297,500 +28.1% |
| 2016 | $4,052 | $232,200 +6.8% |
| 2014 | $4,052 +11% | $217,400 +9.1% |
| 2013 | $3,652 | $199,200 +5.3% |
| 2012 | -- | $189,200 -10.7% |
| 2011 | -- | $211,800 -8.7% |
| 2010 | -- | $232,000 -9.6% |
| 2009 | -- | $256,700 -5.8% |
| 2008 | $3,555 +7.9% | $272,600 -2.3% |
| 2007 | $3,295 +37.8% | $279,000 +87.5% |
| 2002 | $2,390 +8.9% | $148,800 |
| 2001 | $2,195 | $148,800 +7.9% |
| 2000 | $2,195 | $137,900 |
Find assessor info on the county website
Monthly payment
Est. payment
Payment breakdown
Explore the cost of this home by adjusting the details. Changes won't be saved.Climate risks
Neighborhood: 98444
Nearby schools
Schools provided by the listing agent
- Elementary: Brookdale Elem
- Middle: Perry G Keithley Mid
- High: Wash High
Source: NWMLS as distributed by MLS GRID. This data may not be complete. We recommend contacting the local school district to confirm school assignments for this home.

Similar homes
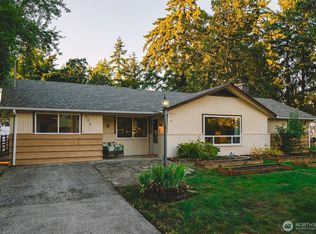
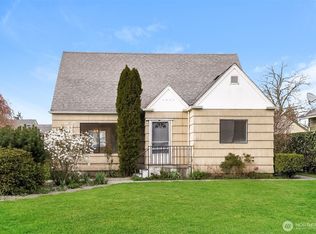
- $489,9504 bd3 ba2.2k sqft12212 47th Avenue E, Tacoma, WA 98446Active
 MLS ID #2583257, Ashley Saldana. NWMLS as distributed by MLS GRID
 - $500,0004 bd3 ba2k sqftBeverly Park 4th, Spanaway, WA 98387Active
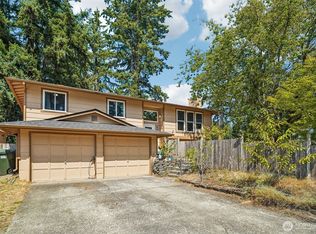 MLS ID #2564705, Alan Johnson. NWMLS as distributed by MLS GRID
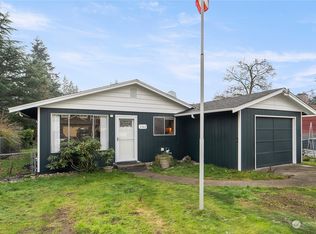
 - $505,0003 bd3 ba1.5k sqft9202 S Thompson Ave, Tacoma, WA 98444Active
 MLS ID #2576154, Anthony Pere. NWMLS as distributed by MLS GRID
 - $488,8883 bd3 ba2.1k sqftWil-Mar Village, Tacoma, WA 98445Active
 MLS ID #2513145, Jennifer Buday. NWMLS as distributed by MLS GRID
