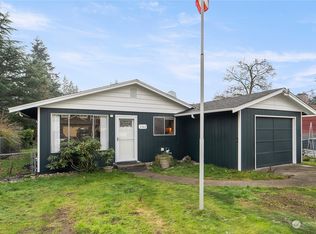
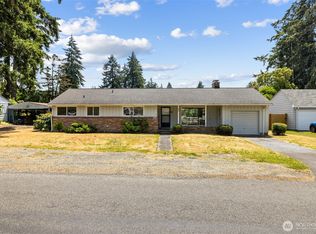
Great opportunity for a first-time buyer or investor! This home sits on an extra-large lot, offering ample space for expansion, outdoor living, or future development. Step outside to enjoy mature landscaping and a covered patio—perfect for relaxing or entertaining year-round. With its generous lot size and solid improvements already in place, this property presents a rare combination of comfort today and upside for tomorrow. Buyer to verify schools.
Active
Listed by: Red Roof Rentals • Adiam Mehretab • 503-522-2632
$399,900
715 S 141st Street, Tacoma, WA 98444
4beds
1,518sqft
Single Family Residence
Built in 1942
0.26 Acres Lot
$400,200 Zestimate®
$263/sqft
$-- HOA
What's special
Mature landscapingExtra-large lot
- --
- on Zillow
- 678
- views
- 72
- saves
Zillow last checked:
Listing updated:
Listed by:
Adiam Mehretab 503-522-2632 adiam@redroofrentals.com,
Red Roof Rentals
Source: NWMLS as distributed by MLS GRID,MLS#: 2502622
Facts & features
Interior
Bedrooms & bathrooms
- Bedrooms: 4
- Bathrooms: 2
- Full bathrooms: 1
- 1/2 bathrooms: 1
- Main level bathrooms: 2
- Main level bedrooms: 2
Primary bedroom
- Level: Main
Bedroom
- Level: Main
Bedroom
- Level: Second
Bedroom
- Level: Second
Kitchen without eating space
- Level: Main
Heating
- Radiant, Electric
Cooling
- Radiant
Appliances
- Included: Dishwasher, Refrigerator, Stove(s)/Range(s), Dishwasher(s), Refrigerator(s), Water Heater Location: Electric/Under stairwell Roll out / Elec
Features
- Basement: None
- Has fireplace: No
Interior area
- Total structure area: 1,518
- Total interior livable area: 1,518 sqft
Video & virtual tour
Property
Parking
- Parking features: None, RV Parking
Features
- Levels: Two
- Stories: 2
Lot
- Size: 0.26 Acres
- Dimensions: 75 x 100
- Features: Open Lot, Paved, Fenced-Fully, Patio, RV Parking
Details
- Parcel number: 5780001716
- Special conditions: Standard
Construction
Type & style
- Home type: SingleFamily
- Architectural style: 2 Story
- Property subtype: Single Family Residence
Materials
- Wood Siding
- Foundation: Poured Concrete
- Roof: Composition
Condition
- Average
- Year built: 1942
Utilities & green energy
- Electric: Company: Elm Hurst
- Sewer: Sewer Connected, Company: Pierce Co.
- Water: Public, Company: Parkland Lt & Water
Community & HOA
Community
- Subdivision: Parkland
Location
- Region: Tacoma
Financial & listing details
- Price per square foot: $263/sqft
- Tax assessed value: $388,200
- Annual tax amount: $4,448
- Date on market: 4/5/2026
- Listing terms: Conventional,FHA,VA Loan
- Inclusions: Dishwasher(s), Refrigerator(s), Stove(s)/Range(s)
Estimated market value
$400,200
$380,000 - $420,000
$2,588/mo
Price history
| Date | Event | Price |
|---|---|---|
| 8/28/2026 | Listed for sale | $399,900-5.9%$263/sqft |
Source:  NWMLS as distributed by MLS GRID #2502622 Report a problem NWMLS as distributed by MLS GRID #2502622 Report a problem | ||
| 8/1/2026 | Listing removed | $425,000$280/sqft |
Source: NWMLS as distributed by MLS GRID #2502622 Report a problem | ||
| 5/14/2026 | Price change | $425,000-5.6%$280/sqft |
Source: NWMLS as distributed by MLS GRID #2502622 Report a problem | ||
| 4/5/2026 | Listed for sale | $450,000+114.3%$296/sqft |
Source: NWMLS as distributed by MLS GRID #2502622 Report a problem | ||
| 11/3/2006 | Sold | $210,000$138/sqft |
Source: Public Record Report a problem | ||
Public tax history
| Year | Property taxes | Tax assessment |
|---|---|---|
| 2025 | $4,712 +5.9% | $388,200 +4.1% |
| 2024 | $4,448 +6.7% | $372,900 +4.6% |
| 2023 | $4,168 +2.9% | $356,500 -1.1% |
| 2022 | $4,052 +5.7% | $360,500 +18% |
| 2021 | $3,833 +40.3% | $305,600 +34.2% |
| 2019 | $2,733 -11.7% | $227,700 +8.6% |
| 2018 | $3,097 +24.9% | $209,700 +15.7% |
| 2017 | $2,479 | $181,200 +31.7% |
| 2016 | $2,479 | $137,600 +6.1% |
| 2014 | $2,479 +9.2% | $129,700 +10.3% |
| 2013 | $2,271 | $117,600 +2.5% |
| 2012 | -- | $114,700 -14.4% |
| 2011 | -- | $134,000 -10.8% |
| 2010 | -- | $150,300 -11% |
| 2009 | -- | $168,800 -8.6% |
| 2008 | $2,263 | $184,600 -2.1% |
| 2007 | $2,263 | $188,600 +78.1% |
| 2001 | -- | $105,900 +11% |
| 2000 | -- | $95,400 |
Find assessor info on the county website
Monthly payment
Est. payment
Payment breakdown
Explore the cost of this home by adjusting the details. Changes won't be saved.Climate risks
Neighborhood: 98444
Nearby schools
Schools provided by the listing agent
- Elementary: Brookdale Elem
- Middle: Perry G Keithley Mid
- High: Franklin-Pierce High
Source: NWMLS as distributed by MLS GRID. This data may not be complete. We recommend contacting the local school district to confirm school assignments for this home.


Similar homes
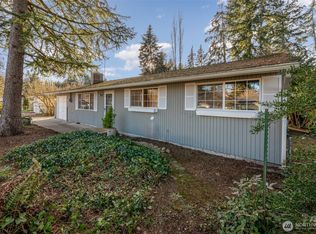
- $425,0004 bd2 ba1.2k sqft304 125th Street, Tacoma, WA 98444Active
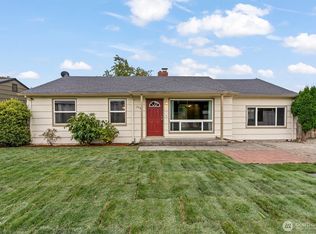 MLS ID #2591335, Ric Hutchens. NWMLS as distributed by MLS GRID
 - $475,0004 bd2 ba2k sqft906 116th Street S, Tacoma, WA 98444Active
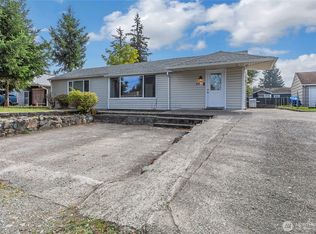 MLS ID #2591373, Korey J Pisha. NWMLS as distributed by MLS GRID
 - $395,0003 bd1 ba1.1k sqft808 117th Street S, Tacoma, WA 98444Active
 MLS ID #2545595, Titus Catalan. NWMLS as distributed by MLS GRID
 - $349,9003 bd2 ba1.5k sqftParkland Townsite, Tacoma, WA 98444Active
 MLS ID #2575592, Julie M. Collison. NWMLS as distributed by MLS GRID
