Welcome home to this beautifully updated Tacoma Craftsman that perfectly blends timeless character with modern updates. Thoughtfully updated from top to bottom, this move-in ready home offers a fresh, stylish living experience while maintaining the charm buyers love about classic Tacoma homes.Step inside to find a bright and inviting interior featuring modern finishes, an updated kitchen, refreshed living spaces, and quality improvements throughout. The functional layout provides comfortable everyday living with thoughtfully designed spaces for relaxing, entertaining, and making memories.Enjoy the convenience of a spacious lot with room for outdoor activities, gardening, and future possibilities. Located in a convenient Tacoma location close to shopping, dining, parks, schools, and major commuter routes, this home offers both comfort and accessibility.Whether you are a first-time buyer, downsizing, or looking for a beautifully updated home in Tacoma, this property is a must-see. Come experience the quality, charm, and care that went into bringing this home back to life!
Active
Listed by: Skyline Properties, Inc. • Gurshaan Singh • 253-656-9417
Price cut: $15K (10/12)
$350,000
8421 S D Street S, Tacoma, WA 98444
2beds
872sqft
Single Family Residence
Built in 1927
8,276 Square Feet Lot
$353,300 Zestimate®
$401/sqft
$-- HOA
What's special
Refreshed living spacesModern finishesUpdated kitchenFunctional layoutQuality improvements throughoutBright and inviting interior
- --
- on Zillow
- 1,016
- views
- 122
- saves
Zillow last checked:
Listing updated:
Listed by:
Gurshaan Singh 253-656-9417 gurshaansingh4444@gmail.com,
Skyline Properties, Inc.
Source: NWMLS as distributed by MLS GRID,MLS#: 2558088
Facts & features
Interior
Bedrooms & bathrooms
- Bedrooms: 2
- Bathrooms: 2
- Full bathrooms: 1
- 1/2 bathrooms: 1
- Main level bathrooms: 2
- Main level bedrooms: 2
Bedroom
- Level: Main
Bedroom
- Level: Main
Bathroom full
- Level: Main
Other
- Level: Main
Dining room
- Level: Main
Entry hall
- Level: Main
Kitchen without eating space
- Level: Main
Living room
- Level: Main
Heating
- Forced Air, Electric
Cooling
- None
Appliances
- Included: Dryer, Refrigerator, Stove(s)/Range(s), Washer, Dryer(s), Refrigerator(s), Washer(s)
Features
- Has fireplace: No
Interior area
- Total structure area: 872
- Total interior livable area: 872 sqft
Property
Parking
- Total spaces: 3
- Parking features: Detached Garage
- Has garage: Yes
- Covered spaces: 1
- Uncovered spaces: 2
Features
- Levels: One
- Stories: 1
- Entry location: Main
Lot
- Size: 8,276 Square Feet
Details
- Parcel number: 0320332042
- Special conditions: Standard
Construction
Type & style
- Home type: SingleFamily
- Architectural style: 1 Story
- Property subtype: Single Family Residence
Materials
- Wood Siding, Wood Products
- Roof: Composition
Condition
- Year built: 1927
Utilities & green energy
- Sewer: Sewer Connected, Company: City of Tacoma
- Water: Public
Community & HOA
Community
- Subdivision: South Tacoma
Location
- Region: Tacoma
Financial & listing details
- Price per square foot: $401/sqft
- Tax assessed value: $303,100
- Annual tax amount: $3,296
- Date on market: 7/21/2026
- Listing terms: Conventional,FHA,VA Loan
- Inclusions: Dryer(s), Refrigerator(s), Stove(s)/Range(s), Washer(s)
Estimated market value
$353,300
$336,000 - $371,000
$2,028/mo
Price history
| Date | Event | Price |
|---|---|---|
| 10/12/2026 | Price change | $350,000-4.1%$401/sqft |
Source:  NWMLS as distributed by MLS GRID #2558088 Report a problem NWMLS as distributed by MLS GRID #2558088 Report a problem | ||
| 10/5/2026 | Price change | $365,000-0.8%$419/sqft |
Source: NWMLS as distributed by MLS GRID #2558088 Report a problem | ||
| 9/18/2026 | Price change | $368,000-0.3%$422/sqft |
Source: NWMLS as distributed by MLS GRID #2558088 Report a problem | ||
| 9/1/2026 | Price change | $369,000-1.3%$423/sqft |
Source: NWMLS as distributed by MLS GRID #2558088 Report a problem | ||
| 8/18/2026 | Price change | $374,000-1.3%$429/sqft |
Source: NWMLS as distributed by MLS GRID #2558088 Report a problem | ||
| 8/5/2026 | Price change | $379,000-2.6%$435/sqft |
Source: NWMLS as distributed by MLS GRID #2558088 Report a problem | ||
| 7/21/2026 | Listed for sale | $389,000+49.6%$446/sqft |
Source: NWMLS as distributed by MLS GRID #2558088 Report a problem | ||
| 6/5/2026 | Sold | $260,000+4%$298/sqft |
Source: NWMLS as distributed by MLS GRID #2527256 Report a problem | ||
| 5/27/2026 | Pending sale | $249,900$287/sqft |
Source: NWMLS as distributed by MLS GRID #2527256 Report a problem | ||
| 5/27/2026 | Listed for sale | $249,900$287/sqft |
Source: NWMLS as distributed by MLS GRID #2527256 Report a problem | ||
Public tax history
| Year | Property taxes | Tax assessment |
|---|---|---|
| 2025 | $3,308 -3.4% | $303,100 -3.5% |
| 2024 | $3,425 +4.8% | $314,200 +7.2% |
| 2023 | $3,268 +6.1% | $293,200 -1% |
| 2022 | $3,081 +7.3% | $296,300 +18.6% |
| 2021 | $2,871 +31.8% | $249,900 +31.9% |
| 2019 | $2,179 -2.7% | $189,500 +13.3% |
| 2018 | $2,239 +14.2% | $167,300 +18.2% |
| 2017 | $1,961 +11.3% | $141,500 +31.8% |
| 2016 | $1,762 | $107,400 +6.1% |
| 2014 | $1,762 +22.6% | $101,200 +16.1% |
| 2013 | $1,437 | $87,200 +6.7% |
| 2012 | -- | $81,700 -21.5% |
| 2011 | -- | $104,100 -8.6% |
| 2010 | -- | $113,900 -17% |
| 2009 | -- | $137,200 -8.5% |
| 2008 | $1,823 | $150,000 -3.6% |
| 2007 | $1,823 +35.4% | $155,600 +98.5% |
| 2002 | $1,347 | $78,400 |
Find assessor info on the county website
Monthly payment
Est. payment
Payment breakdown
Explore the cost of this home by adjusting the details. Changes won't be saved.Climate risks
Neighborhood: South End
Nearby schools
Schools provided by the listing agent
- Elementary: Fern Hill
- Middle: Baker
- High: Mt Tahoma
Source: NWMLS as distributed by MLS GRID. This data may not be complete. We recommend contacting the local school district to confirm school assignments for this home.
Similar homes
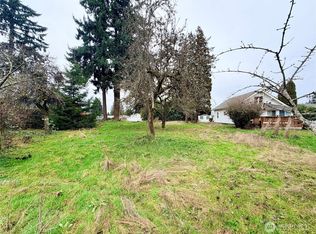
- $395,0002 bd1 ba932 sqftManitou Acre Tracts, Tacoma, WA 98409Active
 MLS ID #2594162, Taylor Hough. NWMLS as distributed by MLS GRID
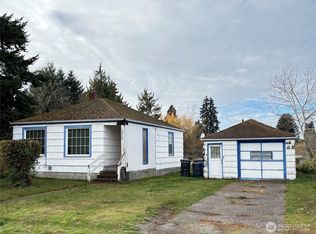
 - $349,9502 bd1 ba774 sqft3617 E L Street, Tacoma, WA 98404Active
 MLS ID #2589575, Kristina Zebell. NWMLS as distributed by MLS GRID
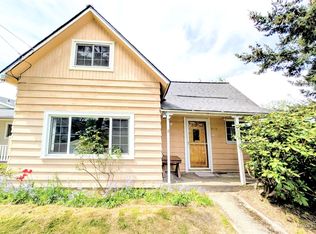
 - $369,9502 bd1 ba960 sqft1911 E 72nd Street, Tacoma, WA 98404Active
 MLS ID #2542564, Ashley Britschgi. NWMLS as distributed by MLS GRID
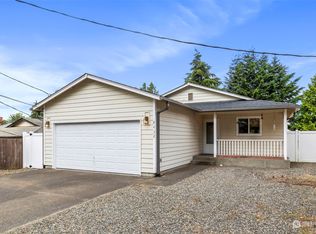
 - $329,9002 bd1 ba884 sqft1402 Violet Meadow Street S, Tacoma, WA 98444Active
 MLS ID #2558381, Jamie Girvin. NWMLS as distributed by MLS GRID
