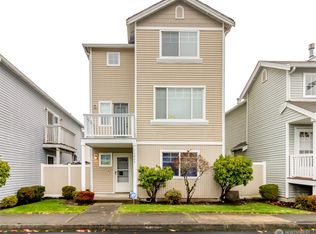
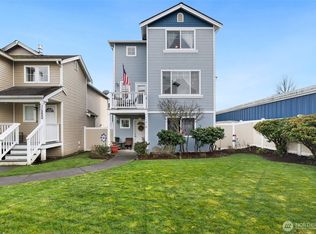
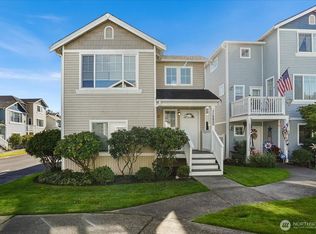
1% Buyer Credit offered by Preferred Lender for Conventional Buyers! First time on the market, this stand-alone condo offers comfort and convenience in a peaceful gated community with low HOA dues. Designed for easy living, all main spaces are on the upper level, featuring an open-concept great room filled with natural light, a cozy gas fireplace, and a dining area that opens to a private balcony, ideal for relaxing or entertaining. The kitchen includes generous cabinet and counter space along with a breakfast bar. The primary suite offers a private bath, with two additional bedrooms and a second full bath with laundry nearby. On the entry level, you’ll find additional storage and access to the attached oversized two-car garage. A fully fenced yard and HOA-maintained landscaping add to the low-maintenance appeal. Conveniently located near shopping, dining, public transit, freeway access, and JBLM, this home delivers the perfect combination of privacy, comfort, and accessibility.
Active
Listed by: Keller Williams South Sound • Tisha Luna Mayer
Price cut: $10K (8/6)
$339,999
11236 3rd Avenue E, Tacoma, WA 98445
3beds
1,091sqft
Single Family Residence, Condominium
Built in 2000
3,044 Square Feet Lot
$341,100 Zestimate®
$312/sqft
$116/mo HOA
What's special
Private balconyCozy gas fireplaceAttached oversized two-car garageHoa-maintained landscapingPeaceful gated communityBreakfast barFully fenced yard
- 151 days
- 998
- 59
Zillow last checked:
Listing updated:
Listed by:
Tisha Luna Mayer,
Keller Williams South Sound
Source: NWMLS as distributed by MLS GRID,MLS#: 2505012
Facts & features
Interior
Bedrooms & bathrooms
- Bedrooms: 3
- Bathrooms: 2
- Full bathrooms: 2
Primary bedroom
- Level: Second
Bedroom
- Level: Second
Dining room
- Level: Second
Entry hall
- Level: Main
Family room
- Level: Second
Kitchen without eating space
- Level: Second
Utility room
- Level: Second
Heating
- Forced Air, Electric, Natural Gas
Cooling
- None
Appliances
- Included: Dishwasher, Dryer, Refrigerator, Stove(s)/Range(s), Washer, Dishwasher(s), Dryer(s), Refrigerator(s), Washer(s), Water Heater Location: Garage, Cooking - Electric Hookup, Cooking-Electric, Dryer-Electric
- Laundry: Electric Dryer Hookup, Washer Hookup
Features
- Flooring: Laminate, Vinyl
- Windows: Insulated Windows
- Has fireplace: No
- Fireplace features: Gas
Interior area
- Total structure area: 1,091
- Total interior livable area: 1,091 sqft
Property
Parking
- Total spaces: 2
- Parking features: Individual Garage
- Has garage: Yes
- Covered spaces: 2
Features
- Levels: Two
- Stories: 2
- Entry location: Main
- Patio & porch: Cooking-Electric, Dryer-Electric, Insulated Windows, Primary Bathroom, Washer
Lot
- Size: 3,044 Square Feet
Details
- Parcel number: 9003170090
- Special conditions: Standard
Construction
Type & style
- Home type: SingleFamily
- Architectural style: Condo (2 Levels)
- Property subtype: Single Family Residence, Condominium
Materials
- Metal/Vinyl
- Roof: Composition
Condition
- Year built: 2000
Utilities & green energy
- Electric: Company: Parkland Light & Water
- Sewer: Company: Pierce County Sewer
- Water: Company: Parkland Light & Water
- Utilities for property: Century Link
Green energy
- Energy efficient items: Insulated Windows
Community & HOA
Community
- Features: Gated
- Subdivision: Parkland
HOA
- Services included: Common Area Maintenance, Maintenance Grounds, Road Maintenance
- HOA fee: $116 monthly
- HOA phone: 253-236-6260
Location
- Region: Parkland
Financial & listing details
- Price per square foot: $312/sqft
- Tax assessed value: $342,500
- Annual tax amount: $3,934
- Date on market: 4/28/2026
- Cumulative days on market: 133 days
- Listing terms: Conventional,See Remarks,VA Loan
- Inclusions: Dishwasher(s), Dryer(s), Refrigerator(s), Stove(s)/Range(s), Washer(s)
Estimated market value
$341,100
$324,000 - $358,000
$2,483/mo
Price history
| Date | Event | Price |
|---|---|---|
| 8/6/2026 | Price change | $339,999-2.9%$312/sqft |
Source:  NWMLS as distributed by MLS GRID #2505012 Report a problem NWMLS as distributed by MLS GRID #2505012 Report a problem | ||
| 6/22/2026 | Listed for sale | $350,000$321/sqft |
Source: NWMLS as distributed by MLS GRID #2505012 Report a problem | ||
| 6/18/2026 | Pending sale | $350,000$321/sqft |
Source: NWMLS as distributed by MLS GRID #2505012 Report a problem | ||
| 5/18/2026 | Price change | $350,000-2.8%$321/sqft |
Source: NWMLS as distributed by MLS GRID #2505012 Report a problem | ||
| 5/5/2026 | Listed for sale | $360,000$330/sqft |
Source: NWMLS as distributed by MLS GRID #2505012 Report a problem | ||
| 4/21/2026 | Pending sale | $360,000$330/sqft |
Source: NWMLS as distributed by MLS GRID #2505012 Report a problem | ||
| 4/10/2026 | Listed for sale | $360,000+214.4%$330/sqft |
Source: NWMLS as distributed by MLS GRID #2505012 Report a problem | ||
| 8/24/2001 | Sold | $114,500$105/sqft |
Source: Public Record Report a problem | ||
Public tax history
| Year | Property taxes | Tax assessment |
|---|---|---|
| 2025 | $4,213 +7.1% | $342,500 +5.2% |
| 2024 | $3,934 +9% | $325,500 +7.2% |
| 2023 | $3,610 +0.2% | $303,700 -4.1% |
| 2022 | $3,602 +4.1% | $316,700 +15.9% |
| 2021 | $3,460 +48.5% | $273,200 +36.9% |
| 2019 | $2,330 | $199,500 +14.1% |
| 2018 | -- | $174,800 +17.8% |
| 2017 | $2,103 | $148,400 +26.6% |
| 2016 | $2,103 | $117,200 +8.7% |
| 2014 | $2,103 +107.1% | $107,800 +19.2% |
| 2013 | $1,016 | $90,400 -10.7% |
| 2012 | -- | $101,200 -13.9% |
| 2011 | -- | $117,600 -12.3% |
| 2010 | -- | $134,100 -7.8% |
| 2009 | -- | $145,500 -12% |
| 2008 | $2,025 | $165,300 -0.4% |
| 2007 | $2,025 +22% | $165,900 +68.8% |
| 2002 | $1,660 +353.5% | $98,300 -9.9% |
| 2001 | $366 | $109,100 +349% |
| 2000 | $366 | $24,300 |
Find assessor info on the county website
Monthly payment
Est. payment
Payment breakdown
Explore the cost of this home by adjusting the details. Changes won't be saved.Climate risks
Neighborhood: 98445

Similar homes
- $425,0003 bd2 ba1.4k sqftAllison Park Condo, Tacoma, WA 98445Active
 MLS ID #2538158, Kara Rogers. NWMLS as distributed by MLS GRID
 - $365,0003 bd3 ba1.3k sqftMandalay Bay Townhomes, Tacoma, WA 98445Active
 MLS ID #2501404, Lisa Le. NWMLS as distributed by MLS GRID
 - $445,0004 bd2 ba1.5k sqft124 Tule Lake Road E, Tacoma, WA 98445Active
 MLS ID #2558729, Janet Nelson. NWMLS as distributed by MLS GRID
 - $465,0003 bd2 ba1.1k sqft816 88th Street E, Tacoma, WA 98445Active
 MLS ID #2557950, Devin Gordon Sr. NWMLS as distributed by MLS GRID
