Easy living starts here with the right layout and upgrades already in place. This single-story home features an open-concept design that feels connected and easy to live in, with a kitchen breakfast bar flowing into the living area and a cozy gas fireplace. Thoughtful design places the primary suite apart from the secondary bedrooms, creating natural privacy and flexibility for guests, work-from-home space, or shared living. Practical updates like a tankless water heater, new garage door system, and fresh carpet add comfort and peace of mind, along with an included front-load washer and dryer. Step outside to a covered patio designed for year-round enjoyment, from morning coffee to evening unwinding. With exterior maintenance handled and thoughtful improvements throughout, this home is built for those ready to simplify without sacrificing comfort.
Sold
Listed by: John L. Scott, Inc. • Matthew Cooper Carlson
Bought with: Windermere Prof Partners
$410,000
11310 3rd Avenue Ct E, Tacoma, WA 98445
3beds
1,137sqft
Condominium
Built in 1998
-- sqft lot
$407,500 Zestimate®
$361/sqft
$2,095 Estimated rent
Home value
$407,500
$383,000 - $432,000
$2,095/mo
Zestimate® history
Owner options
List your home for rent
$2,095/mo
Rent Zestimate®
Find your next renter with Zillow Rental Manager. Plus, with online applications, you can quickly screen prospective tenants – for free.
$2,095/mo
Rent Zestimate®
Refinance and save
$2,893/mo
Est. payment
Refinancing to a lower rate could help reduce your monthly payments and save thousands over the life of the loan.
$2,893/mo
Est. payment
Explore your selling options
Work with a Zillow partner agent
Leverage their expertise and Zillow's premium Showcase listings to get your home seen by more buyers.
Get startedList with your own agent
Get your home in front of millions of buyers by listing it on Zillow.
Learn how to do itSell it yourself
Take full control of how buyers see your home on Zillow by listing For Sale by Owner (FSBO).
List your homeWhat's special
Cozy gas fireplaceKitchen breakfast barOpen-concept design
Zillow last checked:
Listing updated:
Listed by:
Matthew Cooper Carlson,
John L. Scott, Inc.
Bought with:
Laura Anderson
Windermere Prof Partners
Kelsey Jackson, 22019456
Windermere Prof Partners
Source: NWMLS as distributed by MLS GRID,MLS#: 2508389
Facts & features
Interior
Bedrooms & bathrooms
- Bedrooms: 3
- Bathrooms: 2
- Full bathrooms: 2
- Main level bathrooms: 2
- Main level bedrooms: 3
Heating
- Fireplace, Forced Air, Natural Gas
Cooling
- None
Appliances
- Included: Dishwasher, Disposal, Dryer, Microwave, Refrigerator, Stove(s)/Range(s), Washer, Dishwasher(s), Dryer(s), Garbage Disposal, Microwave(s), Refrigerator(s), Washer(s), Water Heater: Tankless, Water Heater Location: Garage, Cooking - Electric Hookup, Cooking-Electric, Dryer-Electric, Ice Maker
- Laundry: Electric Dryer Hookup
Features
- Flooring: Laminate, Vinyl, Carpet
- Windows: Insulated Windows, Coverings: Shades and Blinds
- Number of fireplaces: 1
- Fireplace features: Gas, Main Level: 1, Fireplace
Interior area
- Total structure area: 1,137
- Total interior livable area: 1,137 sqft
Property
Parking
- Total spaces: 2
- Parking features: Individual Garage
- Has garage: Yes
- Covered spaces: 2
Features
- Levels: One
- Stories: 1
- Entry location: Main
- Patio & porch: Central Vacuum, Cooking-Electric, Dryer-Electric, End Unit, Fireplace, Ground Floor, Ice Maker, Insulated Windows, Primary Bathroom, Water Heater
Lot
- Size: 8,738 Square Feet
- Features: Dead End Street, Paved
Details
- Parcel number: 9001830040
- Special conditions: Standard
Construction
Type & style
- Home type: Condo
- Architectural style: Condo (1 Level)
- Property subtype: Condominium
Materials
- Metal/Vinyl, Wood Siding
- Roof: Composition
Condition
- Year built: 1998
- Major remodel year: 2004
Utilities & green energy
- Electric: Company: Parkland Water and Light
- Sewer: Company: Pierce County
- Water: Company: Parkland Water and Light
- Utilities for property: Xfinity, Xfinity
Green energy
- Energy efficient items: Insulated Windows
Community & HOA
Community
- Features: Gated, See Remarks
- Subdivision: Parkland
HOA
- Services included: Common Area Maintenance, Maintenance Grounds, Road Maintenance, See Remarks
- HOA fee: $325 monthly
- HOA phone: 253-985-3812
Location
- Region: Tacoma
Financial & listing details
- Price per square foot: $361/sqft
- Tax assessed value: $369,400
- Annual tax amount: $1,727
- Date on market: 6/15/2026
- Cumulative days on market: 37 days
- Listing terms: Conventional,FHA,VA Loan
- Inclusions: Dishwasher(s), Dryer(s), Garbage Disposal, Microwave(s), Refrigerator(s), Stove(s)/Range(s), Washer(s)
Price history
| Date | Event | Price |
|---|---|---|
| 5/20/2026 | Sold | $410,000+2.5%$361/sqft |
Source:  NWMLS as distributed by MLS GRID #2508389 Report a problem NWMLS as distributed by MLS GRID #2508389 Report a problem | ||
| 4/20/2026 | Pending sale | $400,000$352/sqft |
Source: NWMLS as distributed by MLS GRID #2508389 Report a problem | ||
| 4/17/2026 | Listed for sale | $400,000+111.1%$352/sqft |
Source: NWMLS as distributed by MLS GRID #2508389 Report a problem | ||
| 3/3/2017 | Sold | $189,500$167/sqft |
Source: NWMLS as distributed by MLS GRID #1066330 Report a problem | ||
| 1/22/2017 | Pending sale | $189,500$167/sqft |
Source: John L Scott Real Estate #1066330 Report a problem | ||
| 1/13/2017 | Listed for sale | $189,500+20.8%$167/sqft |
Source: John L Scott Real Estate #1066330 Report a problem | ||
| 4/14/2005 | Sold | $156,900+14.1%$138/sqft |
Source: NWMLS as distributed by MLS GRID #25032823 Report a problem | ||
| 6/3/2003 | Sold | $137,500+19.6%$121/sqft |
Source: Public Record Report a problem | ||
| 4/6/1998 | Sold | $114,950$101/sqft |
Source: Public Record Report a problem | ||
Public tax history
| Year | Property taxes | Tax assessment |
|---|---|---|
| 2024 | $1,727 -57.2% | $274,700 -20.3% |
| 2023 | $4,032 -8.6% | $344,700 -13.2% |
| 2022 | $4,411 +218.4% | $397,100 +88.6% |
| 2021 | $1,385 -53.4% | $210,600 -15% |
| 2019 | $2,972 -12.5% | $247,700 +7.4% |
| 2018 | $3,396 +19.6% | $230,700 +14.9% |
| 2017 | $2,839 +6.2% | $200,800 +26.1% |
| 2016 | $2,674 | $159,300 +12.9% |
| 2014 | $2,674 +8.4% | $141,100 +9.1% |
| 2013 | $2,467 | $129,300 +2.8% |
| 2012 | -- | $125,800 -15.5% |
| 2011 | -- | $148,800 -14.8% |
| 2010 | -- | $174,600 +49% |
| 2002 | $1,857 +9.3% | $117,200 |
| 2001 | $1,699 | $117,200 +8.7% |
| 2000 | $1,699 | $107,800 |
Find assessor info on the county website
Neighborhood: 98445
Nearby homes
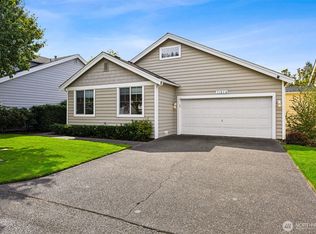
- $400,0003 bd2 ba1.1k sqft11314 3rd Avenue Ct E, Tacoma, WA 98445Sold
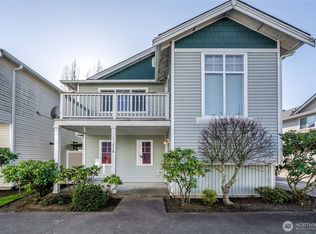
- $339,9993 bd2 ba1k sqft11236 3rd Ave E, Parkland, WA 98445For Sale
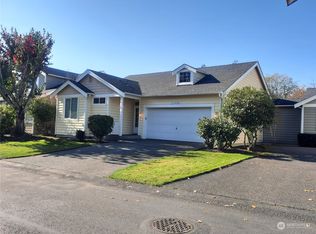
- $375,0003 bd2 ba1.1k sqft11330 3rd Avenue Ct E, Tacoma, WA 98445Sold
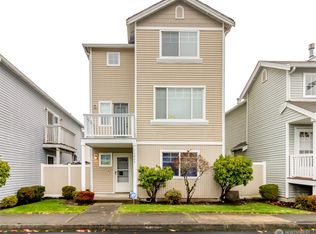
- $372,0003 bd3 ba1.6k sqft11223 3rd Ave E, Tacoma, WA 98445Sold
- $400,0003 bd2 ba1.1k sqft11335 3rd Avenue Ct E, Tacoma, WA 98445Sold
- $373,0003 bd2 ba1k sqft11233 3rd Avenue Ct E, Tacoma, WA 98445Sold
- $395,0003 bd2 ba1.2k sqft11220 3rd Ave E, Tacoma, WA 98445Sold
- $405,0003 bd3 ba1.6k sqft11218 3rd Ave E, Tacoma, WA 98445Sold
Nearby schools
GreatSchools rating
- 5/10Elmhurst Elementary SchoolGrades: K-5Distance: 1.2 mi
- 2/10Perry G Keithley Middle SchoolGrades: 6-8Distance: 1.3 mi
- 5/10Washington High SchoolGrades: 9-12Distance: 1.5 mi
Schools provided by the listing agent
- Elementary: Elmhurst Elem
- Middle: Perry G Keithley Mid
- High: Wash High
Source: NWMLS as distributed by MLS GRID. This data may not be complete. We recommend contacting the local school district to confirm school assignments for this home.
Get a cash offer in 3 minutes
Find out how much your home could sell for in as little as 3 minutes with a no-obligation cash offer.
Estimated market value
$407,500
Get a cash offer in 3 minutes
Find out how much your home could sell for in as little as 3 minutes with a no-obligation cash offer.
Estimated market value
$407,500
- Washington
- Pierce County
- Parkland
- 98445
- 11310 3rd Avenue Ct E
Nearby cities
Nearby zip codes
Other Parkland Topics
