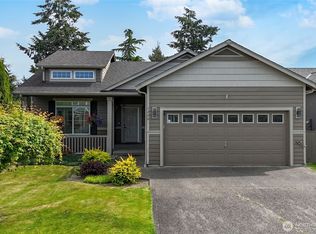
Welcome home to this beautifully maintained condo offering comfort, convenience, & low-maintenance living. Tucked away in a quiet cul-de-sac within a well-kept community, this spacious single-level home features 3 bedrooms, 2 full baths, and an inviting open-concept layout designed for everyday living and/or entertaining. Bright and airy living space with abundant natural light, cozy fireplace, updated flooring, and a functional floor plan. The kitchen offers ample cabinetry, generous counter space, & convenient breakfast bar perfect for casual dining or gathering. Spacious primary bedroom features an attached bath & walk-in closet, while two additional bedrooms provide flexibility for guests, hobbies, or a home office. Enjoy outdoor living year-round beneath the expansive covered patio - an ideal space for relaxing, entertaining, or enjoying your morning coffee! Fully fenced yard offers privacy without the burden of extensive upkeep. Additional highlights include a useful attached two-car garage, insulated windows, new carpet, new flooring, new dishwasher, new paint, new water heater, & new garage door + opener. Conveniently located near shopping, dining, schools, parks, and major commuter routes, this home provides easy access to everything you need while maintaining a peaceful neighborhood feel. The surrounding area offers a variety of recreational opportunities, local amenities, and quick connections to JBLM, Tacoma, and Puyallup. An excellent place to call home!
Active
Listed by: Keller Williams Realty • Kara Rogers
$435,000
11809 5th Avenue Ct E, Tacoma, WA 98445
3beds
1,472sqft
Single Family Residence, Condominium
Built in 2003
9,848 Square Feet Lot
$435,500 Zestimate®
$296/sqft
$195/mo HOA
What's special
Well-kept communityCozy fireplaceExpansive covered patioAttached two-car garageAbundant natural lightNew dishwasherUpdated flooring
- 58 days |
- 694 |
- 37 |
Likely to sell faster than
Zillow last checked:
Listing updated:
Listed by:
Kara Rogers,
Keller Williams Realty
Source: NWMLS as distributed by MLS GRID,MLS#: 2538158
Facts & features
Interior
Bedrooms & bathrooms
- Bedrooms: 3
- Bathrooms: 2
- Full bathrooms: 2
- Main level bathrooms: 2
- Main level bedrooms: 3
Primary bedroom
- Level: Main
Bedroom
- Level: Main
Bedroom
- Level: Main
Bathroom full
- Level: Main
Bathroom full
- Level: Main
Dining room
- Level: Main
Entry hall
- Level: Main
Kitchen with eating space
- Level: Main
Living room
- Level: Main
Utility room
- Level: Main
Heating
- Forced Air, Electric
Cooling
- None
Appliances
- Included: Dishwasher, Microwave, Stove(s)/Range(s), Dishwasher(s), Microwave(s), Water Heater: Electric, Water Heater Location: Garage
Features
- Windows: Insulated Windows
- Has fireplace: No
Interior area
- Total structure area: 1,472
- Total interior livable area: 1,472 sqft
Video & virtual tour
Property
Parking
- Total spaces: 4
- Parking features: Individual Garage, Off Street
- Has garage: Yes
- Covered spaces: 2
- Uncovered spaces: 2
Features
- Levels: One
- Stories: 1
- Entry location: Main
- Patio & porch: End Unit, Insulated Windows, Primary Bathroom, Walk-In Closet(s), Water Heater
- Has view: Yes
- View description: Territorial
Lot
- Size: 9,848 Square Feet
- Features: Cul-De-Sac, Paved
Details
- Parcel number: 9004210070
- Special conditions: Standard
Construction
Type & style
- Home type: SingleFamily
- Architectural style: Craftsman,Condo (1 Level)
- Property subtype: Single Family Residence, Condominium
Materials
- Wood Siding, Wood Products
- Roof: Composition
Condition
- Year built: 2003
- Major remodel year: 2006
Utilities & green energy
- Electric: Company: Parkland Light & Water
- Sewer: Company: Pierce County
- Water: Company: Parkland Light & Water
Green energy
- Energy efficient items: Insulated Windows
Community & HOA
Community
- Features: Outside Entry, See Remarks
- Subdivision: Tacoma
HOA
- Services included: Common Area Maintenance, Maintenance Grounds, Road Maintenance
- HOA fee: $195 monthly
Location
- Region: Tacoma
Financial & listing details
- Price per square foot: $296/sqft
- Tax assessed value: $440,400
- Annual tax amount: $5,296
- Date on market: 6/18/2026
- Cumulative days on market: 59 days
- Listing terms: Conventional,VA Loan
- Inclusions: Dishwasher(s), Microwave(s), Stove(s)/Range(s)
Estimated market value
$435,500
$414,000 - $457,000
$2,635/mo
Price history
| Date | Event | Price |
|---|---|---|
| 6/18/2026 | Listed for sale | $435,000$296/sqft |
Source:  NWMLS as distributed by MLS GRID #2538158 Report a problem NWMLS as distributed by MLS GRID #2538158 Report a problem | ||
| 1/4/2022 | Sold | $435,000+2.4%$296/sqft |
Source: NWMLS as distributed by MLS GRID #1865128 Report a problem | ||
| 12/2/2021 | Pending sale | $425,000$289/sqft |
Source: NWMLS as distributed by MLS GRID #1865128 Report a problem | ||
| 11/30/2021 | Listed for sale | $425,000+150.1%$289/sqft |
Source: NWMLS as distributed by MLS GRID #1865128 Report a problem | ||
| 8/20/2004 | Sold | $169,950$115/sqft |
Source: Public Record Report a problem | ||
Public tax history
| Year | Property taxes | Tax assessment |
|---|---|---|
| 2025 | $5,296 +6.1% | $440,400 +4.4% |
| 2024 | $4,990 +9.2% | $421,700 +7.3% |
| 2023 | $4,570 -4.1% | $393,100 -8.4% |
| 2022 | $4,764 +721.9% | $429,200 +413.6% |
| 2021 | $580 -11.7% | $83,560 -68.9% |
| 2019 | $657 | $268,300 +6.4% |
| 2018 | -- | $252,100 +16.9% |
| 2017 | $1,417 | $215,700 +26.7% |
| 2016 | $1,417 | $170,300 +13.2% |
| 2014 | $1,417 +425.3% | $150,500 +9.9% |
| 2013 | $270 | $136,900 +0.1% |
| 2012 | -- | $136,700 -17.2% |
| 2011 | -- | $165,000 -13.7% |
| 2010 | -- | $191,200 |
Find assessor info on the county website
Monthly payment
Est. payment
Payment breakdown
Explore the cost of this home by adjusting the details. Changes won't be saved.Climate risks
Neighborhood: 98445
Nearby schools
GreatSchools rating
- 5/10Elmhurst Elementary SchoolGrades: K-5Distance: 1 mi
- 2/10Perry G Keithley Middle SchoolGrades: 6-8Distance: 1.3 mi
- 5/10Washington High SchoolGrades: 9-12Distance: 1.5 mi
Schools provided by the listing agent
- Elementary: Elmhurst Elem
- Middle: Perry G Keithley Mid
- High: Wash High
Source: NWMLS as distributed by MLS GRID. This data may not be complete. We recommend contacting the local school district to confirm school assignments for this home.
- $400,0003 bd2 ba1.4k sqft405 118th St E, Tacoma, WA 98445For Sale

- $456,7003 bd2 ba1.4k sqft412 118th St E, Tacoma, WA 98445Off Market
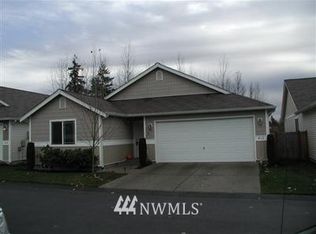
- $430,0003 bd2 ba1.3k sqft11815 4th Avenue Ct E, Tacoma, WA 98445Sold
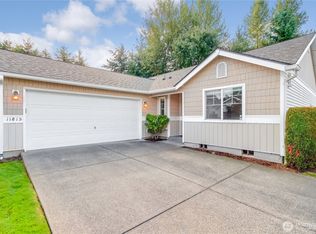
- $600,0004 bd3 ba1.7k sqft11825 Dammann Rd E, Tacoma, WA 98445Sold
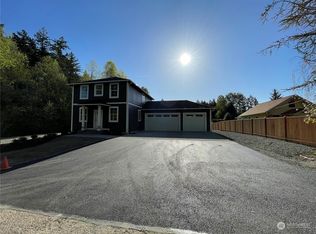
- $787,8003 bd3 ba2.2k sqft11816 8th Ave E, Tacoma, WA 98445Sold
- $487,5003 bd3 ba1.5k sqft12203 4th Ave E, Tacoma, WA 98445Sold
- $505,0003 bd2 ba1.3k sqft11920 4th Ave E, Tacoma, WA 98445Sold
- $459,0003 bd3 ba1.3k sqft11803 4th Avenue Ct E #22, Tacoma, WA 98445Off Market
A local agent can set up tours, give advice and negotiate with sellers.
Similar homes
- $339,9993 bd2 ba1k sqftCornerstone Condo Ph Ii, Tacoma, WA 98445Active
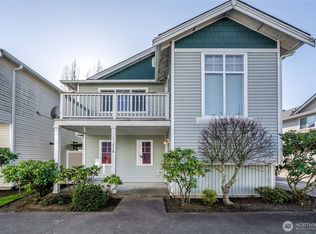 MLS ID #2505012, Tisha Luna Mayer. NWMLS as distributed by MLS GRID
 - $489,9503 bd2 ba1k sqft10025 14th Avenue E, Tacoma, WA 98445Active
 MLS ID #2549906, Gary A. Folk. NWMLS as distributed by MLS GRID
 - $534,9503 bd2 ba1.5k sqftWildhorse Div I, Tacoma, WA 98445Active
 MLS ID #2532896, Paul Coldiron. NWMLS as distributed by MLS GRID
 - $460,0003 bd3 ba1.4k sqftSequoia Park, Tacoma, WA 98404Active
 MLS ID #2564583, Julie Hora. NWMLS as distributed by MLS GRID
 - $485,0003 bd2 ba1.2k sqft6804 E 132nd Street Ct, Puyallup, WA 98373ActiveMLS ID #2566991, Sydney Prigge. NWMLS as distributed by MLS GRID
- $514,9004 bd3 ba1.9k sqftGolden Oaks, Tacoma, WA 98445ActiveMLS ID #2528205, Lisa Dufresne. NWMLS as distributed by MLS GRID
- $480,0003 bd3 ba1.7k sqftCottages At Bradley Park, Puyallup, WA 98374ActiveMLS ID #2564633, Doug Walker. NWMLS as distributed by MLS GRID
- $425,0003 bd3 ba1.4k sqftCrestview Village, Tacoma, WA 98446ActiveMLS ID #2562640, Shelley Manada. NWMLS as distributed by MLS GRID
- $439,9503 bd1 ba1.1k sqft2022 201st Street E, Spanaway, WA 98387ActiveMLS ID #2563666, Christy An. NWMLS as distributed by MLS GRID
- $525,0003 bd2 ba1.3k sqft(Undisclosed Address), Tacoma, WA 98444ActiveMLS ID #2566708, Susan Perez. NWMLS as distributed by MLS GRID
- $452,5003 bd2 ba1.5k sqft17109 20th Avenue E, Spanaway, WA 98387ActiveMLS ID #2545533, Staci Sue Saunders. NWMLS as distributed by MLS GRID
- $430,0003 bd2 ba1.7k sqftYoachims 2nd Add, Tacoma, WA 98409ActiveMLS ID #2544326, John Rainey. NWMLS as distributed by MLS GRID
- $535,0003 bd3 ba1.6k sqftLexington Hills, Puyallup, WA 98371ActiveMLS ID #2565184, Debby Smith. NWMLS as distributed by MLS GRID
- $525,0003 bd3 ba1.5k sqft808 28th Avenue SE, Puyallup, WA 98374ActiveMLS ID #2567768, Samantha Eastman. NWMLS as distributed by MLS GRID
- $499,9503 bd3 ba1.6k sqft5202 E E Street, Tacoma, WA 98404ActiveMLS ID #2559080, Lily Hu. NWMLS as distributed by MLS GRID
- $480,0003 bd2 ba1.4k sqft9422 150th Street Ct E, Puyallup, WA 98375ActiveMLS ID #2549304, Troy Rothermel. NWMLS as distributed by MLS GRID
- $359,9003 bd3 ba1.4k sqftPark Oak Condos, Tacoma, WA 98444ActiveMLS ID #2491098, Michelle Wallace. NWMLS as distributed by MLS GRID
- $480,0003 bd2 ba1.6k sqft5110 203rd Street Ct E, Spanaway, WA 98387ActiveMLS ID #2537152, Bernadette Schuster. NWMLS as distributed by MLS GRID
- $529,9503 bd2 ba1.3k sqftLake City, Lakewood, WA 98498ActiveMLS ID #2546654, Dan Dennis. NWMLS as distributed by MLS GRID
- $475,0004 bd3 ba1.8k sqft1721 203rd Street Ct E, Spanaway, WA 98387ActiveMLS ID #2545395, Christine Hudson. NWMLS as distributed by MLS GRID
