Amazing Home in a desirable Spanaway community, ideally located with quick access to Canyon Road, JBLM, shopping, dining, schools, and everyday conveniences. Thoughtfully designed for modern living, this light-filled home features an open-concept floor plan and abundant natural light throughout. The spacious living room flows seamlessly into the dining area and well-appointed kitchen, featuring a center island, stainless steel appliances, and ample counter space. Whether hosting gatherings or enjoying a quiet evening at home, this functional layout provides the perfect setting. Step through the sliding glass doors to a fully fenced backyard retreat complete with a patio, offering plenty of space for outdoor dining, gardening, or simply relaxing in privacy. The covered front porch provides additional outdoor living space and welcoming curb appeal. Upstairs, the spacious primary suite serves as a private retreat with a walk-in closet and full en-suite bath. Two additional bedrooms, a full guest bathroom, and a conveniently located utility room complete the upper level. Additional features include an attached two-car garage, ample storage, and low-maintenance living. Residents enjoy access to outstanding community amenities, including a large neighborhood park with picnic areas, playground equipment, open green spaces, and walking trails. This move-in-ready home combines comfort, functionality, and an exceptional location—making it a wonderful place to call home.
Active
Listed by: eXp Realty • Bernadette Schuster
Price cut: $5K (7/20)
$480,000
5110 203rd Street Ct E, Spanaway, WA 98387
3beds
1,680sqft
:
Get pre-qualified$3,002/mo
Single Family Residence
Built in 2007
4,199 Square Feet Lot
$480,200 Zestimate®
$286/sqft
$48/mo HOA
What's special
- 64 days |
- 175 |
- 12 |
Zillow last checked:
Listing updated:
Listed by:
Bernadette Schuster,
eXp Realty
Source: NWMLS as distributed by MLS GRID,MLS#: 2537152
Facts & features
Interior
Bedrooms & bathrooms
- Bedrooms: 3
- Bathrooms: 2
- Full bathrooms: 2
Bedroom
- Level: Second
Bedroom
- Level: Second
Bathroom full
- Level: Second
Bathroom full
- Level: Second
Heating
- Forced Air, Natural Gas
Cooling
- None
Appliances
- Included: Dishwasher, Disposal, Microwave, Refrigerator, Stove(s)/Range(s), Dishwasher(s), Garbage Disposal, Microwave(s), Refrigerator(s), Water Heater: Gas, Water Heater Location: Garage
Features
- Bath Off Primary, Ceiling Fan(s)
- Flooring: Laminate, Carpet
- Windows: Dbl Pane/Storm Window
- Basement: None
- Has fireplace: No
Interior area
- Total structure area: 1,680
- Total interior livable area: 1,680 sqft
Video & virtual tour
Property
Parking
- Total spaces: 2
- Parking features: Attached Garage
- Has attached garage: Yes
- Covered spaces: 2
Features
- Levels: Two
- Stories: 2
- Entry location: Main
- Patio & porch: Bath Off Primary, Ceiling Fan(s), Dbl Pane/Storm Window, Walk-In Closet(s), Water Heater
Lot
- Size: 4,199 Square Feet
- Features: Curbs, Paved, Sidewalk, Cable TV, Fenced-Fully, Gas Available, High Speed Internet, Patio
- Topography: Level,Partial Slope
Details
- Parcel number: 5003901060
- Zoning: NMSF
- Special conditions: Standard
Construction
Type & style
- Home type: SingleFamily
- Architectural style: 2 Stories w/Bsmnt
- Property subtype: Single Family Residence
Materials
- Wood Siding, Wood Products
- Foundation: Poured Concrete
- Roof: Composition
Condition
- Good
- Year built: 2007
Utilities & green energy
- Electric: Company: Tacoma Power
- Sewer: Sewer Connected, Company: Pierce Co Sewer
- Water: Public, Company: Washington Water
Community & HOA
Community
- Subdivision: Frederickson
HOA
- HOA fee: $48 monthly
Location
- Region: Spanaway
Financial & listing details
- Price per square foot: $286/sqft
- Tax assessed value: $404,900
- Annual tax amount: $4,661
- Date on market: 6/10/2026
- Cumulative days on market: 65 days
- Listing terms: Conventional,FHA,VA Loan
- Inclusions: Dishwasher(s), Garbage Disposal, Microwave(s), Refrigerator(s), Stove(s)/Range(s)
Estimated market value
$480,200
$456,000 - $504,000
$2,732/mo
Price history
| Date | Event | Price |
|---|---|---|
| 7/20/2026 | Price change | $480,000-1%$286/sqft |
Source: eXp Realty #2537152 Report a problem | ||
| 6/11/2026 | Listed for sale | $485,000+0.2%$289/sqft |
Source:  NWMLS as distributed by MLS GRID #2537152 Report a problem NWMLS as distributed by MLS GRID #2537152 Report a problem | ||
| 2/25/2026 | Listing removed | $2,855$2/sqft |
Source: Zillow Rentals Report a problem | ||
| 2/14/2026 | Price change | $2,855-1.7%$2/sqft |
Source: Zillow Rentals Report a problem | ||
| 2/6/2026 | Listed for rent | $2,905+17.1%$2/sqft |
Source: Zillow Rentals Report a problem | ||
| 2/28/2022 | Sold | $484,165+10%$288/sqft |
Source: Public Record Report a problem | ||
| 1/20/2022 | Listing removed | -- |
Source: Zillow Rental Network Premium Report a problem | ||
| 1/14/2022 | Price change | $2,480-2%$1/sqft |
Source: Zillow Rental Network Premium Report a problem | ||
| 1/1/2022 | Price change | $2,530-0.6%$2/sqft |
Source: Zillow Rental Network Premium Report a problem | ||
| 12/17/2021 | Price change | $2,545-1.9%$2/sqft |
Source: Zillow Rental Network Premium Report a problem | ||
| 11/11/2021 | Price change | $2,595-1.9%$2/sqft |
Source: Zillow Rental Network Premium Report a problem | ||
| 11/4/2021 | Price change | $2,645-1.9%$2/sqft |
Source: Zillow Rental Network Premium Report a problem | ||
| 10/21/2021 | Price change | $2,695-1.8%$2/sqft |
Source: Zillow Rental Network Premium Report a problem | ||
| 10/1/2021 | Price change | $2,745-1.8%$2/sqft |
Source: Zillow Rental Network Premium Report a problem | ||
| 9/23/2021 | Price change | $2,795-2.1%$2/sqft |
Source: Zillow Rental Network Premium Report a problem | ||
| 9/2/2021 | Listed for rent | $2,855$2/sqft |
Source: Zillow Rental Network Premium Report a problem | ||
| 5/28/2021 | Sold | $440,000+17.3%$262/sqft |
Source: NWMLS as distributed by MLS GRID #1766802 Report a problem | ||
| 5/5/2021 | Pending sale | $374,950$223/sqft |
Source: NWMLS as distributed by MLS GRID #1766802 Report a problem | ||
| 5/1/2021 | Listed for sale | $374,950+141.9%$223/sqft |
Source: NWMLS as distributed by MLS GRID #1766802 Report a problem | ||
| 11/22/2013 | Sold | $155,000-5.7%$92/sqft |
Source: NWMLS as distributed by MLS GRID #546275 Report a problem | ||
| 9/28/2013 | Listed for sale | $164,300-40.8%$98/sqft |
Source: Better Properties Valley Associates #546275 Report a problem | ||
| 4/26/2013 | Sold | $277,572+22.1%$165/sqft |
Source: Public Record Report a problem | ||
| 6/5/2008 | Sold | $227,367$135/sqft |
Source: Public Record Report a problem | ||
Public tax history
| Year | Property taxes | Tax assessment |
|---|---|---|
| 2024 | $4,661 +8.3% | $404,900 +11.7% |
| 2023 | $4,303 -4.8% | $362,600 -7% |
| 2022 | $4,522 +5.3% | $390,100 +20% |
| 2021 | $4,295 +56% | $325,100 +32.6% |
| 2019 | $2,754 -12.7% | $245,200 +10.5% |
| 2018 | $3,155 +9.4% | $221,900 +11.1% |
| 2017 | $2,884 +6.7% | $199,800 +32.5% |
| 2016 | $2,703 | $150,800 -5% |
| 2014 | $2,703 +124.1% | $158,800 +9.5% |
| 2013 | $1,207 | $145,000 |
| 2012 | -- | $145,000 -8.1% |
| 2011 | -- | $157,800 -6.1% |
| 2010 | -- | $168,000 |
Find assessor info on the county website
Monthly payment
Est. payment
Payment breakdown
Explore the cost of this home by adjusting the details. Changes won't be saved.Climate risks
Neighborhood: 98387
Nearby schools
GreatSchools rating
- 7/10Clover Creek Elementary SchoolGrades: K-5Distance: 2.4 mi
- 6/10Bethel Junior High SchoolGrades: 6-8Distance: 1.4 mi
- 6/10Bethel High SchoolGrades: 9-12Distance: 1.3 mi
Schools provided by the listing agent
- High: Bethel High
Source: NWMLS as distributed by MLS GRID. This data may not be complete. We recommend contacting the local school district to confirm school assignments for this home.
- $455,9003 bd2 ba1.6k sqft5110 203rd St E, Spanaway, WA 98387Off Market
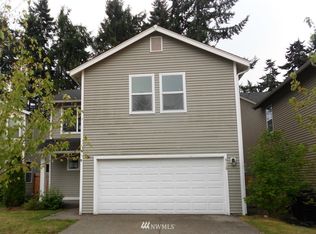
- $494,8003 bd3 ba2.1k sqft5114 203rd St E, Spanaway, WA 98387Off Market
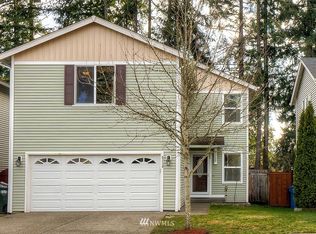
- $485,5003 bd-- ba2k sqft5102 203rd St E, Spanaway, WA 98387Off Market
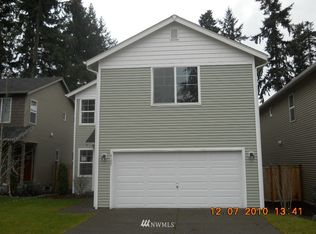
- $475,0003 bd2 ba1.5k sqft5118 203rd Street Ct E, Spanaway, WA 98387For Sale
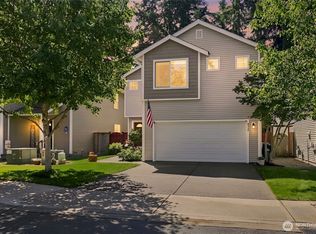
- $467,2003 bd2 ba1.5k sqft5118 203rd St E, Spanaway, WA 98387Off Market
- $440,0003 bd3 ba2.1k sqft5026 203rd Street Ct E, Spanaway, WA 98387Sold
- $478,8003 bd3 ba1.6k sqft5115 203rd St E, Spanaway, WA 98387Off Market
- $529,9004 bd3 ba2.3k sqft5103 203rd St E, Spanaway, WA 98387Off Market
A local agent can set up tours, give advice and negotiate with sellers.
Similar homes
- $475,0003 bd3 ba1.6k sqftClassic View Estates Ph Ii, Spanaway, WA 98387Active
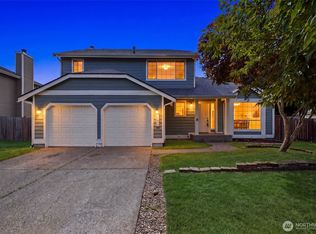 MLS ID #2558012, Johnny Austin. NWMLS as distributed by MLS GRID
 - $459,9503 bd2 ba1.6k sqft20107 40th Avenue E, Spanaway, WA 98387Active
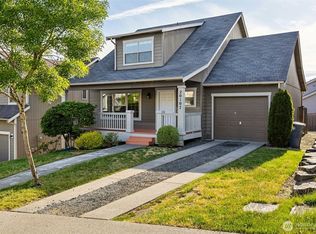 MLS ID #2514566, Kim Carter. NWMLS as distributed by MLS GRID
 - $475,0004 bd3 ba1.8k sqft1721 203rd Street Ct E, Spanaway, WA 98387Active
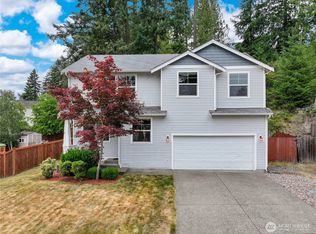 MLS ID #2545395, Christine Hudson. NWMLS as distributed by MLS GRID
 - $512,5003 bd3 ba1.6k sqft20322 86th Avenue Ct E, Spanaway, WA 98387Active
 MLS ID #2527793, Bernadette Schuster. NWMLS as distributed by MLS GRID
 - $539,9004 bd3 ba1.9k sqft7919 195th Street E, Spanaway, WA 98387ActiveMLS ID #2563644, Elisa Pierce. NWMLS as distributed by MLS GRID
- $452,5003 bd2 ba1.5k sqft17109 20th Avenue E, Spanaway, WA 98387ActiveMLS ID #2545533, Staci Sue Saunders. NWMLS as distributed by MLS GRID
- $540,0004 bd3 ba2k sqft8117 207th Street E, Spanaway, WA 98387ActiveMLS ID #2531273, Bernadette Schuster. NWMLS as distributed by MLS GRID
- $540,0004 bd3 ba1.9k sqftTrillium Place, Spanaway, WA 98387ActiveMLS ID #2537523, Josh Barnard. NWMLS as distributed by MLS GRID
- $550,0004 bd4 ba2.4k sqft8412 205th Street Ct E, Spanaway, WA 98387ActiveMLS ID #2540458, Pamela Davison. NWMLS as distributed by MLS GRID
- $399,9993 bd3 ba1.5k sqft1746 180th Court E, Spanaway, WA 98387ActiveMLS ID #2458039, Anthony Mark Prado. NWMLS as distributed by MLS GRID
- $489,9503 bd3 ba1.9k sqft18412 95th Avenue Ct E, Puyallup, WA 98375ActiveMLS ID #2528709, Graham Raymond Northcott. NWMLS as distributed by MLS GRID
- $500,0004 bd3 ba2.2k sqftWinterwood Park Pdd Ph 1, Graham, WA 98338ActiveMLS ID #2526613, David Berg. NWMLS as distributed by MLS GRID
- $475,0003 bd2 ba1.4k sqft1119 127th Street E, Tacoma, WA 98445ActiveMLS ID #2558254, Brandon Hjelseth. NWMLS as distributed by MLS GRID
- $500,0003 bd2 ba1.5k sqft12005 151st Street Ct E, Puyallup, WA 98374ActiveMLS ID #2537193, Shawna Abel. NWMLS as distributed by MLS GRID
- $485,0003 bd3 ba1.5k sqft15804 131st Avenue, Puyallup, WA 98374ActiveMLS ID #2551863, Gabriel Sarno. NWMLS as distributed by MLS GRID
- $500,0004 bd3 ba2.2k sqftLipoma Firs, Puyallup, WA 98374ActiveMLS ID #2562787, Devin Kobayashi. NWMLS as distributed by MLS GRID
- $510,0004 bd3 ba1.7k sqft18784 108th Avenue E, Puyallup, WA 98374ActiveMLS ID #2550115, Ashley Wise. NWMLS as distributed by MLS GRID
- $515,0003 bd3 ba2k sqft16214 78th Avenue Ct E, Puyallup, WA 98375ActiveMLS ID #2501603, David Brian Wahlers. NWMLS as distributed by MLS GRID
- $489,0004 bd3 ba2.2k sqft8402 147th St Court E, Puyallup, WA 98375ActiveMLS ID #2493787, Alexis Martz. NWMLS as distributed by MLS GRID
- $535,0003 bd3 ba1.6k sqftLexington Hills, Puyallup, WA 98371ActiveMLS ID #2565184, Debby Smith. NWMLS as distributed by MLS GRID
