Welcome to this spacious 2,224 sq. ft. home, built in 2018, offering 4 bedrooms, 2.5 baths, and a flexible floor plan to fit a variety of needs. The main level features a dedicated office or flex room, while the upstairs bonus room provides additional space for a media room, hobby area, home office, fitness room, or second living area. The generous primary suite includes a private ensuite bath and walk-in closet, complemented by three additional bedrooms with ample closet space. An attached 399 sq. ft. garage offers plenty of room for parking, storage, or projects. Enjoy the fully fenced backyard with space for outdoor entertaining, gardening, pets, or simply relaxing. Conveniently located on South Hill with easy access to parks, shopping, dining, and everyday amenities. Priced to reflect cosmetic updates, this home presents a great opportunity to add your personal style while building equity. With its spacious layout, newer construction, and desirable location, this property offers outstanding value and endless potential.
Active
Listed by: Keller Williams West Sound • Devin Kobayashi
$500,000
19028 111th Avenue Ct E, Puyallup, WA 98374
4beds
2,224sqft
Single Family Residence
Built in 2018
6,477 Square Feet Lot
$501,000 Zestimate®
$225/sqft
$14/mo HOA
What's special
Upstairs bonus roomGenerous primary suiteWalk-in closetPrivate ensuite bathSpace for outdoor entertainingFlexible floor planFully fenced backyard
- 24 days |
- 1,010 |
- 53 |
Likely to sell faster than
Zillow last checked:
Listing updated:
Listed by:
Devin Kobayashi,
Keller Williams West Sound
Source: NWMLS as distributed by MLS GRID,MLS#: 2562787
Facts & features
Interior
Bedrooms & bathrooms
- Bedrooms: 4
- Bathrooms: 3
- Full bathrooms: 2
- 1/2 bathrooms: 1
- Main level bathrooms: 1
Primary bedroom
- Level: Second
Bedroom
- Level: Second
Bedroom
- Level: Second
Bedroom
- Level: Second
Bathroom full
- Level: Second
Bathroom full
- Level: Second
Other
- Level: Main
Den office
- Level: Main
Entry hall
- Level: Main
Kitchen with eating space
- Level: Main
Living room
- Level: Main
Utility room
- Level: Second
Heating
- Forced Air, Electric, Natural Gas
Cooling
- Window Unit(s)
Appliances
- Included: Dryer, Microwave, Refrigerator, Stove(s)/Range(s), Washer, Dryer(s), Microwave(s), Refrigerator(s), Washer(s)
Features
- Bath Off Primary, Pantry
- Flooring: Laminate, Vinyl, Carpet
- Basement: None
- Has fireplace: No
Interior area
- Total structure area: 2,224
- Total interior livable area: 2,224 sqft
Property
Parking
- Total spaces: 2
- Parking features: Attached Garage
- Has attached garage: Yes
- Covered spaces: 2
Features
- Levels: Two
- Stories: 2
- Entry location: Main
- Patio & porch: Bath Off Primary, Pantry, Walk-In Closet(s)
- Has view: Yes
- View description: Territorial
Lot
- Size: 6,477 Square Feet
- Features: Corner Lot, Paved, Sidewalk, Fenced-Fully, Gas Available, High Speed Internet, Patio
- Topography: Level
Details
- Parcel number: 6027080610
- Zoning: NMHR
- Zoning description: Jurisdiction: County
- Special conditions: Standard
Construction
Type & style
- Home type: SingleFamily
- Architectural style: Craftsman,2 Story
- Property subtype: Single Family Residence
Materials
- Wood Products
- Foundation: Slab
- Roof: Composition
Condition
- Year built: 2018
- Major remodel year: 2018
Utilities & green energy
- Electric: Company: Puget Sound Electricty
- Sewer: Sewer Connected, Company: Pierce County Sewer
- Water: Public, Company: Firgrove Mutual
- Utilities for property: Xfinity, Xfinity
Community & HOA
Community
- Features: CCRs, Playground
- Subdivision: Lipoma Firs
HOA
- HOA fee: $14 monthly
Location
- Region: Puyallup
Financial & listing details
- Price per square foot: $225/sqft
- Tax assessed value: $561,500
- Annual tax amount: $6,147
- Date on market: 7/30/2026
- Cumulative days on market: 26 days
- Listing terms: Conventional,FHA,VA Loan
- Inclusions: Dryer(s), Microwave(s), Refrigerator(s), Stove(s)/Range(s), Washer(s)
Estimated market value
$501,000
$476,000 - $526,000
$3,332/mo
Price history
| Date | Event | Price |
|---|---|---|
| 7/31/2026 | Listed for sale | $500,000+31.6%$225/sqft |
Source:  NWMLS as distributed by MLS GRID #2562787 Report a problem NWMLS as distributed by MLS GRID #2562787 Report a problem | ||
| 12/17/2018 | Sold | $379,900$171/sqft |
Source: NWMLS as distributed by MLS GRID #1368376 Report a problem | ||
Public tax history
| Year | Property taxes | Tax assessment |
|---|---|---|
| 2025 | $6,148 +6.5% | $561,500 +7.6% |
| 2024 | $5,774 +0.1% | $521,700 +5.9% |
| 2023 | $5,767 -1.3% | $492,600 -3.7% |
| 2022 | $5,841 +0% | $511,300 +14.3% |
| 2021 | $5,840 +515.2% | $447,400 +29.8% |
| 2019 | $949 | $344,700 +343.6% |
| 2018 | -- | $77,700 |
Find assessor info on the county website
Monthly payment
Est. payment
Payment breakdown
Explore the cost of this home by adjusting the details. Changes won't be saved.Climate risks
Neighborhood: 98374
Nearby schools
GreatSchools rating
- 8/10Nelson Elementary SchoolGrades: PK-5Distance: 1.9 mi
- 5/10Liberty Middle SchoolGrades: 6-8Distance: 2.7 mi
- 7/10Graham Kapowsin High SchoolGrades: 9-12Distance: 1.8 mi
Schools provided by the listing agent
- High: Graham-Kapowsin High
Source: NWMLS as distributed by MLS GRID. This data may not be complete. We recommend contacting the local school district to confirm school assignments for this home.
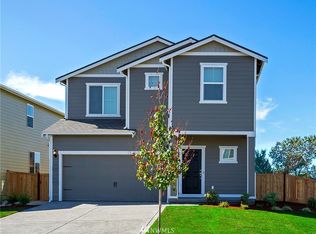
- $562,9004 bd3 ba2.1k sqft11037 191st Stct E, Puyallup, WA 98374Off Market
- $509,6003 bd3 ba1.6k sqft11029 191st Stct E, Puyallup, WA 98374Off Market
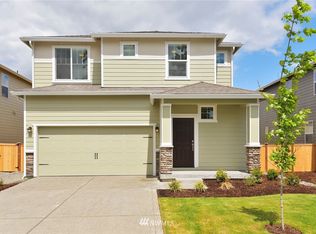
- $505,0003 bd3 ba1.6k sqft11029 191st Street Ct E, Puyallup, WA 98374Sold
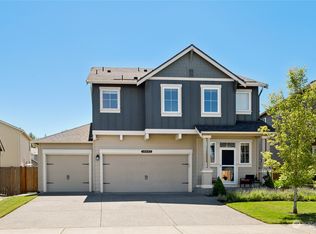
- $635,0005 bd3 ba2.5k sqft19021 110th Avenue Ct E, Puyallup, WA 98374Sold
- $514,0005 bd3 ba2.5k sqft11021 191st Street Ct E, Puyallup, WA 98374Sold
- $616,4005 bd3 ba2.5k sqft11021 191st Stct E, Puyallup, WA 98374Off Market
- $498,0003 bd2 ba1.4k sqft18946 111th Avenue Ct E, Puyallup, WA 98374Sold
- $483,0003 bd2 ba1.4k sqft19104 112th Avenue Ct E, Puyallup, WA 98374Sold
A local agent can set up tours, give advice and negotiate with sellers.
Similar homes
- $499,9004 bd3 ba1.7k sqft18784 108th Avenue E, Puyallup, WA 98374Active
 MLS ID #2550115, Ashley Wise. NWMLS as distributed by MLS GRID
 - $510,1234 bd3 ba1.7k sqftLipoma Communities Pdd Ph 5, Puyallup, WA 98374Active
 MLS ID #2559728, Julie M. Collison. NWMLS as distributed by MLS GRID
 - $505,0003 bd3 ba1.7k sqft18740 110th Avenue E, Puyallup, WA 98374Active
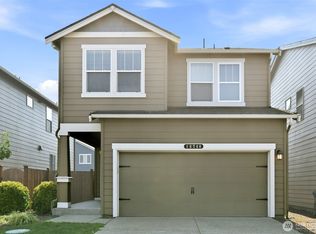 MLS ID #2564643, James R. Clifford. NWMLS as distributed by MLS GRID
 - $521,0004 bd3 ba1.8k sqft18711 108th Avenue E, Puyallup, WA 98374Active
 MLS ID #2518709, Stephen F. Dawson. NWMLS as distributed by MLS GRID
 - $549,9504 bd3 ba2.1k sqft11222 186th Street Ct E, Puyallup, WA 98374ActiveMLS ID #2540288, John Hurlbut. NWMLS as distributed by MLS GRID
- $549,0004 bd3 ba1.7k sqft18625 108th Avenue E, Puyallup, WA 98374ActiveMLS ID #2550167, Ashley Wise. NWMLS as distributed by MLS GRID
- $600,0005 bd3 ba2.5k sqft10555 191st Street E, Puyallup, WA 98374ActiveMLS ID #2554197, Tisha Ho. NWMLS as distributed by MLS GRID
- $549,0004 bd3 ba2.2k sqft11820 126th Street Ct E, Puyallup, WA 98374ActiveMLS ID #2546642, Shannon Hall. NWMLS as distributed by MLS GRID
- $549,9504 bd3 ba2.2k sqftCountry Hollow, Puyallup, WA 98375ActiveMLS ID #2564980, Eric Kelly. NWMLS as distributed by MLS GRID
- $520,0003 bd3 ba2k sqft9225 195th Street Ct E, Graham, WA 98338ActiveMLS ID #2571169, Abbey Beal. NWMLS as distributed by MLS GRID
- $485,0003 bd3 ba1.5k sqft15804 131st Avenue, Puyallup, WA 98374ActiveMLS ID #2551863, Gabriel Sarno. NWMLS as distributed by MLS GRID
- $605,0004 bd3 ba2.2k sqft17216 139th Avenue E, Puyallup, WA 98374ActiveMLS ID #2517669, Jeffrey A. Pierce. NWMLS as distributed by MLS GRID
- $529,9504 bd3 ba1.9k sqft19817 97th Avenue Ct E, Graham, WA 98338ActiveMLS ID #2562213, Denis Rabiyevskiy. NWMLS as distributed by MLS GRID
- $489,9503 bd3 ba1.9k sqft18412 95th Avenue Ct E, Puyallup, WA 98375ActiveMLS ID #2528709, Graham Raymond Northcott. NWMLS as distributed by MLS GRID
- $525,0003 bd3 ba1.5k sqft808 28th Avenue SE, Puyallup, WA 98374ActiveMLS ID #2567768, Samantha Eastman. NWMLS as distributed by MLS GRID
- $500,0003 bd3 ba2.3k sqftAutumn Woods- Tibbits Wood, Spanaway, WA 98387ActiveMLS ID #2566966, April Phillips. NWMLS as distributed by MLS GRID
- $520,0004 bd3 ba1.9k sqft7919 195th Street E, Spanaway, WA 98387ActiveMLS ID #2563644, Elisa Pierce. NWMLS as distributed by MLS GRID
- $524,0004 bd3 ba2k sqft18208 72nd Avenue E, Puyallup, WA 98375ActiveMLS ID #2551718, Dina Woolery. NWMLS as distributed by MLS GRID
- $559,9504 bd3 ba2.5k sqftWinterwood, Graham, WA 98338ActiveMLS ID #2569890, Zenika Gandara. NWMLS as distributed by MLS GRID
- $489,9503 bd3 ba1.9k sqftMeridian Greens Village Pdd, Puyallup, WA 98373ActiveMLS ID #2530767, Ryan Allie. NWMLS as distributed by MLS GRID
