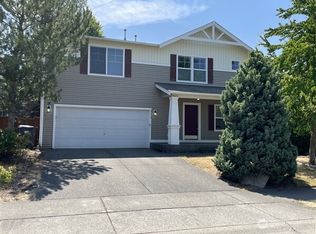
Welcome to beautify Rainier Ridge in Lipoma Firs. This home has it all! Enjoy a huge great room just off the generous kitchen with a slab granite countertop and eating bar plus a large dining area. There are 5 total bedrooms with one on the main floor across from a 3/4 bath. The huge entry with a vaulted ceiling gives plenty of room to welcome guests. As you proceed upstairs you will find an expansive primary bedroom where you can get comfortable and relax with a 5piece bath including a soaking tub and shower. And there are two walk-in closets! Down the hall there are 3 more private bedrooms plus a large bonus room. Located near the bedrooms you have easy access to the 2nd floor utility room. The fully fenced level rear yard has a large patio and is ready for you to bring your own landscaping design.
Active
Listed by: Berkshire Hathaway HS NW • Tisha Ho
$610,000
10555 191st Street E, Puyallup, WA 98374
5beds
2,506sqft
:
Get pre-qualified$3,839/mo
Single Family Residence
Built in 2018
3,998 Square Feet Lot
$608,500 Zestimate®
$243/sqft
$42/mo HOA
What's special
Generous kitchenLarge bonus roomExpansive primary bedroomTwo walk-in closetsLarge patioEating barLarge dining area
- 1 hour |
- 74 |
- 3 |
Zillow last checked:
Listing updated:
Listed by:
Tisha Ho,
Berkshire Hathaway HS NW,
Susie Horan,
Berkshire Hathaway HS NW
Source: NWMLS as distributed by MLS GRID,MLS#: 2554197
Facts & features
Interior
Bedrooms & bathrooms
- Bedrooms: 5
- Bathrooms: 3
- Full bathrooms: 2
- 3/4 bathrooms: 1
- Main level bathrooms: 1
- Main level bedrooms: 1
Primary bedroom
- Level: Second
Bedroom
- Level: Second
Bedroom
- Level: Second
Bedroom
- Level: Second
Bedroom
- Level: Main
Bathroom full
- Level: Second
Bathroom full
- Level: Second
Bathroom three quarter
- Level: Main
Bonus room
- Level: Second
Dining room
- Level: Main
Entry hall
- Level: Main
Great room
- Level: Main
Kitchen with eating space
- Level: Main
Utility room
- Level: Second
Heating
- Fireplace, Forced Air, Electric, Natural Gas
Cooling
- None
Appliances
- Included: Dishwasher, Disposal, Dryer, Microwave, Refrigerator, Stove(s)/Range(s), Tankless Water Heater, Washer, Dishwasher(s), Dryer(s), Garbage Disposal, Microwave(s), Refrigerator(s), Washer(s), Water Heater: Tankless, Water Heater Location: Garage
Features
- Bath Off Primary, Dining Room
- Flooring: Ceramic Tile, Vinyl, Vinyl Plank, Carpet
- Windows: Dbl Pane/Storm Window
- Basement: None
- Number of fireplaces: 1
- Fireplace features: Gas, Main Level: 1, Fireplace
Interior area
- Total structure area: 2,506
- Total interior livable area: 2,506 sqft
Property
Parking
- Total spaces: 2
- Parking features: Attached Garage
- Has attached garage: Yes
- Covered spaces: 2
Features
- Levels: Two
- Stories: 2
- Entry location: Main
- Patio & porch: Bath Off Primary, Dbl Pane/Storm Window, Dining Room, Fireplace, Walk-In Closet(s), Water Heater
- Has view: Yes
- View description: Territorial
Lot
- Size: 3,998 Square Feet
- Features: Curbs, Paved, Sidewalk, Cable TV, Fenced-Fully, Gas Available, High Speed Internet, Patio
- Topography: Level
Details
- Parcel number: 6027031290
- Zoning: Residental
- Zoning description: Jurisdiction: County
- Special conditions: Standard
Construction
Type & style
- Home type: SingleFamily
- Architectural style: 2 Story
- Property subtype: Single Family Residence
Materials
- Cement Planked, Wood Products, Cement Plank
- Foundation: Poured Concrete
- Roof: Composition
Condition
- Year built: 2018
- Major remodel year: 2018
Details
- Builder name: Dr Horton
Utilities & green energy
- Electric: Company: Puget Sound Energy
- Sewer: Sewer Connected, Company: Puget Sound Energy
- Water: Public, Company: Firgrove water
- Utilities for property: Xfinity, Xfinity
Community & HOA
Community
- Features: CCRs, Park, Playground
- Subdivision: Lipoma Firs
HOA
- Services included: Common Area Maintenance
- HOA fee: $508 annually
Location
- Region: Puyallup
Financial & listing details
- Price per square foot: $243/sqft
- Tax assessed value: $540,600
- Annual tax amount: $6,001
- Date on market: 7/26/2026
- Cumulative days on market: 1 day
- Listing terms: Conventional,FHA,VA Loan
- Inclusions: Dishwasher(s), Dryer(s), Garbage Disposal, Microwave(s), Refrigerator(s), Stove(s)/Range(s), Washer(s)
Estimated market value
$608,500
$578,000 - $639,000
$3,213/mo
Price history
| Date | Event | Price |
|---|---|---|
| 7/27/2026 | Listed for sale | $610,000+56.4%$243/sqft |
Source:  NWMLS as distributed by MLS GRID #2554197 Report a problem NWMLS as distributed by MLS GRID #2554197 Report a problem | ||
| 12/31/2018 | Sold | $389,994$156/sqft |
Source: Public Record Report a problem | ||
Public tax history
| Year | Property taxes | Tax assessment |
|---|---|---|
| 2024 | $6,001 -2.7% | $540,600 +2.6% |
| 2023 | $6,171 -5% | $526,700 -7.7% |
| 2022 | $6,499 +6.9% | $570,500 +22.8% |
| 2021 | $6,082 +634.4% | $464,400 +29.8% |
| 2019 | $828 | $357,700 +428.4% |
| 2018 | -- | $67,700 |
| 2017 | -- | -- |
Find assessor info on the county website
Monthly payment
Est. payment
Payment breakdown
Explore the cost of this home by adjusting the details. Changes won't be saved.Climate risks
Neighborhood: 98374
Nearby schools
GreatSchools rating
- 8/10Nelson Elementary SchoolGrades: PK-5Distance: 1.9 mi
- 5/10Liberty Middle SchoolGrades: 6-8Distance: 2.2 mi
- 7/10Graham Kapowsin High SchoolGrades: 9-12Distance: 1.7 mi
- $--4 bd3 ba2.7k sqft19018 106th Avenue Court E 72, Puyallup, WA 98374Off Market

- $596,6004 bd3 ba2.2k sqft10554 191st St E UNIT 110, Puyallup, WA 98374Off Market
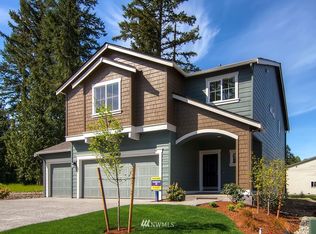
- $587,0005 bd3 ba2.6k sqft10539 191st St E, Puyallup, WA 98374Sold

- $618,7004 bd3 ba2.7k sqft10564 191st Stct E #112, Puyallup, WA 98374Off Market
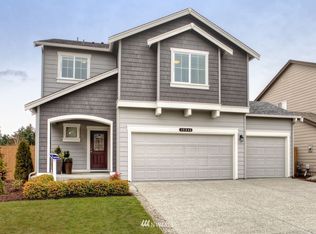
- $572,0004 bd3 ba2.3k sqft10535 191st St E, Puyallup, WA 98374Sold
- $620,0004 bd3 ba2.7k sqft10540 191st St E, Puyallup, WA 98374Sold
- $599,4005 bd3 ba2.5k sqft10575 191st Stct E #81, Puyallup, WA 98374Off Market
- $618,9004 bd3 ba2.7k sqft10541 191st Stct E #89, Puyallup, WA 98374Off Market
A local agent can set up tours, give advice and negotiate with sellers.
Similar homes
- $599,0005 bd3 ba2.5k sqftRainer Ridge At Lipoma, Puyallup, WA 98374Active
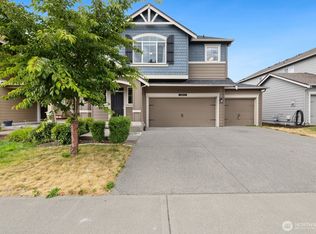 MLS ID #2553576, Srinivas Kasam. NWMLS as distributed by MLS GRID
 - $569,9994 bd3 ba2.5k sqft11523 175th Street E, Puyallup, WA 98374Active
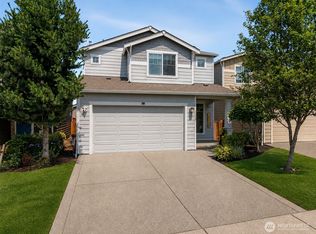 MLS ID #2557391, Tanya Palacios. NWMLS as distributed by MLS GRID
 - $612,2505 bd3 ba2.7k sqft18929 110th Avenue Ct E, Puyallup, WA 98374Active
 MLS ID #2517626, Jansen Braaten. NWMLS as distributed by MLS GRID
 - $586,0005 bd3 ba3.2k sqft9520 187th Street Ct E, Puyallup, WA 98375Active
 MLS ID #2558551, Angela K. Filkins. NWMLS as distributed by MLS GRID
 - $534,9503 bd3 ba1.5k sqft18811 103rd Avenue E, Puyallup, WA 98374ActiveMLS ID #2559900, Nikki Leske. NWMLS as distributed by MLS GRID
- $599,9503 bd2 ba1.8k sqft19019 104th Avenue E, Puyallup, WA 98374ActiveMLS ID #2547577, Graham Raymond Northcott. NWMLS as distributed by MLS GRID
- $629,9503 bd3 ba2.2k sqftThe Madronas At Sunrise, Puyallup, WA 98374ActiveMLS ID #2559386, Ryan Runge. NWMLS as distributed by MLS GRID
- $629,9995 bd3 ba2.9k sqftDeer Ridge, Puyallup, WA 98374ActiveMLS ID #2543162, Jovelyn Donato. NWMLS as distributed by MLS GRID
- $589,0004 bd3 ba2.7k sqft18702 105th Avenue Ct E, Puyallup, WA 98374ActiveMLS ID #2410141, Angela Angell. NWMLS as distributed by MLS GRID
- $600,0004 bd3 ba2.1k sqftEvergreen, Puyallup, WA 98374ActiveMLS ID #2545101, Kurt Kominski. NWMLS as distributed by MLS GRID
- $705,0005 bd3 ba3k sqft19012 105th Avenue E, Puyallup, WA 98374ActiveMLS ID #2525603, Jonathan Minerick. NWMLS as distributed by MLS GRID
- $570,0004 bd3 ba2.2k sqft16812 118th Avenue Ct E, Puyallup, WA 98374ActiveMLS ID #2555482, Randy White. NWMLS as distributed by MLS GRID
- $539,9504 bd3 ba1.7k sqftRainier Ridge At Lipoma Firs, Puyallup, WA 98374ActiveMLS ID #2553786, Lara Davenport. NWMLS as distributed by MLS GRID
- $554,0004 bd3 ba1.7k sqft18625 108th Avenue E, Puyallup, WA 98374ActiveMLS ID #2550167, Ashley Wise. NWMLS as distributed by MLS GRID
- $540,0004 bd3 ba2.4k sqft11321 172nd Street E, Puyallup, WA 98374ActiveMLS ID #2553659, Karissa Wolfson. NWMLS as distributed by MLS GRID
- $615,0003 bd3 ba2k sqftGem Place Division Ii, Puyallup, WA 98375ActiveMLS ID #2557537, Gervon Simon. NWMLS as distributed by MLS GRID
- $665,0003 bd2 ba1.8k sqft12216 176th St E, Puyallup, WA 98374ActiveMLS ID #2557203, Ji Yang. NWMLS as distributed by MLS GRID
- $649,9955 bd3 ba2.3k sqftRainier Ridge Ph.5a, Puyallup, WA 98374ActiveNWMLS as distributed by MLS GRID
- $--4 bd3 ba2.5k sqft10811 192nd Street Ct E, Graham, WA 98338AuctionServiceLink Auction
- $549,9504 bd3 ba2.1k sqft11222 186th Street Ct E, Puyallup, WA 98374ActiveMLS ID #2540288, John Hurlbut. NWMLS as distributed by MLS GRID
