Spacious 5-bedroom home with a main-floor den/office in a desirable neighborhood. Features vaulted ceilings, formal living and dining rooms, a large family room with a gas fireplace, and a kitchen with granite countertops, a pantry, and a breakfast bar. The primary suite includes French doors, a walk-in closet, and a 5-piece bath. Deferred maintenance offers an excellent opportunity to add value with cosmetic updates. The established landscaped backyard provides a great opportunity to restore and create your ideal outdoor living space. Conveniently located near shopping, everyday amenities, parks, sports courts, and the community clubhouse. Short sale subject to third-party approval.
Pending short sale
Listed by: Horizon Real Estate • Jovelyn Donato
Price cut: $30K (8/22)
$599,990
18425 118th Avenue Ct E, Puyallup, WA 98374
5beds
2,909sqft
Single Family Residence
Built in 2003
7,278 Square Feet Lot
$599,800 Zestimate®
$206/sqft
$72/mo HOA
What's special
Established landscaped backyardKitchen with granite countertopsWalk-in closetBreakfast barVaulted ceilings
- 66 days
- 198
- 14
Zillow last checked:
Listing updated:
Listed by:
Jovelyn Donato,
Horizon Real Estate
Source: NWMLS as distributed by MLS GRID,MLS#: 2543162
Facts & features
Interior
Bedrooms & bathrooms
- Bedrooms: 5
- Bathrooms: 3
- Full bathrooms: 2
- 3/4 bathrooms: 1
- Main level bathrooms: 1
Primary bedroom
- Level: Second
Bedroom
- Level: Second
Bedroom
- Level: Second
Bedroom
- Level: Second
Bedroom
- Level: Second
Bathroom full
- Level: Second
Bathroom full
- Level: Second
Bathroom three quarter
- Level: Main
Den office
- Level: Main
Dining room
- Level: Main
Entry hall
- Level: Main
Family room
- Level: Main
Kitchen with eating space
- Level: Main
Living room
- Level: Main
Rec room
- Level: Second
Utility room
- Level: Main
Heating
- Fireplace, 90%+ High Efficiency, Natural Gas
Cooling
- Forced Air
Appliances
- Included: Dishwasher, Disposal, Microwave, Refrigerator, See Remarks, Stove(s)/Range(s), Dishwasher(s), Garbage Disposal, Microwave(s), Refrigerator(s), Water Heater: Gas, Water Heater Location: Garage
Features
- Bath Off Primary, Ceiling Fan(s), Dining Room, Pantry
- Flooring: Ceramic Tile, Hardwood, Carpet
- Doors: French Doors
- Windows: Dbl Pane/Storm Window
- Number of fireplaces: 1
- Fireplace features: Gas, Lower Level: 1, Fireplace
Interior area
- Total structure area: 2,909
- Total interior livable area: 2,909 sqft
Property
Parking
- Total spaces: 4
- Parking features: Attached Garage
- Has attached garage: Yes
- Covered spaces: 2
- Uncovered spaces: 2
Features
- Levels: Two
- Stories: 2
- Entry location: Main
- Patio & porch: Bath Off Primary, Ceiling Fan(s), Dbl Pane/Storm Window, Dining Room, Fireplace, French Doors, Pantry, Vaulted Ceiling(s), Walk-In Closet(s), Water Heater
- Has view: Yes
- View description: Mountain(s), Partial
Lot
- Size: 7,278 Square Feet
- Dimensions: 7279
- Features: Curbs, Paved, Sidewalk, Cable TV, Fenced-Fully, Gas Available, High Speed Internet, Patio, Sprinkler System
- Topography: Level
Details
- Parcel number: 6023750730
- Zoning: NMPC
- Zoning description: Jurisdiction: County
- Special conditions: Short Sale
- Other equipment: Leased Equipment: No
Construction
Type & style
- Home type: SingleFamily
- Architectural style: Craftsman,2 Story
- Property subtype: Single Family Residence
Materials
- Brick, Cement/Concrete, Wood Siding, Wood Products
- Foundation: Poured Concrete
- Roof: Composition
Condition
- Average
- Year built: 2003
Utilities & green energy
- Electric: Company: PSE
- Sewer: Sewer Connected, Company: Pierce County Utilities
- Water: Public, Company: Tacoma Public Utilities
- Utilities for property: Xfinity, Xfinity
Community & HOA
Community
- Features: Athletic Court, CCRs, Clubhouse, Park, Playground
- Subdivision: Sunrise
HOA
- Services included: Common Area Maintenance, See Remarks
- HOA fee: $860 annually
- HOA phone: 360-872-8137
Location
- Region: Puyallup
Financial & listing details
- Price per square foot: $206/sqft
- Tax assessed value: $624,200
- Annual tax amount: $6,942
- Date on market: 6/24/2026
- Cumulative days on market: 67 days
- Listing terms: Conventional,FHA,VA Loan
- Inclusions: Dishwasher(s), Garbage Disposal, Leased Equipment, Microwave(s), Refrigerator(s), See Remarks, Stove(s)/Range(s)
Estimated market value
$599,800
$570,000 - $630,000
$3,365/mo
Price history
| Date | Event | Price |
|---|---|---|
| 8/27/2026 | Pending sale | $599,990$206/sqft |
Source:  NWMLS as distributed by MLS GRID #2543162 Report a problem NWMLS as distributed by MLS GRID #2543162 Report a problem | ||
| 8/22/2026 | Price change | $599,990-4.8%$206/sqft |
Source: NWMLS as distributed by MLS GRID #2543162 Report a problem | ||
| 7/14/2026 | Price change | $629,999-3.1%$217/sqft |
Source: NWMLS as distributed by MLS GRID #2543162 Report a problem | ||
| 6/25/2026 | Listed for sale | $649,990+62.5%$223/sqft |
Source: NWMLS as distributed by MLS GRID #2543162 Report a problem | ||
| 12/22/2023 | Listing removed | -- |
Source: Zillow Rentals Report a problem | ||
| 11/10/2023 | Price change | $3,600-2.7%$1/sqft |
Source: Zillow Rentals Report a problem | ||
| 11/4/2023 | Listed for rent | $3,700+10.4%$1/sqft |
Source: Zillow Rentals Report a problem | ||
| 9/10/2022 | Listing removed | -- |
Source: Zillow Rental Manager Report a problem | ||
| 9/4/2022 | Listed for rent | $3,350$1/sqft |
Source: Zillow Rental Manager Report a problem | ||
| 2/28/2017 | Sold | $400,000-2.3%$138/sqft |
Source: NWMLS as distributed by MLS GRID #1057041 Report a problem | ||
| 1/14/2017 | Pending sale | $409,500$141/sqft |
Source: Coldwell Banker BAIN #1057041 Report a problem | ||
| 12/28/2016 | Price change | $409,500-3.6%$141/sqft |
Source: Coldwell Banker BAIN #1057041 Report a problem | ||
| 12/3/2016 | Listed for sale | $424,999+39.3%$146/sqft |
Source: Coldwell Banker BAIN #1057041 Report a problem | ||
| 10/26/2011 | Sold | $305,000-4%$105/sqft |
Source: NWMLS as distributed by MLS GRID #245345 Report a problem | ||
| 9/16/2011 | Price change | $317,780+2.5%$109/sqft |
Source: Keller Williams - Puyallup #245345 Report a problem | ||
| 8/18/2011 | Price change | $309,950-2.5%$107/sqft |
Source: Keller Williams Realty #245345 Report a problem | ||
| 7/9/2011 | Listed for sale | $317,780+11.5%$109/sqft |
Source: Keller Williams Realty #245345 Report a problem | ||
| 5/4/2004 | Sold | $284,950$98/sqft |
Source: NWMLS as distributed by MLS GRID #24025183 Report a problem | ||
Public tax history
| Year | Property taxes | Tax assessment |
|---|---|---|
| 2025 | $7,020 +1.1% | $624,200 +4.7% |
| 2024 | $6,942 +14% | $596,100 +2.7% |
| 2023 | $6,092 -0.9% | $580,700 -3.7% |
| 2022 | $6,147 +4.6% | $603,000 +20.6% |
| 2021 | $5,874 +12% | $500,200 +17.5% |
| 2019 | $5,245 +5.8% | $425,800 +4.4% |
| 2018 | $4,958 +8.2% | $407,700 +19.1% |
| 2017 | $4,584 -0.5% | $342,400 +21.6% |
| 2016 | $4,608 | $281,600 -3% |
| 2014 | $4,608 +17% | $290,200 +10.8% |
| 2013 | $3,939 | $261,900 +7.2% |
| 2012 | -- | $244,200 -9.5% |
| 2011 | -- | $269,900 -6.6% |
| 2010 | -- | $289,100 |
Find assessor info on the county website
Monthly payment
Est. payment
Payment breakdown
Explore the cost of this home by adjusting the details. Changes won't be saved.Climate risks
Neighborhood: 98374
Nearby schools
Schools provided by the listing agent
- Elementary: Edgerton Elem
- Middle: Glacier View Jr High
- High: Emerald Ridge High
Source: NWMLS as distributed by MLS GRID. This data may not be complete. We recommend contacting the local school district to confirm school assignments for this home.

Similar homes
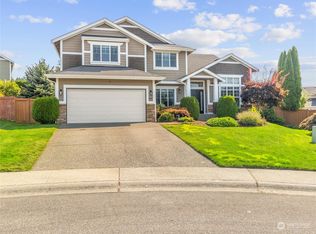
- $569,9994 bd3 ba2.5k sqft11523 175th Street E, Puyallup, WA 98374Active
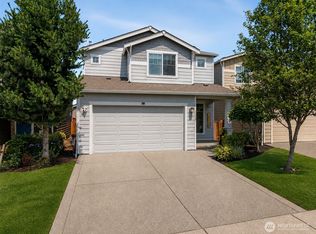 MLS ID #2557391, Tanya Palacios. NWMLS as distributed by MLS GRID
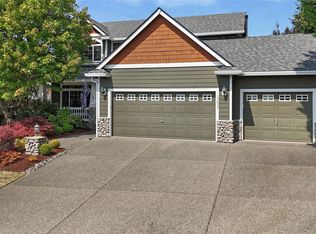
 - $610,0005 bd4 ba2.4k sqft15120 108th Avenue E, Puyallup, WA 98374Active
 MLS ID #2521104, Tamra Smilanich. NWMLS as distributed by MLS GRID
 - $779,9994 bd3 ba3.3k sqft18013 121st Avenue E, Puyallup, WA 98374Active
 MLS ID #2553733, Shelley Hansen. NWMLS as distributed by MLS GRID
 - $630,0005 bd3 ba2.5k sqft17416 91st Avenue E, Puyallup, WA 98375Active
 MLS ID #2543312, Autumn Allen. NWMLS as distributed by MLS GRID
