Welcome to this 4-bdrm, 2.5-bath home offering an exceptional combination of comfort, privacy, entertaining spaces & thoughtful upgrades. Tucked away on a private dead-end road with only six homes, this property offers a peaceful setting with plenty of room for boats, RVs & recreational toys. Enjoy year-round outdoor living with a 16' x 32' heated above-ground pool, enclosed hot tub, large deck with gazebo, covered outdoor BBQ area with natural gas hookups & lighting, fire pit, natural gas tiki torches & Trimlight holiday lighting. A unique fountain featuring rock from the original Emerald Queen Casino riverboat adds a memorable touch. Additional amenities include an attached 2-car carport, 12' x 20' powered & lighted shed, RV parking with 30-amp service, generous parking for boats & toys, and a garden area. Inside, the remodeled kitchen features new cabinetry, 6-burner gas cooktop with griddle, pot filler, built-in wall oven/microwave, warming drawer & kitchen speakers. The remodeled primary ensuite offers heated tile floors & walk-in tile shower, while the remodeled 4-piece main bath features tile flooring. New carpet in the primary suite. Additional upgrades include new HVAC with A/C & air scrubber (2025) and a 50-year-warranty roof installed in 2019. With its private setting, impressive kitchen, extensive outdoor amenities & numerous upgrades, this home offers a lifestyle that's hard to replicate.
Active
Listed by: eXp Realty • Kenneth S. Crotts
$775,000
14426 119th Avenue Ct E, Puyallup, WA 98374
4beds
2,248sqft
Single Family Residence
Built in 1998
0.53 Acres Lot
$767,300 Zestimate®
$345/sqft
$-- HOA
What's special
Remodeled kitchenKitchen speakersRemodeled primary ensuiteHeated tile floorsWalk-in tile showerLarge deck with gazeboWarming drawer
- 16 days
- 780
- 92
Zillow last checked:
Listing updated:
Listed by:
Kenneth S. Crotts,
eXp Realty
Source: NWMLS as distributed by MLS GRID,MLS#: 2558579
Facts & features
Interior
Bedrooms & bathrooms
- Bedrooms: 4
- Bathrooms: 3
- Full bathrooms: 2
- 1/2 bathrooms: 1
- Main level bathrooms: 1
Primary bedroom
- Level: Second
Bedroom
- Level: Second
Bedroom
- Level: Second
Bedroom
- Level: Second
Bathroom full
- Level: Second
Bathroom full
- Level: Second
Other
- Level: Main
Living room
- Level: Main
Utility room
- Level: Main
Heating
- Fireplace, Heat Pump, Electric, Natural Gas
Cooling
- Heat Pump
Appliances
- Included: Dishwasher, Dryer, Microwave, Refrigerator, Stove(s)/Range(s), Washer, Dishwasher(s), Dryer(s), Microwave(s), Refrigerator(s), Washer(s), Water Heater: Gas
Features
- Bath Off Primary, Ceiling Fan(s), Pantry
- Flooring: Ceramic Tile, Hardwood, Carpet
- Windows: Dbl Pane/Storm Window
- Basement: None
- Number of fireplaces: 2
- Fireplace features: Electric, Gas, Main Level: 2, Fireplace
Interior area
- Total structure area: 2,248
- Total interior livable area: 2,248 sqft
Video & virtual tour
Property
Parking
- Total spaces: 4
- Parking features: Attached Carport, Attached Garage, RV Parking
- Has attached garage: Yes
- Has carport: Yes
- Covered spaces: 4
Features
- Levels: Two
- Stories: 2
- Entry location: Main
- Patio & porch: Bath Off Primary, Ceiling Fan(s), Dbl Pane/Storm Window, Fireplace, Hot Tub/Spa, Pantry, Security System, Vaulted Ceiling(s), Walk-In Closet(s), Water Heater, Wine/Beverage Refrigerator
- Pool features: Above Ground
- Has spa: Yes
- Spa features: Indoor
- Has view: Yes
- View description: Territorial
Lot
- Size: 0.53 Acres
- Features: Corner Lot, Dead End Street, Paved, Secluded, Cabana/Gazebo, Deck, Fenced-Fully, Gas Available, Hot Tub/Spa, Outbuildings, Patio, RV Parking, Sprinkler System
- Topography: Level,Partial Slope
- Residential vegetation: Fruit Trees, Garden Space
Details
- Parcel number: 0419236076
- Zoning: NMSF
- Special conditions: Standard
Construction
Type & style
- Home type: SingleFamily
- Architectural style: 2 Story
- Property subtype: Single Family Residence
Materials
- Wood Siding, Wood Products
- Foundation: Poured Concrete
- Roof: Composition
Condition
- Year built: 1998
- Major remodel year: 2004
Utilities & green energy
- Electric: Company: PSE
- Sewer: Septic Tank, Company: Septic
- Water: Community, Company: Firgrove Mutual Water
Community & HOA
Community
- Features: CCRs
- Security: Security System
- Subdivision: Puyallup
Location
- Region: Puyallup
Financial & listing details
- Price per square foot: $345/sqft
- Tax assessed value: $626,200
- Annual tax amount: $7,028
- Date on market: 8/13/2026
- Cumulative days on market: 17 days
- Listing terms: Conventional,FHA,VA Loan
- Inclusions: Above Ground Pool, Dishwasher(s), Dryer(s), Microwave(s), Refrigerator(s), Stove(s)/Range(s), Washer(s)
Estimated market value
$767,300
$729,000 - $806,000
$3,337/mo
Price history
| Date | Event | Price |
|---|---|---|
| 8/14/2026 | Listed for sale | $775,000+115.3%$345/sqft |
Source:  NWMLS as distributed by MLS GRID #2558579 Report a problem NWMLS as distributed by MLS GRID #2558579 Report a problem | ||
| 6/1/2006 | Sold | $359,950$160/sqft |
Source: NWMLS as distributed by MLS GRID #26068210 Report a problem | ||
Public tax history
| Year | Property taxes | Tax assessment |
|---|---|---|
| 2025 | $7,028 +0.1% | $626,200 +3.6% |
| 2024 | $7,021 +18.8% | $604,400 +7.5% |
| 2023 | $5,910 -3% | $562,300 -6% |
| 2022 | $6,094 +6.3% | $598,000 +22.6% |
| 2021 | $5,734 +24% | $487,700 +28% |
| 2019 | $4,625 -1.8% | $381,100 +6.6% |
| 2018 | $4,707 +8.6% | $357,600 +9.9% |
| 2017 | $4,336 +21.9% | $325,400 +21.7% |
| 2016 | $3,555 | $267,400 +21.3% |
| 2014 | $3,555 +9% | $220,400 +8.5% |
| 2013 | $3,262 | $203,100 +1.5% |
| 2012 | -- | $200,100 -9.9% |
| 2011 | -- | $222,200 -7% |
| 2010 | -- | $238,800 +31.6% |
| 2002 | $2,935 +5.6% | $181,400 -0.2% |
| 2001 | $2,780 | $181,700 +4.3% |
| 2000 | $2,780 | $174,200 |
Find assessor info on the county website
Monthly payment
Est. payment
Payment breakdown
Explore the cost of this home by adjusting the details. Changes won't be saved.Climate risks
Neighborhood: 98374
Nearby schools
Schools provided by the listing agent
- Elementary: Warren Hunt Elem
- Middle: Glacier View Jr High
- High: Emerald Ridge High
Source: NWMLS as distributed by MLS GRID. This data may not be complete. We recommend contacting the local school district to confirm school assignments for this home.
Similar homes
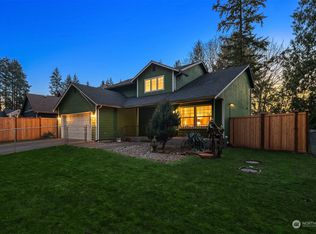
- $639,0004 bd3 ba2.2k sqft11730 172nd Street Ct E, Puyallup, WA 98374Active
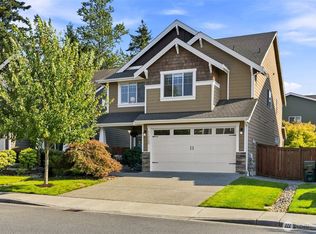 MLS ID #2567015, Nancy L. Lee. NWMLS as distributed by MLS GRID
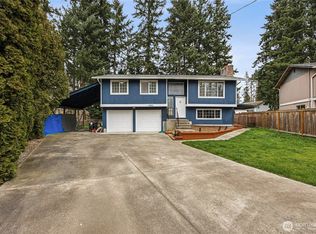
 - $849,9504 bd3 ba2.5k sqft15012 86th Avenue E, Puyallup, WA 98375Contingent
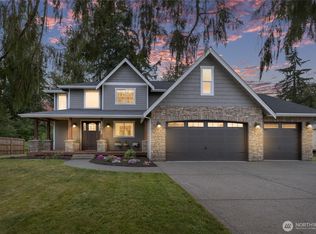 MLS ID #2550726, Amy Thor. NWMLS as distributed by MLS GRID
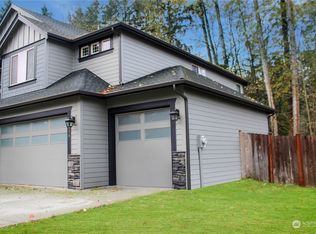
 - $785,0005 bd4 ba3k sqft2010 30th Street Ct SE, Puyallup, WA 98372Active
 MLS ID #2556334, Colin Findlay. NWMLS as distributed by MLS GRID
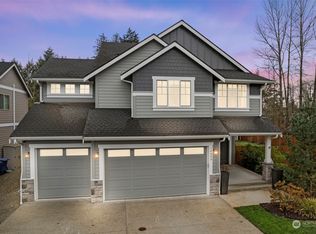
 - $700,0004 bd3 ba2.5k sqft14505 148th Street E, Orting, WA 98360Active
 MLS ID #2562677, Sharon Orgill. NWMLS as distributed by MLS GRID
