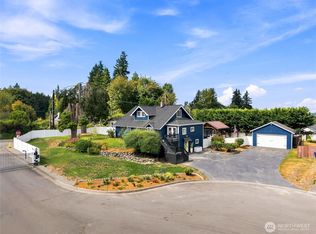
Welcome to this highly sought after Edgewood Hillside home, offering spectacular valley views and stunning Mount Rainier vistas. Set on nearly a half-acre, this 2,628 sq. ft. three-bedroom home is loaded with entertaining space and flexible living areas. Step inside to a welcoming living room featuring a classic fireplace, continue into the cozy family room with a second fireplace-perfect for relaxing evenings and entertaining. The large open kitchen is a chef's delight, complete with a huge island and a wine fridge-the ideal hub for gatherings. French doors flow from the eat-in kitchen area to a spacious patio where you can enjoy the views all year long. Take it outdoors even further with two additional sets of French doors that lead to the perfect spot to sit and take in the valley panorama. You will also appreciate the generous outdoor entertaining setup, plus RV parking alongside the home and additional shed storage space. Conveniently located near downtown Sumner and the Sounder Station, and within the Sumner School District. This Edgewood gem truly combines location, lifestyle and beautiful scenery. Virtually Staged
Active
Listed by: Gateway Real Estate • Brenda Holmes
$729,000
5403 Edgewood Drive E, Edgewood, WA 98372
3beds
2,628sqft
Single Family Residence
Built in 1976
0.49 Acres Lot
$710,800 Zestimate®
$277/sqft
$-- HOA
What's special
- 48 days
- 368
- 34
Likely to sell faster than
Zillow last checked:
Listing updated:
Listed by:
Brenda Holmes,
Gateway Real Estate
Source: NWMLS as distributed by MLS GRID,MLS#: 2558424
Facts & features
Interior
Bedrooms & bathrooms
- Bedrooms: 3
- Bathrooms: 2
- Full bathrooms: 1
- 3/4 bathrooms: 1
- Main level bathrooms: 2
- Main level bedrooms: 2
Primary bedroom
- Level: Second
Bedroom
- Level: Main
Bedroom
- Level: Main
Bathroom three quarter
- Level: Main
Bathroom full
- Level: Main
Bonus room
- Level: Main
Dining room
- Level: Main
Entry hall
- Level: Main
Kitchen with eating space
- Level: Main
Living room
- Level: Main
Utility room
- Level: Garage
Heating
- Fireplace, Forced Air, Electric
Cooling
- Heat Pump
Appliances
- Included: Dishwasher, Microwave, Refrigerator, Stove(s)/Range(s), Dishwasher(s), Microwave(s), Refrigerator(s), Water Heater: Electric
Features
- Dining Room
- Flooring: Ceramic Tile, Laminate, Carpet
- Doors: French Doors
- Windows: Dbl Pane/Storm Window
- Basement: None
- Number of fireplaces: 2
- Fireplace features: Wood Burning, Main Level: 2, Fireplace
Interior area
- Total structure area: 2,628
- Total interior livable area: 2,628 sqft
Property
Parking
- Total spaces: 2
- Parking features: Attached Garage, RV Parking
- Has attached garage: Yes
- Covered spaces: 2
Features
- Levels: Two
- Stories: 2
- Entry location: Main
- Patio & porch: Dbl Pane/Storm Window, Dining Room, Fireplace, French Doors, Vaulted Ceiling(s), Water Heater, Wine/Beverage Refrigerator
- Has view: Yes
- View description: City, Mountain(s)
Lot
- Size: 0.49 Acres
- Features: Paved, Fenced-Partially, High Speed Internet, Outbuildings, Patio, RV Parking
- Topography: Level,Sloped
- Residential vegetation: Garden Space
Details
- Parcel number: 0420231017
- Zoning description: Jurisdiction: County
- Special conditions: Standard
Construction
Type & style
- Home type: SingleFamily
- Architectural style: 2 Story
- Property subtype: Single Family Residence
Materials
- Brick, Metal/Vinyl, Wood Siding, Wood Products
- Foundation: Poured Concrete
- Roof: Composition
Condition
- Good
- Year built: 1976
- Major remodel year: 2000
Utilities & green energy
- Sewer: Septic Tank, Company: Septic
- Water: Public, Company: Edgewood Water
Community & HOA
Community
- Subdivision: Edgewood
Location
- Region: Edgewood
Financial & listing details
- Price per square foot: $277/sqft
- Tax assessed value: $699,300
- Annual tax amount: $8,286
- Date on market: 7/23/2026
- Cumulative days on market: 49 days
- Listing terms: Conventional,FHA,VA Loan
- Inclusions: Dishwasher(s), Microwave(s), Refrigerator(s), Stove(s)/Range(s)
Estimated market value
$710,800
$675,000 - $746,000
$3,711/mo
Price history
| Date | Event | Price |
|---|---|---|
| 7/23/2026 | Listed for sale | $729,000-2.8%$277/sqft |
Source:  NWMLS as distributed by MLS GRID #2558424 Report a problem NWMLS as distributed by MLS GRID #2558424 Report a problem | ||
| 8/13/2023 | Listing removed | -- |
Source: Zillow Rentals Report a problem | ||
| 7/23/2023 | Listed for rent | $3,200$1/sqft |
Source: Zillow Rentals Report a problem | ||
| 6/28/2023 | Listing removed | -- |
Source: Zillow Rentals Report a problem | ||
| 6/27/2023 | Listed for rent | $3,200$1/sqft |
Source: Zillow Rentals Report a problem | ||
| 3/8/2023 | Listing removed | -- |
Source: Zillow Rentals Report a problem | ||
| 3/1/2023 | Listed for rent | $3,200$1/sqft |
Source: Zillow Rentals Report a problem | ||
| 3/15/2022 | Sold | $750,000+2.7%$285/sqft |
Source: NWMLS as distributed by MLS GRID #1885469 Report a problem | ||
| 2/13/2022 | Pending sale | $729,950$278/sqft |
Source: NWMLS as distributed by MLS GRID #1885469 Report a problem | ||
| 2/9/2022 | Listed for sale | $729,950+87.2%$278/sqft |
Source: NWMLS as distributed by MLS GRID #1885469 Report a problem | ||
| 10/28/2016 | Sold | $389,950-10.3%$148/sqft |
Source: NWMLS as distributed by MLS GRID #926087 Report a problem | ||
| 12/1/2015 | Listing removed | $434,950$166/sqft |
Source: Windermere Real Estate/PSK, Inc. #842739 Report a problem | ||
| 9/3/2015 | Listed for sale | $434,950$166/sqft |
Source: Windermere Real Estate/PSK, Inc. #842739 Report a problem | ||
Public tax history
| Year | Property taxes | Tax assessment |
|---|---|---|
| 2025 | $8,286 +3.5% | $699,300 +2% |
| 2024 | $8,005 +17.4% | $685,900 +6% |
| 2023 | $6,821 +2.9% | $647,200 -0.6% |
| 2022 | $6,631 -5.3% | $650,800 +12.1% |
| 2021 | $6,999 +22.7% | $580,300 +19.6% |
| 2019 | $5,704 -0.7% | $485,300 +7.9% |
| 2018 | $5,743 +18% | $449,900 +12.1% |
| 2017 | $4,868 +12.5% | $401,400 +27.9% |
| 2016 | $4,326 | $313,800 +5.8% |
| 2014 | $4,326 +3.7% | $296,600 +13% |
| 2013 | $4,172 | $262,400 -0.3% |
| 2012 | -- | $263,100 -14.1% |
| 2011 | -- | $306,400 -3.4% |
| 2010 | -- | $317,200 -14.8% |
| 2009 | -- | $372,100 -10.2% |
| 2008 | $4,059 +0% | $414,300 +3% |
| 2007 | $4,059 +11.4% | $402,200 +66.5% |
| 2002 | $3,644 +7.4% | $241,600 -0.5% |
| 2001 | $3,395 | $242,800 +12.5% |
| 2000 | $3,395 | $215,800 |
Find assessor info on the county website
Monthly payment
Est. payment
Payment breakdown
Explore the cost of this home by adjusting the details. Changes won't be saved.Climate risks
Neighborhood: 98372
Similar homes
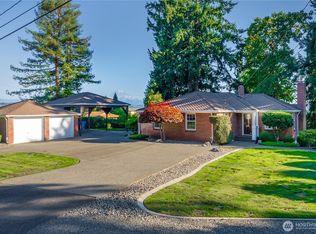
- $777,0004 bd3 ba2.4k sqft4707 116th Avenue E, Edgewood, WA 98372Active
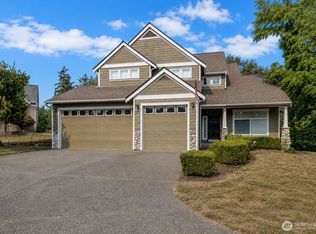 MLS ID #2569594, Jaryd Ruffner. NWMLS as distributed by MLS GRID
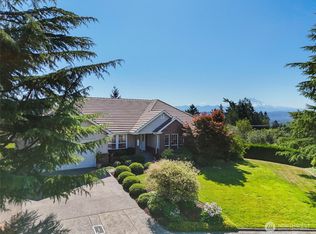
 - $849,0003 bd4 ba2.6k sqft2803 9th Street SW, Puyallup, WA 98373Active
 MLS ID #2576141, Doug Walker. NWMLS as distributed by MLS GRID
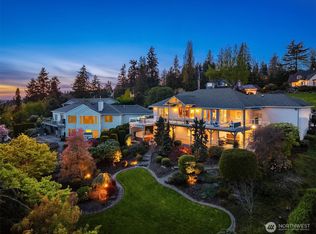
 - $775,0004 bd3 ba2.2k sqft14426 119th Avenue Ct E, Puyallup, WA 98374Active
 MLS ID #2558579, Kenneth S. Crotts. NWMLS as distributed by MLS GRID
 - $690,0004 bd3 ba2.4k sqft5110 Mill Pond Drive SE, Auburn, WA 98092Active
 MLS ID #2569392, Leslie A. Newman. NWMLS as distributed by MLS GRID
