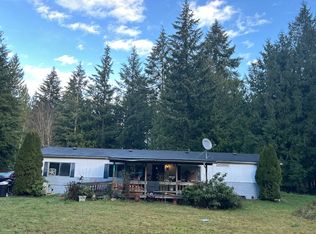
Discover the tranquility of country living with this charming rambler, nestled in a serene and secluded 1-acre lot in Graham. Tall evergreens line the driveway entrance and exit with it's circular driveway. Enjoy the open concept living with updated kitchen, featuring sleek quartz countertops, double ovens, plenty of cabinet storage, and all stainless-steel appliances stay making your move effortless. Natural hardwood floors throughout the common areas and cozy ambiance is enhanced by a woodstove for those cooler evenings. Home is complete with A/C for the warmer summer days. Unwind in the private backyard with a soak in the hot tub, a perfect retreat after a long day. Rear yard is fully fenced with a garden paradise, complete with box gardening, flourishing fruit trees of plum and fig, and thriving grape vines. Rear yard can accommodate your favorite 4 legged friend with the dog kennel and fully fenced dog run, and you can't miss the small chicken coop. The property also includes two practical garden storage sheds along with a massive 24' x 30' detached garage boasting heat, fully insulated, television, air compressor and lines, and two 10'x10' roll-up doors, ideal for auto enthusiasts or hobbyists seeking a versatile workspace and/or toy storage. Don't miss this great home and property with so many amenities and room to grow in a terrific location!
Active
Listed by: Terrafin • Mary Cope • 253-405-3161
$675,000
6608 243rd Street E, Graham, WA 98338
3beds
1,804sqft
Single Family Residence
Built in 1978
1.03 Acres Lot
$580,800 Zestimate®
$374/sqft
$-- HOA
What's special
Sleek quartz countertopsBox gardeningUpdated kitchenSmall chicken coopCircular drivewayDouble ovensThriving grape vines
- --
- on Zillow
- 75
- views
- 18
- saves
Zillow last checked:
Listing updated:
Listed by:
Mary Cope 253-405-3161 MaryCopeRE@gmail.com,
Terrafin
Source: NWMLS as distributed by MLS GRID,MLS#: 2595142
Facts & features
Interior
Bedrooms & bathrooms
- Bedrooms: 3
- Bathrooms: 2
- Full bathrooms: 1
- 3/4 bathrooms: 1
- Main level bathrooms: 2
- Main level bedrooms: 3
Primary bedroom
- Level: Main
Bedroom
- Level: Main
Bedroom
- Level: Main
Bathroom full
- Level: Main
Bathroom three quarter
- Level: Main
Dining room
- Level: Main
Entry hall
- Level: Main
Family room
- Level: Main
Kitchen with eating space
- Level: Main
Utility room
- Level: Main
Heating
- Fireplace, Forced Air, Electric
Cooling
- Has cooling: Yes
Appliances
- Included: Dishwasher, Dryer, Microwave, Refrigerator, Stove(s)/Range(s), Washer, Dishwasher(s), Dryer(s), Microwave(s), Refrigerator(s), Washer(s), Water Heater: electric, Water Heater Location: garage
Features
- Bath Off Primary, Dining Room
- Flooring: Hardwood, Vinyl, Vinyl Plank, Carpet
- Doors: French Doors
- Windows: Dbl Pane/Storm Window
- Basement: None
- Number of fireplaces: 1
- Fireplace features: See Remarks, Wood Burning, Main Level: 1, Fireplace
Interior area
- Total structure area: 1,804
- Total interior livable area: 1,804 sqft
Property
Parking
- Total spaces: 6
- Parking features: Attached Garage, Detached Garage, RV Parking
- Has attached garage: Yes
- Covered spaces: 6
Features
- Levels: One
- Stories: 1
- Entry location: Main
- Patio & porch: Bath Off Primary, Dbl Pane/Storm Window, Dining Room, Fireplace, French Doors, Vaulted Ceiling(s), Walk-In Closet(s), Water Heater
- Has spa: Yes
- Has view: Yes
- View description: Territorial
Lot
- Size: 1.03 Acres
- Dimensions: 151' x 304' x 150' x 305'
- Features: Open Lot, Paved, Secluded, Cabana/Gazebo, Cable TV, Dog Run, Fenced-Fully, Gated Entry, Hot Tub/Spa, Outbuildings, Patio, RV Parking, Shop
- Topography: Level
- Residential vegetation: Brush, Fruit Trees, Garden Space, Wooded
Details
- Parcel number: 4718000100
- Zoning description: Jurisdiction: County
- Special conditions: Standard
Construction
Type & style
- Home type: SingleFamily
- Architectural style: Traditional,1 Story
- Property subtype: Single Family Residence
Materials
- Brick, Cement Planked, Wood Siding, Wood Products, Cement Plank
- Foundation: Poured Concrete
- Roof: Composition
Condition
- Very Good
- Year built: 1978
Utilities & green energy
- Electric: Company: Tacoma Public Utilities
- Sewer: Septic Tank
- Water: Public, Company: Washington Water
- Utilities for property: Comcast/Xfinity, Comcast/Xfinity
Community & HOA
Community
- Subdivision: Indian Springs
Location
- Region: Graham
Financial & listing details
- Price per square foot: $374/sqft
- Tax assessed value: $525,800
- Annual tax amount: $5,679
- Date on market: 10/16/2026
- Listing terms: Conventional,FHA,USDA Loan,VA Loan
- Inclusions: Dishwasher(s), Dryer(s), Microwave(s), Refrigerator(s), Stove(s)/Range(s), Washer(s)
Estimated market value
$580,800
$546,000 - $610,000
$2,589/mo
Price history
| Date | Event | Price |
|---|---|---|
| 10/16/2026 | Listed for sale | $675,000+31.8%$374/sqft |
Source:  NWMLS as distributed by MLS GRID #2595142 Report a problem NWMLS as distributed by MLS GRID #2595142 Report a problem | ||
| 4/20/2021 | Sold | $512,250+97.1%$284/sqft |
Source: NWMLS as distributed by MLS GRID #1761176 Report a problem | ||
| 5/13/2005 | Sold | $259,950$144/sqft |
Source: NWMLS as distributed by MLS GRID #25040267 Report a problem | ||
Public tax history
| Year | Property taxes | Tax assessment |
|---|---|---|
| 2025 | $5,679 +2.2% | $525,800 +2.2% |
| 2024 | $5,559 +0.3% | $514,700 +6.1% |
| 2023 | $5,541 -3.3% | $484,900 -5.6% |
| 2022 | $5,729 +3.3% | $513,400 +19.1% |
| 2021 | $5,548 +49.8% | $431,100 +33.5% |
| 2019 | $3,703 -10.2% | $322,900 +7.7% |
| 2018 | $4,125 +14.6% | $299,800 +12.3% |
| 2017 | $3,600 +8.2% | $266,900 +25.7% |
| 2016 | $3,328 | $212,300 +8.7% |
| 2014 | $3,328 +15.9% | $195,300 +9.8% |
| 2013 | $2,871 | $177,800 +1.1% |
| 2012 | -- | $175,800 -13.3% |
| 2011 | -- | $202,700 -6.7% |
| 2010 | -- | $217,300 -8.8% |
| 2009 | -- | $238,300 -5.3% |
| 2008 | $2,935 +0% | $251,700 -3.7% |
| 2007 | $2,935 +31.7% | $261,400 +66.1% |
| 2002 | $2,230 +6.2% | $157,400 +1% |
| 2001 | $2,100 | $155,900 +4.4% |
| 2000 | $2,100 | $149,400 |
Find assessor info on the county website
Monthly payment
Est. payment
Payment breakdown
Explore the cost of this home by adjusting the details. Changes won't be saved.Climate risks
Neighborhood: 98338
Nearby schools
Schools provided by the listing agent
- Elementary: Rocky Ridge Elem
- Middle: Cougar Mountain JH
- High: Bethel High
Source: NWMLS as distributed by MLS GRID. This data may not be complete. We recommend contacting the local school district to confirm school assignments for this home.

Similar homes

- $635,0003 bd3 ba2.3k sqft24615 61st Avenue Ct E, Graham, WA 98338Active
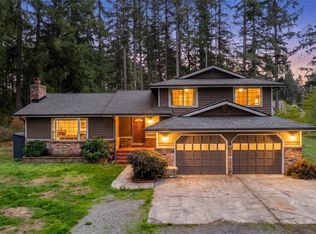 MLS ID #2594636, Kimberly Pettie. NWMLS as distributed by MLS GRID
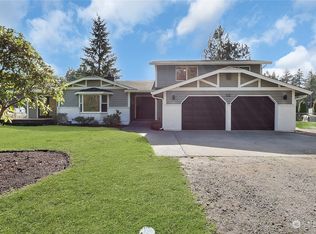
 - $640,0003 bd3 ba2k sqftChateau Woods - Ph I, Graham, WA 98338Active
 MLS ID #2593491, Emma Gronholdt. NWMLS as distributed by MLS GRID
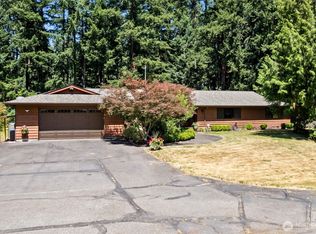
 - $700,0003 bd3 ba1.7k sqft22616 82nd Avenue E, Graham, WA 98338Active
 MLS ID #2566863, Diane Pust. NWMLS as distributed by MLS GRID
 - $--3 bd2 ba1.6k sqft6703 277th St E, Graham, WA 98338Auction
 Auction.com 2
