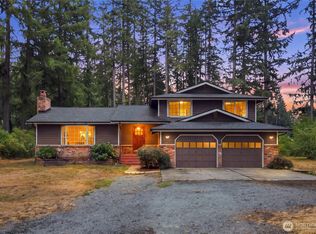
One level living with 3768 sq Ft of living space on your own full acre of property on a private road within a close proximity to amenities. This home has large areas of open space and large doorways to allow for those with mobility issues. Very large kitchen that includes a newer refrigerator and a huge walk-in pantry which includes a large freezer. Off the kitchen is a large family room with warm wood floors and fireplace. Traditional large dining area opens to the living room. Bonus room could be Office, game room or another bedroom it does have a closet. Whole home built in Vacuum. Lots of big-ticket updates, roof 2018, electric panel updated, Newer furnace and Heat pump, new front door, new garage door, bathroom updates and crawl space insulation and professional water proofing. The large lot offers room for outside firepit, shop & RV parking. 16'x20' tuff shed with double doors. No HOA! Huge safe in the garage can stay and furniture in the home if buyer would like. Come add your personal touches and make this home your own! Home is virtually staged.
Active
Listed by: Coldwell Banker Bain • Mary Rooney-Shea
Price cut: $30K (9/3)
$820,000
6915 244th Street Ct E, Graham, WA 98338
3beds
3,768sqft
Single Family Residence
Built in 1986
1.15 Acres Lot
$813,700 Zestimate®
$218/sqft
$-- HOA
What's special
One level livingShop and rv parkingFull acre of propertyVery large kitchenLarge family roomNew garage doorWarm wood floors
- 54 days
- 225
- 13
Zillow last checked:
Listing updated:
Listed by:
Mary Rooney-Shea,
Coldwell Banker Bain
Source: NWMLS as distributed by MLS GRID,MLS#: 2552275
Facts & features
Interior
Bedrooms & bathrooms
- Bedrooms: 3
- Bathrooms: 3
- Full bathrooms: 2
- 1/2 bathrooms: 1
- Main level bathrooms: 3
- Main level bedrooms: 3
Primary bedroom
- Level: Main
Bedroom
- Level: Main
Bedroom
- Level: Main
Bathroom full
- Level: Main
Bathroom full
- Level: Main
Other
- Level: Main
Bonus room
- Level: Main
Den office
- Level: Main
Dining room
- Level: Main
Family room
- Level: Main
Family room
- Level: Main
Kitchen with eating space
- Level: Main
Living room
- Level: Main
Utility room
- Level: Main
Heating
- Fireplace, Forced Air, Wood
Cooling
- Heat Pump
Appliances
- Included: Dishwasher, Dryer, Microwave, Refrigerator, Stove(s)/Range(s), Washer, Dishwasher(s), Dryer(s), Microwave(s), Refrigerator(s), Washer(s)
Features
- Central Vacuum, Ceiling Fan(s), Dining Room, Pantry
- Flooring: Ceramic Tile, Hardwood, Vinyl Plank, Carpet
- Basement: None
- Number of fireplaces: 1
- Fireplace features: Wood Burning, Main Level: 1, Fireplace
Interior area
- Total structure area: 3,768
- Total interior livable area: 3,768 sqft
Property
Parking
- Total spaces: 6
- Parking features: Attached Garage, RV Parking
- Has attached garage: Yes
- Covered spaces: 2
- Uncovered spaces: 4
Features
- Levels: One
- Stories: 1
- Patio & porch: Built-In Vacuum, Ceiling Fan(s), Dining Room, Fireplace, Pantry, Security System
Lot
- Size: 1.15 Acres
- Features: Cul-De-Sac, Cable TV, Outbuildings, Patio, RV Parking
- Residential vegetation: Fruit Trees, Garden Space, Wooded
Details
- Parcel number: 0418195039
- Zoning description: Jurisdiction: County
- Special conditions: Standard
Construction
Type & style
- Home type: SingleFamily
- Architectural style: 1 Story
- Property subtype: Single Family Residence
Materials
- Wood Siding
- Foundation: Poured Concrete
- Roof: Composition
Condition
- Very Good
- Year built: 1986
- Major remodel year: 1991
Utilities & green energy
- Electric: Company: Tacoma
- Sewer: Septic Tank
- Water: Public, Company: Rainier View
Community & HOA
Community
- Security: Security System
- Subdivision: Graham
HOA
- HOA phone: 253-209-4517
Location
- Region: Graham
Financial & listing details
- Price per square foot: $218/sqft
- Tax assessed value: $766,800
- Annual tax amount: $3,653
- Date on market: 7/15/2026
- Cumulative days on market: 55 days
- Listing terms: Conventional,FHA,USDA Loan,VA Loan
- Inclusions: Dishwasher(s), Dryer(s), Microwave(s), Refrigerator(s), Stove(s)/Range(s), Washer(s)
Estimated market value
$813,700
$773,000 - $854,000
$3,723/mo
Price history
| Date | Event | Price |
|---|---|---|
| 9/3/2026 | Price change | $820,000-3.5%$218/sqft |
Source:  NWMLS as distributed by MLS GRID #2552275 Report a problem NWMLS as distributed by MLS GRID #2552275 Report a problem | ||
| 7/17/2026 | Listed for sale | $850,000+80.3%$226/sqft |
Source: NWMLS as distributed by MLS GRID #2552275 Report a problem | ||
| 10/24/2017 | Sold | $471,564-5.7%$125/sqft |
Source: Public Record Report a problem | ||
| 9/25/2017 | Pending sale | $499,950$133/sqft |
Source: Crescent Realty #1157144 Report a problem | ||
| 8/20/2017 | Price change | $499,950-4.8%$133/sqft |
Source: Crescent Realty #1157144 Report a problem | ||
| 8/1/2017 | Listed for sale | $525,000$139/sqft |
Source: Crescent Realty #1157144 Report a problem | ||
Public tax history
| Year | Property taxes | Tax assessment |
|---|---|---|
| 2025 | $3,653 -1.4% | $634,500 |
| 2024 | $3,705 -54.6% | $634,500 -9.9% |
| 2023 | $8,154 -2.7% | $704,500 -5.3% |
| 2022 | $8,377 +2.6% | $744,300 +18.4% |
| 2021 | $8,161 +43.7% | $628,800 +27.1% |
| 2019 | $5,679 | $494,900 +6.2% |
| 2018 | -- | $465,900 +10.1% |
| 2017 | $5,611 +9% | $423,300 +28.4% |
| 2016 | $5,149 | $329,700 +7.7% |
| 2014 | $5,149 +16.4% | $306,000 +9.8% |
| 2013 | $4,421 | $278,600 +1.5% |
| 2012 | -- | $274,500 -11.9% |
| 2011 | -- | $311,500 -5% |
| 2010 | -- | $328,000 -5.9% |
| 2009 | -- | $348,600 -6.4% |
| 2008 | $4,363 | $372,500 -4.6% |
| 2007 | $4,363 +29.7% | $390,300 +61.1% |
| 2002 | $3,364 +4.5% | $242,300 +2.4% |
| 2001 | $3,220 | $236,700 +2.6% |
| 2000 | $3,220 | $230,700 |
Find assessor info on the county website
Monthly payment
Est. payment
Payment breakdown
Explore the cost of this home by adjusting the details. Changes won't be saved.Climate risks
Neighborhood: 98338
Nearby schools
Schools provided by the listing agent
- Elementary: Rocky Ridge Elem
- Middle: Cougar Mountain JH
- High: Bethel High
Source: NWMLS as distributed by MLS GRID. This data may not be complete. We recommend contacting the local school district to confirm school assignments for this home.
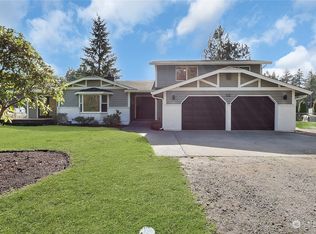

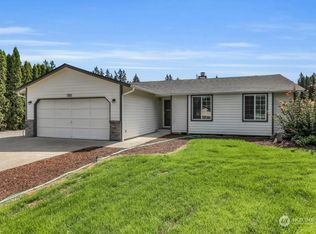
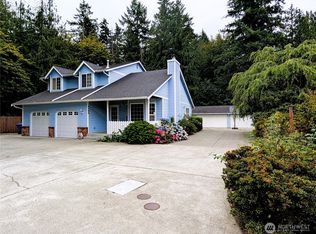
Similar homes
- $--4 bd3 ba2.6k sqft10102 232nd St E, Graham, WA 98338Auction
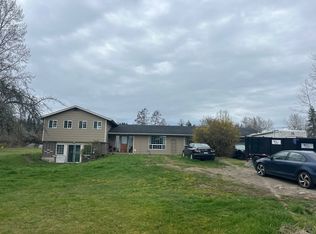 Auction.com 2
 - $650,0003 bd3 ba2.3k sqftShort Plat 78-747, Graham, WA 98338Active
 MLS ID #2578339, Zaccheus Jackson. NWMLS as distributed by MLS GRID
 - $885,0004 bd3 ba2.5k sqft24714 64th Avenue E, Graham, WA 98338Active
 MLS ID #2538517, Madison Dimov. NWMLS as distributed by MLS GRID
 - $800,0005 bd4 ba2.5k sqft9902 274th Street E, Graham, WA 98338Active
 MLS ID #2574812, Rhonda C Olnick. NWMLS as distributed by MLS GRID
