Hard-to-find Graham rambler on 1.16 acres with 5-car garage capacity, detached shop and separate studio/possible ADU! This versatile property offers the perfect blend of comfortable single-level living, usable acreage and exceptional flexibility. The main home features new flooring and carpet throughout, new appliances, fresh interior paint, central vacuum, spacious living areas and vaulted ceilings. The primary suite includes a private bath with jetted tub and walk-in closet. Step outside to a covered back deck overlooking the level, partially wooded property.In addition to the attached 2-car garage, the detached 3-car garage/shop features central vacuum and a compressed-air system—ideal for vehicles, hobbies, toys, projects or workspace. Attached to the shop is a private 468 sq. ft. studio/possible ADU with its own bathroom, offering excellent potential for guests, multigenerational living or a home office.The property is fully fenced with electric iron gate access, while the private well, septic system and propane provide added self-sufficiency and peace of mind. A rare opportunity to enjoy acreage, incredible garage and shop space, flexible bonus living space and single-level living—all in one property!
Active
Listed by: eXp Realty • Laura L. Melsness • 206-909-2121
$830,000
24512 64th Avenue E, Graham, WA 98338
4beds
2,140sqft
Single Family Residence
Built in 2003
1.15 Acres Lot
$824,600 Zestimate®
$388/sqft
$-- HOA
What's special
- --
- on Zillow
- 831
- views
- 91
- saves
Likely to sell faster than
Zillow last checked:
Listing updated:
Listed by:
Laura L. Melsness 206-909-2121 Laura@choiceexecutives.com,
eXp Realty
Source: NWMLS as distributed by MLS GRID,MLS#: 2584510
Facts & features
Interior
Bedrooms & bathrooms
- Bedrooms: 4
- Bathrooms: 2
- Full bathrooms: 2
- Main level bathrooms: 2
- Main level bedrooms: 4
Bedroom
- Level: Main
Other
- Level: Garage
Dining room
- Level: Main
Entry hall
- Level: Main
Family room
- Level: Main
Heating
- Fireplace, Forced Air, Electric, Pellet
Cooling
- Has cooling: Yes
Appliances
- Included: Dishwasher, Dryer, Refrigerator, Stove(s)/Range(s), Washer, Dishwasher(s), Dryer(s), Refrigerator(s), Washer(s)
Features
- Bath Off Primary, Central Vacuum, Ceiling Fan(s), Dining Room
- Flooring: Ceramic Tile, Laminate, Vinyl, Carpet
- Windows: Dbl Pane/Storm Window
- Basement: None
- Number of fireplaces: 2
- Fireplace features: Gas, Pellet Stove, Lower Level: 2, Fireplace
Interior area
- Total structure area: 2,140
- Total interior livable area: 2,140 sqft
Property
Parking
- Total spaces: 5
- Parking features: Attached Garage, Detached Garage, RV Parking
- Has attached garage: Yes
- Covered spaces: 5
Features
- Levels: One
- Stories: 1
- Entry location: Main
- Patio & porch: Bath Off Primary, Built-In Vacuum, Ceiling Fan(s), Dbl Pane/Storm Window, Dining Room, Fireplace, Jetted Tub, Vaulted Ceiling(s), Walk-In Closet(s), Wired for Generator
- Spa features: Bath
- Has view: Yes
- View description: Territorial
Lot
- Size: 1.15 Acres
- Features: Dead End Street, Paved, Deck, Fenced-Fully, Outbuildings, Propane, RV Parking, Shop
- Topography: Level
Details
- Parcel number: 0418195050
- Special conditions: Standard
- Other equipment: Wired for Generator
Construction
Type & style
- Home type: SingleFamily
- Architectural style: Contemporary,1 Story
- Property subtype: Single Family Residence
Materials
- Brick, Wood Products
- Foundation: Poured Concrete
- Roof: Composition
Condition
- Year built: 2003
Utilities & green energy
- Sewer: Septic Tank
- Water: Individual Well
Community & HOA
Community
- Subdivision: Graham
Location
- Region: Graham
Financial & listing details
- Price per square foot: $388/sqft
- Tax assessed value: $783,100
- Annual tax amount: $8,330
- Date on market: 9/18/2026
- Listing terms: Conventional,FHA,USDA Loan,VA Loan
- Inclusions: Dishwasher(s), Dryer(s), Refrigerator(s), Stove(s)/Range(s), Washer(s)
Estimated market value
$824,600
$783,000 - $866,000
$3,089/mo
Price history
| Date | Event | Price |
|---|---|---|
| 9/28/2026 | Listed for sale | $830,000$388/sqft |
Source:  NWMLS as distributed by MLS GRID #2584510 Report a problem NWMLS as distributed by MLS GRID #2584510 Report a problem | ||
| 9/28/2026 | Pending sale | $830,000$388/sqft |
Source: NWMLS as distributed by MLS GRID #2584510 Report a problem | ||
| 9/24/2026 | Listed for sale | $830,000+191.2%$388/sqft |
Source: eXp Realty #2584510 Report a problem | ||
| 8/26/2021 | Listing removed | -- |
Source: Zillow Rental Network Premium Report a problem | ||
| 8/17/2021 | Listed for rent | $3,783+18.9%$2/sqft |
Source: Zillow Rental Network Premium Report a problem | ||
| 6/11/2020 | Listing removed | $3,183$1/sqft |
Source: Spinnaker Property Management Report a problem | ||
| 5/13/2020 | Price change | $3,183-3.5%$1/sqft |
Source: Spinnaker Property Management Report a problem | ||
| 4/14/2020 | Listed for rent | $3,300$2/sqft |
Source: Spinnaker Property Management Report a problem | ||
| 4/5/2004 | Sold | $285,000$133/sqft |
Source: NWMLS as distributed by MLS GRID #23143433 Report a problem | ||
Public tax history
| Year | Property taxes | Tax assessment |
|---|---|---|
| 2025 | $8,330 +1.1% | $783,100 +3.4% |
| 2024 | $8,240 +1% | $757,100 +7.1% |
| 2023 | $8,159 -2.8% | $707,000 -5.5% |
| 2022 | $8,397 +2.6% | $747,900 +18.2% |
| 2021 | $8,188 +46.2% | $632,500 +29.6% |
| 2019 | $5,599 -12.7% | $488,100 +6.3% |
| 2018 | $6,417 +15.2% | $459,200 +9.3% |
| 2017 | $5,572 +3.4% | $420,300 +21.6% |
| 2016 | $5,390 | $345,700 +7.8% |
| 2014 | $5,390 +17.3% | $320,700 +9.8% |
| 2013 | $4,597 | $292,100 +2.2% |
| 2012 | -- | $285,700 -12.5% |
| 2011 | -- | $326,600 -8.1% |
| 2009 | -- | $355,500 -7.3% |
| 2008 | $4,460 +0% | $383,600 -3.9% |
| 2007 | $4,460 +114.8% | $399,100 +95.5% |
| 2002 | $2,077 +6.6% | $204,100 +40.8% |
| 2001 | $1,949 | $145,000 +4.8% |
| 2000 | $1,949 | $138,400 |
Find assessor info on the county website
Monthly payment
Est. payment
Payment breakdown
Explore the cost of this home by adjusting the details. Changes won't be saved.Climate risks
Neighborhood: 98338
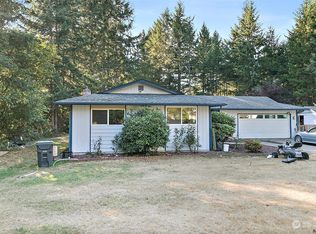

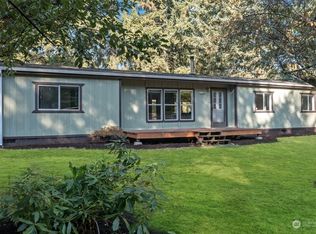
Similar homes
- $635,0003 bd3 ba2.3k sqft24615 61st Avenue Ct E, Graham, WA 98338Active
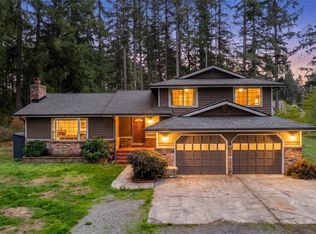 MLS ID #2594636, Kimberly Pettie. NWMLS as distributed by MLS GRID
 - $--4 bd3 ba2.6k sqft10102 232nd St E, Graham, WA 98338Auction
 Auction.com 2
 - $--3 bd2 ba1.6k sqft6703 277th St E, Graham, WA 98338Auction
 Auction.com 2
 - $--4 bd3 ba2.4k sqft18226 80th Ave E, Puyallup, WA 98375Auction
 ServiceLink Auction
