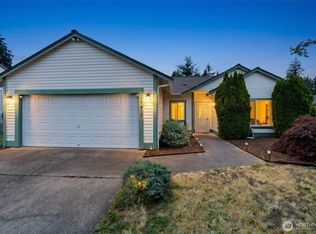
Come and see this freshly updated 3BR/ 2.5BA home in the gated Crescent Pond community. Light & bright open kitchen w/ glowing oak cabinets & breakfast bar with new ceramic tile flooring. Open concept Living Room with vaulted ceilings has cozy gas fireplace. Interior has been freshly painted. Main floor has extra room for Office/Den! Outside enjoy fully fenced backyard w/ slate stone patio. Great cul-de-sac location! Welcome Home!
Pre-foreclosure
Est. $484,100
1318 195th St E, Spanaway, WA 98387
3beds
1,838sqft
SingleFamily
Built in 2003
5,662 Square Feet Lot
$484,100 Zestimate®
$263/sqft
$500/mo HOA
Overview
- 36 days |
- 24 |
- 2 |
Facts & features
Interior
Bedrooms & bathrooms
- Bedrooms: 3
- Bathrooms: 3
- Full bathrooms: 3
Heating
- Forced air, Electric, Gas
Cooling
- Central
Appliances
- Included: Dishwasher, Dryer, Garbage disposal, Microwave, Range / Oven, Refrigerator, Washer
Features
- Flooring: Tile, Carpet, Linoleum / Vinyl
- Basement: None
- Has fireplace: Yes
Interior area
- Total interior livable area: 1,838 sqft
Property
Parking
- Total spaces: 2
- Parking features: Garage - Attached, Off-street, On-street
Features
- Exterior features: Wood
- Has view: Yes
- View description: Water
- Has water view: Yes
- Water view: Water
Lot
- Size: 5,662 Square Feet
Details
- Parcel number: 5003050110
Construction
Type & style
- Home type: SingleFamily
Materials
- Frame
- Roof: Composition
Condition
- Year built: 2003
Community & HOA
HOA
- Has HOA: Yes
- HOA fee: $500 monthly
Location
- Region: Spanaway
Financial & listing details
- Price per square foot: $263/sqft
- Tax assessed value: $428,200
- Annual tax amount: $4,915
Visit our professional directory to find a foreclosure specialist in your area that can help with your home search.
Find a foreclosure agentForeclosure details
Estimated market value
$484,100
$460,000 - $508,000
$2,880/mo
Price history
| Date | Event | Price |
|---|---|---|
| 9/29/2022 | Sold | $449,000$244/sqft |
Source:  NWMLS as distributed by MLS GRID #1962181 Report a problem NWMLS as distributed by MLS GRID #1962181 Report a problem | ||
| 8/13/2022 | Pending sale | $449,000$244/sqft |
Source: NWMLS as distributed by MLS GRID #1962181 Report a problem | ||
| 8/9/2022 | Price change | $449,000-2.2%$244/sqft |
Source: NWMLS as distributed by MLS GRID #1962181 Report a problem | ||
| 7/20/2022 | Price change | $459,000-5.2%$250/sqft |
Source: NWMLS as distributed by MLS GRID #1962181 Report a problem | ||
| 7/18/2022 | Price change | $484,000-1%$263/sqft |
Source: NWMLS as distributed by MLS GRID #1962181 Report a problem | ||
| 7/13/2022 | Price change | $489,000-1%$266/sqft |
Source: NWMLS as distributed by MLS GRID #1962181 Report a problem | ||
| 7/2/2022 | Listed for sale | $494,000+37.6%$269/sqft |
Source: NWMLS as distributed by MLS GRID #1962181 Report a problem | ||
| 3/24/2021 | Listing removed | -- |
Source: Owner Report a problem | ||
| 8/3/2020 | Sold | $359,000+61.4%$195/sqft |
Source: NWMLS as distributed by MLS GRID #1641441 Report a problem | ||
| 5/29/2017 | Listing removed | $1,650$1/sqft |
Source: Owner Report a problem | ||
| 5/26/2017 | Listed for rent | $1,650$1/sqft |
Source: Owner Report a problem | ||
| 5/12/2014 | Sold | $222,450+38.9%$121/sqft |
Source: NWMLS as distributed by MLS GRID #615861 Report a problem | ||
| 2/20/2014 | Sold | $160,201-33.9%$87/sqft |
Source: Public Record Report a problem | ||
| 6/18/2007 | Sold | $242,500+41.5%$132/sqft |
Source: Public Record Report a problem | ||
| 8/21/2003 | Sold | $171,360$93/sqft |
Source: Public Record Report a problem | ||
Public tax history
| Year | Property taxes | Tax assessment |
|---|---|---|
| 2024 | $4,915 +2.5% | $428,200 +5% |
| 2023 | $4,793 -1.6% | $407,800 -3.4% |
| 2022 | $4,869 +7.2% | $422,000 +22.4% |
| 2021 | $4,541 +45.8% | $344,700 +29.1% |
| 2019 | $3,113 -12.6% | $267,000 +5% |
| 2018 | $3,560 +10.9% | $254,200 +11.5% |
| 2017 | $3,212 +4.5% | $227,900 +16.3% |
| 2016 | $3,074 | $196,000 +7.4% |
| 2014 | $3,074 +14.3% | $182,500 +10.4% |
| 2013 | $2,690 | $165,300 +1.3% |
| 2012 | -- | $163,100 -8.2% |
| 2011 | -- | $177,700 -6.5% |
| 2010 | -- | $190,000 -9.2% |
| 2009 | -- | $209,200 -6.4% |
| 2008 | $2,681 +0% | $223,400 -2.7% |
| 2007 | $2,681 | $229,500 |
Find assessor info on the county website
Monthly payment
Climate risks
Neighborhood: 98387
Nearby schools
GreatSchools rating
- 6/10Camas Prairie Elementary SchoolGrades: K-5Distance: 1.4 mi
- 3/10Cedarcrest Jr High SchoolGrades: 6-8Distance: 0.4 mi
- 4/10Spanaway Lake High SchoolGrades: 9-12Distance: 1.9 mi
Schools provided by the listing agent
- Elementary: Camas Prairie Elem
- Middle: Cedarcrest Jnr High
- High: Bethel High
- District: Bethel
Source: The MLS. This data may not be complete. We recommend contacting the local school district to confirm school assignments for this home.
- $449,4003 bd2 ba1.9k sqft1314 195th St E, Spanaway, WA 98387Off Market
- $545,8004 bd3 ba2.4k sqft1321 196th St E, Spanaway, WA 98387Off Market
- $442,6003 bd2 ba1.5k sqft1310 195th St E, Spanaway, WA 98387Off Market
- $460,3003 bd3 ba1.9k sqft1323 196th St E, Spanaway, WA 98387Sold

- $462,4003 bd2 ba1.8k sqft1306 195th St E, Spanaway, WA 98387Off Market
- $482,6003 bd2 ba1.9k sqft1327 196th St E, Spanaway, WA 98387Off Market
- $564,0005 bd3 ba2.3k sqft1315 195th St E, Spanaway, WA 98387Off Market
- $515,9004 bd3 ba2.4k sqft1329 196th St E, Spanaway, WA 98387Off Market
Similar homes
- $495,0003 bd3 ba1.4k sqft1502 198th Street E, Spanaway, WA 98387Active
 MLS ID #2562706, Justin Straub. NWMLS as distributed by MLS GRID
 - $493,0005 bd4 ba2.3k sqft1905 198th Street E, Spanaway, WA 98387Active
 MLS ID #2562200, Zachary Taylor. NWMLS as distributed by MLS GRID
 - $--3 bd3 ba1.9k sqft1709 199th Street Ct E, Spanaway, WA 98387Auction
 Auction.com 2
 - $464,9503 bd2 ba1.3k sqftHidden Gardens, Spanaway, WA 98387Active
 MLS ID #2547481, Lani Fisher. NWMLS as distributed by MLS GRID
 - $529,9503 bd2 ba1.9k sqftBrink Ranch, Spanaway, WA 98387ActiveMLS ID #2562527, Jill Phillips. NWMLS as distributed by MLS GRID
- $485,0004 bd3 ba2.4k sqftBluberry Ridge, Spanaway, WA 98387ActiveMLS ID #2556195, Chris DiJulio. NWMLS as distributed by MLS GRID
- $445,0003 bd2 ba1.2k sqftClarewood Ph 3, Spanaway, WA 98387ActiveMLS ID #2546018, Lisa Marlene Wray. NWMLS as distributed by MLS GRID
- $545,0004 bd3 ba2.3k sqft17912 14th Avenue Ct E, Spanaway, WA 98387ActiveMLS ID #2561670, William "Allen" Collins. NWMLS as distributed by MLS GRID
- $495,0004 bd3 ba1.8k sqft1721 203rd Street Ct E, Spanaway, WA 98387ActiveMLS ID #2545395, Christine Hudson. NWMLS as distributed by MLS GRID
- $469,0003 bd2 ba1.3k sqft902 195th Street Ct E, Spanaway, WA 98387ActiveMLS ID #2536461, Michael Kollar. NWMLS as distributed by MLS GRID
- $540,0004 bd3 ba2k sqftHidden Village, Spanaway, WA 98387ActiveMLS ID #2552758, LeAnn Robinson. NWMLS as distributed by MLS GRID
- $480,0003 bd3 ba1.6k sqft111 178th Street Ct E, Spanaway, WA 98387ActiveMLS ID #2541181, Pamela Davison. NWMLS as distributed by MLS GRID
- $469,0003 bd3 ba1.5k sqft1425 186th Street Ct E, Spanaway, WA 98387ActiveMLS ID #2533887, Bobby H Ratty. NWMLS as distributed by MLS GRID
- $485,0004 bd3 ba1.9k sqft1610 179th Street Ct E, Spanaway, WA 98387ActiveMLS ID #2505346, Mac Ziad. NWMLS as distributed by MLS GRID
- $499,9994 bd3 ba1.9k sqftSweetwater Ridge, Spanaway, WA 98387ActiveMLS ID #2511087, Corey Lofton. NWMLS as distributed by MLS GRID
- $430,0003 bd2 ba996 sqftHidden Village Ph One, Spanaway, WA 98387ActiveMLS ID #2552054, Rosa Nguyen. NWMLS as distributed by MLS GRID
- $--4 bd3 ba2.2k sqft18101 17th Avenue Ct E, Spanaway, WA 98387AuctionAuction.com 2
- $495,0003 bd2 ba1.4k sqft17110 11th AVE Court E, Spanaway, WA 98387ActiveMLS ID #2488438, Jared English. NWMLS as distributed by MLS GRID
- $480,0004 bd3 ba2k sqft1104 183rd Street Ct E, Spanaway, WA 98387ActiveMLS ID #2431446, Deairea Kelly. NWMLS as distributed by MLS GRID
- $--3 bd3 ba2.3k sqft2618 184th Street Ct E, Tacoma, WA 98445AuctionAuction.com 2
