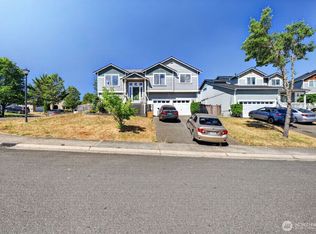
Welcome home to 1010 200th St Ct E, Spanaway! This inviting 4-bedroom, 2.5-bath home offers 2,099 sq ft of comfortable living space on a spacious 0.31-acre lot — plenty of room to spread out, play, and grow. Built in 1996, this home has been refreshed with brand-new interior paint and carpet, giving it a bright, move-in-ready feel from the moment you walk in.The thoughtful floor plan offers the flexibility you are looking for. Generous living and dining areas provide space for everyday routines and entertaining alike, while four bedrooms give you room to grow — whether that's a home office, guest room, playroom, or dedicated space for hobbies. With 2.5 bathrooms, busy mornings are a breeze, and the home's layout adapts easily to however you live, work, and unwind. It's a floor plan that grows with you, not one you'll outgrow.Location is everything, and this one delivers: you're just minutes from Spanaway Lake Park, where 135 acres of trails, fishing, boating, and sandy beaches make for easy weekend adventures. You will love the convenience of nearby schools in the Bethel School District, plus quick access to shopping, dining, JBLM, Tacoma, Olympia and Seattle.Don't miss your chance to make this freshly updated Spanaway gem your own — schedule your showing today!
Active
Listed by: eXp Realty • Leann Robinson
$540,000
1010 200th Street Ct E, Spanaway, WA 98387
4beds
2,099sqft
:
Get pre-qualified$3,404/mo
Single Family Residence
Built in 1996
0.31 Acres Lot
$537,600 Zestimate®
$257/sqft
$41/mo HOA
What's special
Thoughtful floor planFour bedroomsBright move-in-ready feel
- 19 days |
- 616 |
- 62 |
Zillow last checked:
Listing updated:
Listed by:
Leann Robinson,
eXp Realty
Source: NWMLS as distributed by MLS GRID,MLS#: 2552758
Facts & features
Interior
Bedrooms & bathrooms
- Bedrooms: 4
- Bathrooms: 3
- Full bathrooms: 2
- 3/4 bathrooms: 1
Primary bedroom
- Level: Second
Bedroom
- Level: Second
Bedroom
- Level: Lower
Bedroom
- Level: Lower
Bathroom full
- Level: Second
Bathroom full
- Level: Lower
Bathroom three quarter
- Level: Second
Dining room
- Level: Second
Entry hall
- Level: Main
Family room
- Level: Lower
Great room
- Level: Second
Kitchen with eating space
- Level: Second
Living room
- Level: Second
Utility room
- Level: Lower
Heating
- Fireplace, Forced Air, Electric, Natural Gas
Cooling
- None
Appliances
- Included: Dishwasher, Dryer, Microwave, Refrigerator, Stove(s)/Range(s), Washer, Dishwasher(s), Dryer(s), Microwave(s), Refrigerator(s), Washer(s), Water Heater: Gas, Water Heater Location: Garage
Features
- Bath Off Primary
- Flooring: Ceramic Tile, Laminate, Carpet
- Doors: French Doors
- Windows: Dbl Pane/Storm Window
- Basement: None
- Number of fireplaces: 1
- Fireplace features: Gas, Upper Level: 1, Fireplace
Interior area
- Total structure area: 2,099
- Total interior livable area: 2,099 sqft
Property
Parking
- Total spaces: 6
- Parking features: Driveway, Attached Garage, Off Street
- Has attached garage: Yes
- Covered spaces: 3
- Uncovered spaces: 3
Features
- Levels: Multi/Split
- Entry location: Main
- Patio & porch: Bath Off Primary, Dbl Pane/Storm Window, Fireplace, French Doors, Walk-In Closet(s), Water Heater
- Has view: Yes
- View description: Territorial
Lot
- Size: 0.31 Acres
- Dimensions: 165' x 124' x 108' x 14' x 60'
- Features: Corner Lot, Paved, Sidewalk, Cable TV, Deck, Fenced-Fully, High Speed Internet, Patio
- Topography: Level,Partial Slope
- Residential vegetation: Garden Space
Details
- Parcel number: 5001440690
- Zoning: NMSF
- Zoning description: Jurisdiction: County
- Special conditions: Standard
Construction
Type & style
- Home type: SingleFamily
- Architectural style: Contemporary,Split Entry
- Property subtype: Single Family Residence
Materials
- Wood Products
- Foundation: Slab
- Roof: Composition
Condition
- Year built: 1996
- Major remodel year: 2008
Utilities & green energy
- Electric: Company: Tacoma Public Utilities
- Sewer: Sewer Connected, Company: Pierce County
- Water: Community, Company: Washington Water Services
Community & HOA
Community
- Subdivision: Bethel
HOA
- HOA fee: $495 annually
- HOA phone: 360-512-3820
Location
- Region: Spanaway
Financial & listing details
- Price per square foot: $257/sqft
- Tax assessed value: $501,600
- Annual tax amount: $5,714
- Date on market: 7/15/2026
- Cumulative days on market: 19 days
- Listing terms: Conventional,FHA,VA Loan
- Inclusions: Dishwasher(s), Dryer(s), Microwave(s), Refrigerator(s), Stove(s)/Range(s), Washer(s)
Estimated market value
$537,600
$511,000 - $564,000
$3,179/mo
Price history
| Date | Event | Price |
|---|---|---|
| 7/23/2026 | Listed for sale | $540,000$257/sqft |
Source:  NWMLS as distributed by MLS GRID #2552758 Report a problem NWMLS as distributed by MLS GRID #2552758 Report a problem | ||
| 7/23/2026 | Pending sale | $540,000$257/sqft |
Source: NWMLS as distributed by MLS GRID #2552758 Report a problem | ||
| 7/15/2026 | Listed for sale | $540,000+35.8%$257/sqft |
Source: NWMLS as distributed by MLS GRID #2552758 Report a problem | ||
| 6/1/2026 | Sold | $397,701+23.8%$189/sqft |
Source: Public Record Report a problem | ||
| 2/8/2019 | Sold | $321,300+0.7%$153/sqft |
Source: NWMLS as distributed by MLS GRID #1368056 Report a problem | ||
| 1/9/2019 | Pending sale | $319,000$152/sqft |
Source: John L Scott Real Estate #1368056 Report a problem | ||
| 1/5/2019 | Listed for sale | $319,000$152/sqft |
Source: John L Scott Real Estate #1368056 Report a problem | ||
| 12/8/2018 | Pending sale | $319,000$152/sqft |
Source: John L Scott Real Estate #1368056 Report a problem | ||
| 12/4/2018 | Price change | $319,000-3%$152/sqft |
Source: John L Scott Real Estate #1368056 Report a problem | ||
| 11/2/2018 | Price change | $329,000-1.6%$157/sqft |
Source: John L Scott Real Estate #1368056 Report a problem | ||
| 10/15/2018 | Price change | $334,500-1.3%$159/sqft |
Source: John L Scott Real Estate #1368056 Report a problem | ||
| 10/9/2018 | Listed for sale | $339,000$162/sqft |
Source: John L Scott Real Estate #1368056 Report a problem | ||
| 10/7/2018 | Pending sale | $339,000$162/sqft |
Source: John L Scott Real Estate #1368056 Report a problem | ||
| 9/28/2018 | Listed for sale | $339,000+86.6%$162/sqft |
Source: John L Scott Real Estate #1368056 Report a problem | ||
| 10/24/2017 | Sold | $181,719+39.9%$87/sqft |
Source: Public Record Report a problem | ||
| 8/14/2017 | Pending sale | $129,900$62/sqft |
Source: Windermere Real Estate/Yelm #1165844 Report a problem | ||
| 7/22/2017 | Listed for sale | $129,900-43.5%$62/sqft |
Source: Windermere Real Estate/Yelm #1165844 Report a problem | ||
| 11/6/2009 | Listing removed | $229,900$110/sqft |
Source: Nancy Dunlap #29102433 Report a problem | ||
| 10/2/2009 | Price change | $229,900-4.2%$110/sqft |
Source: Nancy Dunlap #29102433 Report a problem | ||
| 8/1/2009 | Listed for sale | $239,900-2%$114/sqft |
Source: Nancy Dunlap #29102433 Report a problem | ||
| 11/7/2008 | Sold | $244,734-5.9%$117/sqft |
Source: Public Record Report a problem | ||
| 4/16/2008 | Price change | $260,000-3.7%$124/sqft |
Source: MLS4owners.com #16005 Report a problem | ||
| 3/25/2008 | Price change | $269,950-6.1%$129/sqft |
Source: MLS4owners.com #16005 Report a problem | ||
| 1/30/2008 | Price change | $287,500-2.5%$137/sqft |
Source: MLS4owners.com #16005 Report a problem | ||
| 1/23/2008 | Listed for sale | $294,900+22.9%$140/sqft |
Source: MLS4owners.com #16005 Report a problem | ||
| 7/25/2007 | Sold | $240,000+72.4%$114/sqft |
Source: Public Record Report a problem | ||
| 3/6/1997 | Sold | $139,245$66/sqft |
Source: Public Record Report a problem | ||
Public tax history
| Year | Property taxes | Tax assessment |
|---|---|---|
| 2024 | $5,714 +2.5% | $501,600 +5% |
| 2023 | $5,574 -1.5% | $477,900 -3.2% |
| 2022 | $5,657 +7.2% | $493,700 +22.4% |
| 2021 | $5,275 +50% | $403,300 +27.1% |
| 2019 | $3,516 -58.7% | $317,300 +9.9% |
| 2018 | $8,513 +142% | $288,800 +15.2% |
| 2017 | $3,518 +1.4% | $250,700 +23% |
| 2016 | $3,470 | $203,900 -1.5% |
| 2014 | $3,470 +15.1% | $207,000 +10.5% |
| 2013 | $3,015 | $187,300 +2% |
| 2012 | -- | $183,600 -9% |
| 2011 | -- | $201,700 -9.3% |
| 2010 | -- | $222,300 +45.1% |
| 2002 | $2,382 +12.3% | $153,200 |
| 2001 | $2,121 | $153,200 +4.4% |
| 2000 | $2,121 | $146,800 |
Find assessor info on the county website
Monthly payment
Est. payment
Payment breakdown
Explore the cost of this home by adjusting the details. Changes won't be saved.Climate risks
Neighborhood: 98387
Nearby schools
GreatSchools rating
- 4/10Shining Mountain Elementary SchoolGrades: K-5Distance: 2.1 mi
- 6/10Bethel Junior High SchoolGrades: 6-8Distance: 2.3 mi
- 6/10Bethel High SchoolGrades: 9-12Distance: 2.3 mi
Schools provided by the listing agent
- Elementary: Camas Prairie Elem
- Middle: Bethel Jnr High
- High: Bethel High
Source: NWMLS as distributed by MLS GRID. This data may not be complete. We recommend contacting the local school district to confirm school assignments for this home.
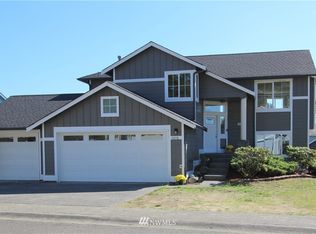
- $518,7004 bd3 ba2k sqft1010 200th St E, Spanaway, WA 98387Off Market
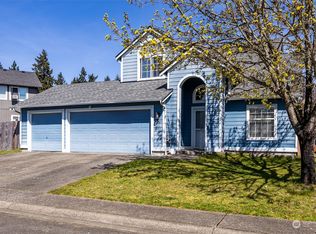
- $455,0003 bd3 ba1.5k sqft20021 10th Avenue Ct E, Spanaway, WA 98387Sold
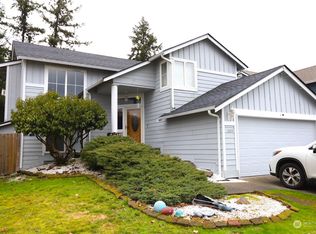
- $529,9505 bd3 ba2.1k sqft1009 200th Street Ct E, Spanaway, WA 98387Sold
- $484,5004 bd3 ba1.7k sqft20006 10th Avenue Ct E, Spanaway, WA 98387Sold

- $379,2003 bd2 ba1.1k sqft1025 200th St E, Spanaway, WA 98387Off Market
- $449,0004 bd3 ba1.8k sqft1023 Village Pkwy E, Spanaway, WA 98387Sold
- $482,1003 bd3 ba1.3k sqft1037 200th St E, Spanaway, WA 98387Off Market
- $444,0003 bd2 ba1.3k sqft1103 201st St E, Spanaway, WA 98387Sold
A local agent can set up tours, give advice and negotiate with sellers.
Similar homes
- $--3 bd3 ba1.9k sqft1709 199th Street Ct E, Spanaway, WA 98387Auction
 Auction.com 2
 - $--4 bd3 ba2.2k sqft7714 195th Street Ct E, Spanaway, WA 98387Auction
 Auction.com 2
 - $--4 bd3 ba2.2k sqft18101 17th Avenue Ct E, Spanaway, WA 98387Auction
 Auction.com 2
 - $485,0004 bd3 ba2.4k sqftBluberry Ridge, Spanaway, WA 98387Active
 MLS ID #2556195, Chris DiJulio. NWMLS as distributed by MLS GRID
 - $--3 bd3 ba2.1k sqft7918 203rd Street Ct E, Spanaway, WA 98387AuctionAuction.com 2
- $--3 bd3 ba2.3k sqft2618 184th Street Ct E, Tacoma, WA 98445AuctionAuction.com 2
- $--3 bd1 ba1.4k sqft22109 43rd Ave E, Spanaway, WA 98387AuctionAuction.com 2
- $590,0004 bd3 ba1.8k sqft18625 11th Avenue Ct E, Spanaway, WA 98387ActiveMLS ID #2556315, Jennifer Ryan. NWMLS as distributed by MLS GRID
- $540,0004 bd2 ba1.8k sqft1521 1523 151st Street Ct S, Spanaway, WA 98387ActiveMLS ID #2513459, DJ Reed. NWMLS as distributed by MLS GRID
- $--3 bd3 ba1.9k sqft14301 10th Ave S, Tacoma, WA 98444AuctionAuction.com 2
- $--4 bd2 ba1.7k sqft29708 7th Ave E, Roy, WA 98580AuctionAuction.com 2
- $--4 bd4 ba2.6k sqft1520 156th Street Ct E, Tacoma, WA 98445AuctionAuction.com 2
- $--3 bd3 ba1.6k sqft15702 39th Avenue Ct E, Tacoma, WA 98446AuctionAuction.com 2
- $549,9503 bd3 ba2k sqftRolling Brook, Spanaway, WA 98387ActiveNWMLS as distributed by MLS GRID
- $579,9503 bd2 ba1.6k sqft2311 206 Street Ct E #56, Spanaway, WA 98387ActiveNWMLS as distributed by MLS GRID
- $--4 bd2 ba1.6k sqft15217 16th Ave E, Tacoma, WA 98445AuctionAuction.com 2
- $--4 bd3 ba1.6k sqft11701 9th Avenue Ct E, Tacoma, WA 98445AuctionAuction.com 2
- $--3 bd2 ba1.2k sqft17726 37th Ave E, Tacoma, WA 98446AuctionAuction.com 2
- $--3 bd3 ba2.1k sqft11006 135th Street Ct E, Puyallup, WA 98374AuctionAuction.com 2
- $529,0004 bd3 ba2k sqftShadow Glen 2, Puyallup, WA 98375ActiveMLS ID #2545216, Stephanie Robinson. NWMLS as distributed by MLS GRID
