Welcome to this beautifully maintained home offering the perfect blend of comfort, functionality, and outdoor living! With over 2,400 square feet of thoughtfully designed space, this versatile floor plan features 4 bedrooms, 3 full baths, and multiple living areas to accommodate today's lifestyle. The light-filled main level showcases an inviting living room with a cozy fireplace, an open kitchen with abundant cabinetry and dining space, and easy access to an expansive deck-ideal for summer BBQs, morning coffee, or entertaining friends. Downstairs, you'll find a spacious family room, an additional bedroom and full bath, creating the perfect setup for guests, multi-generational living, or a private home office. Situated on a fully fenced corner lot, the outdoor space offers room to play, garden, or simply relax and a patio ready for year-round enjoyment. Attached two-car garage adds everyday convenience. Ideally located near parks, shopping, dining, schools, JBLM, and major commuter routes, this move-in-ready home delivers the space, flexibility, and location you've been searching for. Don't miss the opportunity to make this exceptional property your next home!
Active
Listed by: TEC Real Estate Inc. • Chris DiJulio
$485,000
18318 13th Avenue Ct E, Spanaway, WA 98387
4beds
2,420sqft
Single Family Residence
Built in 2004
5,762 Square Feet Lot
$484,500 Zestimate®
$200/sqft
$25/mo HOA
What's special
Cozy fireplaceDining spaceSpacious family roomFully fenced corner lotLight-filled main level
- 36 days |
- 586 |
- 44 |
Zillow last checked:
Listing updated:
Listed by:
Chris DiJulio,
TEC Real Estate Inc.
Source: NWMLS as distributed by MLS GRID,MLS#: 2556195
Facts & features
Interior
Bedrooms & bathrooms
- Bedrooms: 4
- Bathrooms: 3
- Full bathrooms: 3
Primary bedroom
- Level: Second
Bedroom
- Level: Second
Bathroom full
- Level: Second
Bathroom full
- Level: Lower
Family room
- Level: Second
Kitchen with eating space
- Level: Second
Living room
- Level: Second
Heating
- Fireplace, Forced Air, Natural Gas
Cooling
- Heat Pump
Appliances
- Included: Dishwasher, Disposal, Microwave, Refrigerator, Stove(s)/Range(s), Dishwasher(s), Garbage Disposal, Microwave(s), Refrigerator(s)
Features
- Ceiling Fan(s), Dining Room
- Flooring: Hardwood, Laminate, Vinyl, Carpet
- Doors: French Doors
- Windows: Dbl Pane/Storm Window
- Number of fireplaces: 1
- Fireplace features: Gas, Upper Level: 1, Fireplace
Interior area
- Total structure area: 2,420
- Total interior livable area: 2,420 sqft
Property
Parking
- Total spaces: 4
- Parking features: Attached Garage
- Has attached garage: Yes
- Covered spaces: 2
- Uncovered spaces: 2
Features
- Levels: Multi/Split
- Patio & porch: Ceiling Fan(s), Dbl Pane/Storm Window, Dining Room, Fireplace, French Doors, Vaulted Ceiling(s), Walk-In Closet(s)
- Has view: Yes
- View description: Territorial
Lot
- Size: 5,762 Square Feet
- Features: Corner Lot, Curbs, Dead End Street, Paved, Cable TV, Deck, Fenced-Fully, Gas Available, Gated Entry
Details
- Parcel number: 5003240270
- Special conditions: Short Sale
Construction
Type & style
- Home type: SingleFamily
- Architectural style: Split Entry
- Property subtype: Single Family Residence
Materials
- Cement Planked, Cement Plank
- Foundation: Poured Concrete
- Roof: Composition
Condition
- Year built: 2004
Utilities & green energy
- Sewer: Sewer Connected
- Water: Public
Community & HOA
Community
- Subdivision: Spanaway
HOA
- HOA fee: $25 monthly
Location
- Region: Spanaway
Financial & listing details
- Price per square foot: $200/sqft
- Tax assessed value: $494,800
- Annual tax amount: $2,805
- Date on market: 7/16/2026
- Cumulative days on market: 37 days
- Listing terms: Conventional,FHA,State Bond,VA Loan
- Inclusions: Dishwasher(s), Garbage Disposal, Microwave(s), Refrigerator(s), Stove(s)/Range(s)
Foreclosure details
Estimated market value
$484,500
$460,000 - $509,000
$3,088/mo
Price history
| Date | Event | Price |
|---|---|---|
| 7/17/2026 | Listed for sale | $485,000+76.4%$200/sqft |
Source:  NWMLS as distributed by MLS GRID #2556195 Report a problem NWMLS as distributed by MLS GRID #2556195 Report a problem | ||
| 7/1/2016 | Sold | $275,000$114/sqft |
Source: NWMLS as distributed by MLS GRID #904424 Report a problem | ||
| 5/25/2016 | Pending sale | $275,000$114/sqft |
Source: John L Scott Real Estate #904424 Report a problem | ||
| 5/17/2016 | Listed for sale | $275,000$114/sqft |
Source: John L Scott Real Estate #904424 Report a problem | ||
| 4/12/2016 | Pending sale | $275,000$114/sqft |
Source: John L Scott Real Estate #904424 Report a problem | ||
| 3/23/2016 | Price change | $275,000-1.8%$114/sqft |
Source: John L Scott Real Estate #904424 Report a problem | ||
| 3/5/2016 | Listed for sale | $279,950+22.3%$116/sqft |
Source: John L Scott Real Estate #904424 Report a problem | ||
| 3/25/2005 | Sold | $228,950$95/sqft |
Source: NWMLS as distributed by MLS GRID #24148111 Report a problem | ||
Public tax history
| Year | Property taxes | Tax assessment |
|---|---|---|
| 2025 | $5,610 +3.3% | $494,800 +4.4% |
| 2024 | $5,429 -33.4% | $473,900 +6.8% |
| 2023 | $8,147 +45.2% | $443,800 -9.4% |
| 2022 | $5,613 +5.7% | $489,600 +20.4% |
| 2021 | $5,312 +49% | $406,500 +30% |
| 2019 | $3,566 -12.1% | $312,800 +6.6% |
| 2018 | $4,059 +9% | $293,500 +12.3% |
| 2017 | $3,723 +8.7% | $261,400 +20% |
| 2016 | $3,424 | $217,800 +6.8% |
| 2014 | $3,424 +13.1% | $204,000 +9.2% |
| 2013 | $3,026 | $186,800 +1.3% |
| 2012 | -- | $184,400 -8% |
| 2011 | -- | $200,500 -5.6% |
| 2010 | -- | $212,400 |
Find assessor info on the county website
Monthly payment
Est. payment
Payment breakdown
Explore the cost of this home by adjusting the details. Changes won't be saved.Climate risks
Neighborhood: 98387
Nearby schools
GreatSchools rating
- 6/10Camas Prairie Elementary SchoolGrades: K-5Distance: 0.8 mi
- 3/10Cedarcrest Jr High SchoolGrades: 6-8Distance: 0.4 mi
- 4/10Spanaway Lake High SchoolGrades: 9-12Distance: 1.1 mi
- $475,0003 bd2 ba1.3k sqft1224 183rd Street Ct E, Spanaway, WA 98387Sold

- $452,5003 bd2 ba1.3k sqft1224 183rd Stct E, Spanaway, WA 98387Off Market

- $496,3003 bd3 ba2k sqft1226 183rd Stct E, Spanaway, WA 98387Off Market
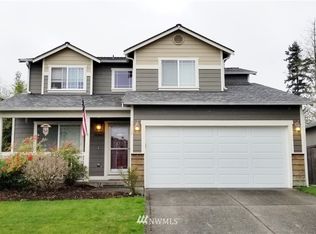
- $517,2004 bd3 ba2.3k sqft1302 183rd Stct E, Spanaway, WA 98387Off Market

- $495,0004 bd3 ba2k sqft18312 13th Avenue Ct E, Spanaway, WA 98387Sold
- $499,9003 bd1 ba2.3k sqft18404 14th Ave E, Spanaway, WA 98387For Sale
- $466,0003 bd3 ba1.8k sqft1122 183rd Street Ct E, Spanaway, WA 98387Sold
- $406,0003 bd3 ba1.4k sqft1203 184th St E, Spanaway, WA 98387Off Market
A local agent can set up tours, give advice and negotiate with sellers.
Similar homes
- $--4 bd3 ba2.2k sqft18101 17th Avenue Ct E, Spanaway, WA 98387Auction
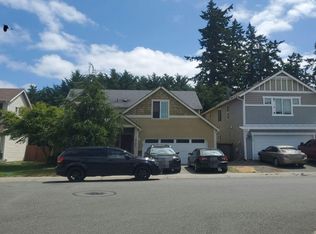 Auction.com 2
 - $--4 bd3 ba2.2k sqft7714 195th Street Ct E, Spanaway, WA 98387Auction
 Auction.com 2
 - $--3 bd3 ba1.9k sqft1709 199th Street Ct E, Spanaway, WA 98387Auction
 Auction.com 2
 - $499,9004 bd3 ba2k sqftCrescent Ridge, Spanaway, WA 98387Active
 MLS ID #2566050, Rich Kim. NWMLS as distributed by MLS GRID
 - $--3 bd3 ba2.1k sqft7918 203rd Street Ct E, Spanaway, WA 98387AuctionAuction.com 2
- $--3 bd3 ba2.3k sqft2618 184th Street Ct E, Tacoma, WA 98445AuctionAuction.com 2
- $--4 bd3 ba2.4k sqft18226 80th Ave E, Puyallup, WA 98375AuctionServiceLink Auction
- $580,0004 bd3 ba1.8k sqft18625 11th Avenue Ct E, Spanaway, WA 98387ActiveMLS ID #2556315, Jennifer Ryan. NWMLS as distributed by MLS GRID
- $549,5003 bd3 ba2.5k sqft2215 190th Street E, Tacoma, WA 98445ActiveMLS ID #2567524, Alexis Martz. NWMLS as distributed by MLS GRID
- $--3 bd1 ba1.4k sqft22109 43rd Ave E, Spanaway, WA 98387AuctionAuction.com 2
- $--3 bd2 ba1.5k sqft1620 159th Street Ct E, Tacoma, WA 98445AuctionAuction.com 2
- $--4 bd3 ba1.6k sqft11701 9th Avenue Ct E, Tacoma, WA 98445AuctionAuction.com 2
- $--3 bd3 ba1.6k sqft15702 39th Avenue Ct E, Tacoma, WA 98446AuctionAuction.com 2
- $--3 bd3 ba1.9k sqft14301 10th Ave S, Tacoma, WA 98444AuctionAuction.com 2
- $549,9503 bd3 ba2k sqftRolling Brook, Spanaway, WA 98387ActiveNWMLS as distributed by MLS GRID
- $--3 bd3 ba2.1k sqft11006 135th Street Ct E, Puyallup, WA 98374AuctionAuction.com 2
- $--4 bd2 ba1.7k sqft29708 7th Ave E, Roy, WA 98580AuctionAuction.com 2
- $--4 bd2 ba1.6k sqft15217 16th Ave E, Tacoma, WA 98445AuctionAuction.com 2
- $465,0004 bd2 ba1.3k sqftBrookdale, Tacoma, WA 98444ActiveMLS ID #2569461, Sharon Oguta. NWMLS as distributed by MLS GRID
- $448,0003 bd2 ba1.6k sqft1306 Sherwood Court E, Tacoma, WA 98445ActiveMLS ID #2535166, Mark Gillispie. NWMLS as distributed by MLS GRID
