You can have nearly new construction without the hassle of an HOA! Bring your boat or RV to this energy-efficient, light-filled home. Thoughtfully designed for easy everyday living. This spacious 1865 SF home features 4 bedrooms and 2.5 baths. Additional flexible space on the 2nd floor is ideal for a home office, mini gym, guest area, or reading nook. An inviting kitchen with a center island and dining area is perfect for casual meals or gatherings. This fully fenced backyard includes a concrete patio, grassy area for playtime activities, and, behind the double privacy gate, ample RV and boat parking. The property extends past the back fence line, creating a shady, private greenbelt. A high-efficiency furnace and heat pump will keep you comfortable in all seasons. The laundry room is conveniently located on the 2nd floor. All appliances stay, including the washer and dryer. 20 Minute commute to JBLM. Lender incentives are available with seller's preferred lender. Remaining builder warranty will transfer to buyer!
Active
Listed by: Better Properties N. Proctor • Jennifer Ryan
Price cut: $10K (8/7)
$580,000
18625 11th Avenue Ct E, Spanaway, WA 98387
4beds
1,865sqft
Single Family Residence
Built in 2024
9,600 Square Feet Lot
$579,600 Zestimate®
$311/sqft
$-- HOA
What's special
Shady private greenbeltDouble privacy gateFully fenced backyardDining areaLight-filled home
- 43 days
- 91
- 5
Zillow last checked:
Listing updated:
Listed by:
Jennifer Ryan,
Better Properties N. Proctor
Source: NWMLS as distributed by MLS GRID,MLS#: 2556315
Facts & features
Interior
Bedrooms & bathrooms
- Bedrooms: 4
- Bathrooms: 3
- Full bathrooms: 2
- 1/2 bathrooms: 1
- Main level bathrooms: 1
Primary bedroom
- Level: Second
Bedroom
- Level: Second
Bedroom
- Level: Second
Bedroom
- Level: Second
Bathroom full
- Level: Second
Bathroom full
- Level: Second
Other
- Level: Main
Dining room
- Level: Main
Entry hall
- Level: Main
Kitchen with eating space
- Level: Main
Living room
- Level: Main
Utility room
- Level: Second
Heating
- 90%+ High Efficiency, Forced Air, Heat Pump, Electric
Cooling
- 90%+ High Efficiency, Forced Air, Heat Pump
Appliances
- Included: Dishwasher, Disposal, Dryer, Microwave, Refrigerator, Stove(s)/Range(s), Washer, Dishwasher(s), Dryer(s), Garbage Disposal, Microwave(s), Refrigerator(s), Washer(s), Water Heater: Electric, Water Heater Location: Garage
Features
- Bath Off Primary, Dining Room, Pantry
- Flooring: Laminate, Vinyl Plank, Carpet
- Windows: Dbl Pane/Storm Window
- Basement: None
- Has fireplace: No
Interior area
- Total structure area: 1,865
- Total interior livable area: 1,865 sqft
Property
Parking
- Total spaces: 6
- Parking features: Driveway, Attached Garage
- Has attached garage: Yes
- Covered spaces: 2
- Uncovered spaces: 4
Features
- Levels: Two
- Stories: 2
- Entry location: Main
- Patio & porch: Bath Off Primary, Dbl Pane/Storm Window, Dining Room, Pantry, Walk-In Closet(s), Water Heater
Lot
- Size: 9,600 Square Feet
- Features: Paved, Deck, Fenced-Fully, High Speed Internet, Sprinkler System
- Topography: Level
Details
- Parcel number: 4786000250
- Special conditions: Standard
- Other equipment: Leased Equipment: N/A
Construction
Type & style
- Home type: SingleFamily
- Architectural style: Craftsman,2 Story
- Property subtype: Single Family Residence
Materials
- Cement Planked, Wood Siding, Wood Products, Cement Plank
- Foundation: Poured Concrete
- Roof: Composition
Condition
- Good
- Year built: 2024
Utilities & green energy
- Electric: Company: TPU
- Sewer: Sewer Connected, Company: Pierce County
- Water: Public, Company: Spanaway Water
- Utilities for property: Xfinity, Xfinity
Community & HOA
Community
- Subdivision: Spanaway
Location
- Region: Spanaway
Financial & listing details
- Price per square foot: $311/sqft
- Tax assessed value: $487,700
- Annual tax amount: $4,583
- Date on market: 7/16/2026
- Cumulative days on market: 44 days
- Listing terms: Conventional,FHA,State Bond,VA Loan
- Inclusions: Dishwasher(s), Dryer(s), Garbage Disposal, Leased Equipment, Microwave(s), Refrigerator(s), Stove(s)/Range(s), Washer(s)
Estimated market value
$579,600
$551,000 - $609,000
$3,048/mo
Price history
| Date | Event | Price |
|---|---|---|
| 8/7/2026 | Price change | $580,000-1.7%$311/sqft |
Source:  NWMLS as distributed by MLS GRID #2556315 Report a problem NWMLS as distributed by MLS GRID #2556315 Report a problem | ||
| 7/30/2026 | Price change | $590,000-1.7%$316/sqft |
Source: NWMLS as distributed by MLS GRID #2556315 Report a problem | ||
| 7/17/2026 | Listed for sale | $600,000+3.5%$322/sqft |
Source: NWMLS as distributed by MLS GRID #2556315 Report a problem | ||
| 6/4/2025 | Sold | $579,980$311/sqft |
Source: NWMLS as distributed by MLS GRID #2312621 Report a problem | ||
| 5/12/2025 | Pending sale | $579,980$311/sqft |
Source: NWMLS as distributed by MLS GRID #2312621 Report a problem | ||
| 4/29/2025 | Listed for sale | $579,980$311/sqft |
Source: NWMLS as distributed by MLS GRID #2312621 Report a problem | ||
| 3/24/2025 | Pending sale | $579,980$311/sqft |
Source: NWMLS as distributed by MLS GRID #2312621 Report a problem | ||
| 11/24/2024 | Listed for sale | $579,980+10.5%$311/sqft |
Source: NWMLS as distributed by MLS GRID #2312621 Report a problem | ||
| 2/29/2024 | Sold | $525,000+5301.8%$282/sqft |
Source: NWMLS as distributed by MLS GRID #2176858 Report a problem | ||
| 7/14/2016 | Sold | $9,719$5/sqft |
Source: Public Record Report a problem | ||
Public tax history
| Year | Property taxes | Tax assessment |
|---|---|---|
| 2025 | $5,484 +51.2% | $487,700 +261.5% |
| 2024 | $3,627 +143.3% | $134,900 -2.7% |
| 2023 | $1,491 +3.9% | $138,700 +3.6% |
| 2022 | $1,435 +10.1% | $133,900 +26.3% |
| 2021 | $1,304 +71.3% | $106,000 +42.1% |
| 2019 | $761 -60.1% | $74,600 +11% |
| 2018 | $1,906 +15.7% | $67,200 +12.6% |
| 2017 | $1,647 +86.3% | $59,700 +0.8% |
| 2016 | $884 | $59,200 +5.5% |
| 2014 | $884 +24.5% | $56,100 +15.9% |
| 2013 | $710 | $48,400 +5% |
| 2012 | -- | $46,100 |
Find assessor info on the county website
Monthly payment
Est. payment
Payment breakdown
Explore the cost of this home by adjusting the details. Changes won't be saved.Climate risks
Neighborhood: 98387
Nearby schools
Schools provided by the listing agent
- Elementary: Camas Prairie Elem
- Middle: Cedarcrest Jnr High
- High: Spanaway Lake High
Source: NWMLS as distributed by MLS GRID. This data may not be complete. We recommend contacting the local school district to confirm school assignments for this home.

Similar homes
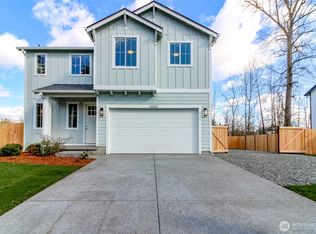
- $540,0004 bd3 ba2k sqft20116 14th Avenue Ct E, Spanaway, WA 98387Active
 MLS ID #2573738, Ron Gates. NWMLS as distributed by MLS GRID
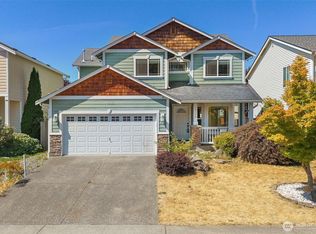
 - $525,0004 bd3 ba1.9k sqftTrillium Place, Spanaway, WA 98387Active
 MLS ID #2537523, Josh Barnard. NWMLS as distributed by MLS GRID
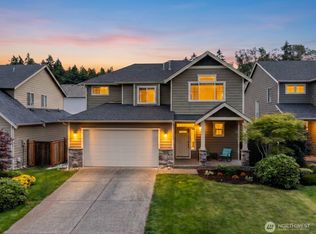
 - $539,0003 bd3 ba2.1k sqftRidge At Southwood Div Ii, Spanaway, WA 98387Active
 MLS ID #2566139, Lyubov Protsenko. NWMLS as distributed by MLS GRID
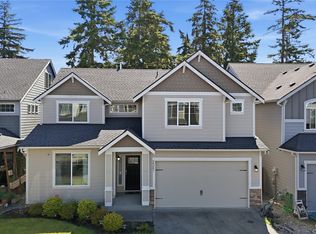
 - $539,0004 bd3 ba2.6k sqft20201 20th Avenue E, Spanaway, WA 98387Active
 MLS ID #2537495, Crystal Jenkins. NWMLS as distributed by MLS GRID
