Discover timeless comfort in this 3BR, 2.5BA Spanaway gem, located in the heart of Hidden Village. Encompassing 1,406 sqft, this home blends freshness and practicality with a thoughtfully designed floor plan. The living room, enhanced by a warm gas fireplace and slider access to the deck, offers an inviting space for relaxation. Enjoy meals in the dining area or gather at the kitchen's breakfast bar, complete with new appliances including a refrigerator, stove, and dishwasher. The kitchen further impresses with new marble countertops and a modern sink that add a touch of sophistication. The primary suite includes a private bath, while an additional bathroom serves two comfortable bedrooms. The versatile lower level offers a bedroom, 3/4 bath, and utility room, complemented by a family room with a slider opening to a serene patio and fenced rear yard, ideal for outdoor enjoyment. Recent updates include new flooring and carpet throughout, along with fresh interior and exterior paint, ensuring a move-in-ready experience. The property also features a convenient 2-car garage for secure parking and storage. A covered front porch adds charm and practicality, and the home's location provides convenient access to shopping, amenities, and highways, including JBLM. This home is in a community setting that caters to both tranquility and accessibility.
Active
Listed by: Realogics Sotheby's Int'l Rlty • Stephanie W Callen
$460,000
1225 202nd Street Ct E, Spanaway, WA 98387
3beds
1,406sqft
Single Family Residence
Built in 1999
5,702 Square Feet Lot
$459,400 Zestimate®
$327/sqft
$41/mo HOA
What's special
Modern sinkFenced rear yardSerene patioDining areaNew marble countertopsInviting space for relaxation
- 2 days |
- 96 |
- 10 |
Zillow last checked:
Listing updated:
Listed by:
Stephanie W Callen,
Realogics Sotheby's Int'l Rlty
Source: NWMLS as distributed by MLS GRID,MLS#: 2569077
Facts & features
Interior
Bedrooms & bathrooms
- Bedrooms: 3
- Bathrooms: 3
- Full bathrooms: 1
- 3/4 bathrooms: 2
Primary bedroom
- Level: Second
Bedroom
- Level: Second
Bedroom
- Level: Lower
Bathroom full
- Level: Second
Bathroom three quarter
- Level: Second
Bathroom three quarter
- Level: Lower
Dining room
- Level: Second
Entry hall
- Level: Split
Family room
- Level: Lower
Kitchen with eating space
- Level: Second
Living room
- Level: Second
Utility room
- Level: Lower
Heating
- Fireplace, Forced Air, Electric, Natural Gas
Cooling
- None
Appliances
- Included: Dishwasher, Refrigerator, Stove(s)/Range(s), Dishwasher(s), Refrigerator(s), Water Heater: Gas, Water Heater Location: Garage
Features
- Bath Off Primary, Ceiling Fan(s), Dining Room
- Flooring: Ceramic Tile, Laminate, Carpet
- Windows: Dbl Pane/Storm Window
- Basement: Daylight,Finished
- Number of fireplaces: 1
- Fireplace features: Gas, Upper Level: 1, Fireplace
Interior area
- Total structure area: 1,406
- Total interior livable area: 1,406 sqft
Property
Parking
- Total spaces: 2
- Parking features: Driveway, Attached Garage
- Has attached garage: Yes
- Covered spaces: 2
Features
- Levels: Multi/Split
- Entry location: Split
- Patio & porch: Bath Off Primary, Ceiling Fan(s), Dbl Pane/Storm Window, Dining Room, Fireplace, Water Heater
Lot
- Size: 5,702 Square Feet
- Features: Cul-De-Sac, Curbs, Paved, Sidewalk, Cable TV, Deck, Fenced-Partially, Gas Available
- Topography: Level
Details
- Parcel number: 5001982200
- Zoning description: Jurisdiction: County
- Special conditions: Standard
Construction
Type & style
- Home type: SingleFamily
- Architectural style: Split Entry
- Property subtype: Single Family Residence
Materials
- Wood Siding, Wood Products
- Foundation: Poured Concrete
- Roof: Composition
Condition
- Good
- Year built: 1999
- Major remodel year: 2004
Utilities & green energy
- Electric: Company: Tacoma Public Utilities
- Sewer: Sewer Connected, Company: Pierce County Sewer
- Water: Public, Company: Washington Water
Community & HOA
Community
- Features: CCRs
- Subdivision: Spanaway
HOA
- Services included: Common Area Maintenance
- HOA fee: $41 monthly
- HOA phone: 360-512-3820
Location
- Region: Spanaway
Financial & listing details
- Price per square foot: $327/sqft
- Tax assessed value: $387,700
- Annual tax amount: $4,396
- Date on market: 8/12/2026
- Cumulative days on market: 4 days
- Listing terms: Conventional,FHA,VA Loan
- Inclusions: Dishwasher(s), Refrigerator(s), Stove(s)/Range(s)
Estimated market value
$459,400
$436,000 - $482,000
$2,573/mo
Price history
| Date | Event | Price |
|---|---|---|
| 8/14/2026 | Listed for sale | $460,000+23.7%$327/sqft |
Source:  NWMLS as distributed by MLS GRID #2569077 Report a problem NWMLS as distributed by MLS GRID #2569077 Report a problem | ||
| 4/28/2025 | Listing removed | $3,000$2/sqft |
Source: Zillow Rentals Report a problem | ||
| 4/9/2025 | Listed for rent | $3,000+7.1%$2/sqft |
Source: Zillow Rentals Report a problem | ||
| 5/24/2023 | Listing removed | -- |
Source: Zillow Rentals Report a problem | ||
| 5/9/2023 | Price change | $2,800-3.4%$2/sqft |
Source: Zillow Rentals Report a problem | ||
| 5/3/2023 | Price change | $2,900-3.3%$2/sqft |
Source: Zillow Rentals Report a problem | ||
| 4/27/2023 | Listed for rent | $3,000$2/sqft |
Source: Zillow Rentals Report a problem | ||
| 4/11/2023 | Sold | $372,000-3.1%$265/sqft |
Source: NWMLS as distributed by MLS GRID #2022136 Report a problem | ||
| 2/22/2023 | Pending sale | $384,000$273/sqft |
Source: NWMLS as distributed by MLS GRID #NWM2022136 Report a problem | ||
| 2/2/2023 | Price change | $384,000-1.3%$273/sqft |
Source: NWMLS as distributed by MLS GRID #2022136 Report a problem | ||
| 1/27/2023 | Price change | $389,000-2.5%$277/sqft |
Source: NWMLS as distributed by MLS GRID #2022136 Report a problem | ||
| 1/14/2023 | Price change | $399,000-2.7%$284/sqft |
Source: NWMLS as distributed by MLS GRID #2022136 Report a problem | ||
| 12/13/2022 | Listed for sale | $410,000+83.9%$292/sqft |
Source: NWMLS as distributed by MLS GRID #2022136 Report a problem | ||
| 3/24/2021 | Listing removed | -- |
Source: Owner Report a problem | ||
| 2/14/2008 | Sold | $222,989+3.2%$159/sqft |
Source: Public Record Report a problem | ||
| 12/12/2007 | Price change | $215,990-6.1%$154/sqft |
Source: Owner Report a problem | ||
| 9/16/2007 | Price change | $229,990-4.2%$164/sqft |
Source: Owner Report a problem | ||
| 8/21/2007 | Price change | $239,990+2.1%$171/sqft |
Source: Owner Report a problem | ||
| 8/9/2007 | Price change | $234,990-2.1%$167/sqft |
Source: Owner Report a problem | ||
| 7/30/2007 | Price change | $239,990-7.7%$171/sqft |
Source: Owner Report a problem | ||
| 7/1/2007 | Listed for sale | $259,900+109.8%$185/sqft |
Source: Owner Report a problem | ||
| 3/3/1999 | Sold | $123,900$88/sqft |
Source: Public Record Report a problem | ||
Public tax history
| Year | Property taxes | Tax assessment |
|---|---|---|
| 2025 | $4,446 +1.1% | $387,700 +1.8% |
| 2024 | $4,396 +2.1% | $380,800 +4.5% |
| 2023 | $4,304 -1% | $364,300 -2.8% |
| 2022 | $4,348 +7.2% | $374,800 +22.4% |
| 2021 | $4,055 +45.4% | $306,100 +27.6% |
| 2019 | $2,788 -12.9% | $239,800 +6.1% |
| 2018 | $3,203 +11% | $226,100 +10.9% |
| 2017 | $2,885 +9% | $203,900 +23% |
| 2016 | $2,647 | $165,800 +6.6% |
| 2014 | $2,647 +13.7% | $155,600 +10.6% |
| 2013 | $2,328 | $140,700 +0.7% |
| 2012 | -- | $139,700 -9% |
| 2011 | -- | $153,600 -5% |
| 2010 | -- | $161,600 +33.8% |
| 2002 | $1,907 +11.7% | $120,800 |
| 2001 | $1,708 | $120,800 +3.8% |
| 2000 | $1,708 | $116,400 |
Find assessor info on the county website
Monthly payment
Est. payment
Payment breakdown
Explore the cost of this home by adjusting the details. Changes won't be saved.Climate risks
Neighborhood: 98387
Nearby schools
GreatSchools rating
- 4/10Shining Mountain Elementary SchoolGrades: K-5Distance: 1.9 mi
- 6/10Bethel Junior High SchoolGrades: 6-8Distance: 2.1 mi
- 6/10Bethel High SchoolGrades: 9-12Distance: 2.1 mi
Schools provided by the listing agent
- Elementary: Shining Mtn Elem
- Middle: Bethel Jnr High
- High: Bethel High
Source: NWMLS as distributed by MLS GRID. This data may not be complete. We recommend contacting the local school district to confirm school assignments for this home.
- $481,7004 bd3 ba1.8k sqft1226 202nd Ct E, Spanaway, WA 98387Off Market

- $480,0004 bd3 ba1.6k sqft20201 13th St, Spanaway, WA 98387Sold
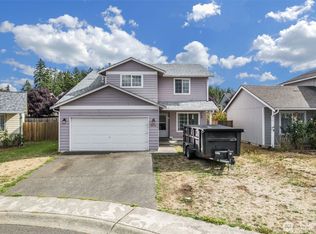
- $465,0004 bd3 ba1.7k sqft20121 12th Ave E, Spanaway, WA 98387Sold
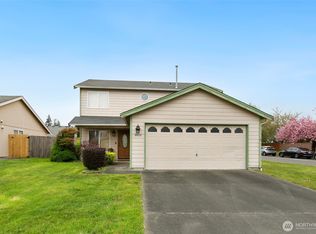
- $464,0003 bd3 ba1.7k sqft1226 201st Street Ct E, Spanaway, WA 98387Sold
- $498,4003 bd3 ba1.7k sqft1217 201st St E, Spanaway, WA 98387Off Market
- $465,0004 bd3 ba1.8k sqft20104 12th Avenue Ct E, Spanaway, WA 98387Sold
- $450,0004 bd3 ba1.8k sqft1222 203rd St E, Spanaway, WA 98387Sold
- $440,0003 bd3 ba1.8k sqft20219 12th Ave E, Spanaway, WA 98387Sold
A local agent can set up tours, give advice and negotiate with sellers.
Similar homes
- $469,9503 bd3 ba1.6k sqft19407 12th Avenue Ct E, Spanaway, WA 98387Active
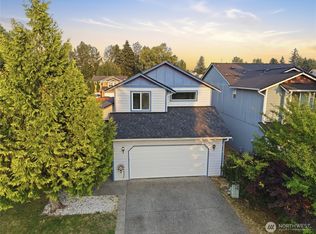 MLS ID #2569510, Matthew Gerrish. NWMLS as distributed by MLS GRID
 - $442,5003 bd2 ba1.2k sqftHolland Glen, Spanaway, WA 98387Active
 MLS ID #2569250, Joel Lutterloh. NWMLS as distributed by MLS GRID
 - $450,0004 bd2 ba1.3k sqft17215 13th Avenue Ct E, Spanaway, WA 98387Active
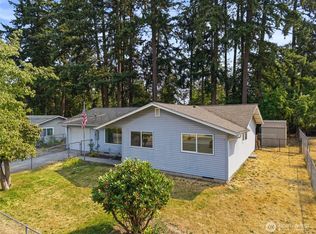 MLS ID #2569018, Melissa L Peterson. NWMLS as distributed by MLS GRID
 - $--3 bd3 ba1.8k sqft1318 195th St E, Spanaway, WA 98387AuctionAuction.com 2
- $519,9003 bd1 ba1k sqft20913 22nd Avenue E, Spanaway, WA 98387ActiveMLS ID #2556655, Jennifer Wetzel. NWMLS as distributed by MLS GRID
- $464,9503 bd2 ba1.3k sqftHidden Gardens, Spanaway, WA 98387ActiveMLS ID #2547481, Lani Fisher. NWMLS as distributed by MLS GRID
- $430,0003 bd2 ba996 sqftHidden Village Ph One, Spanaway, WA 98387ActiveMLS ID #2552054, Rosa Nguyen. NWMLS as distributed by MLS GRID
- $--3 bd3 ba1.9k sqft1709 199th Street Ct E, Spanaway, WA 98387AuctionAuction.com 2
- $439,9503 bd1 ba1.1k sqft2022 201st Street E, Spanaway, WA 98387ActiveMLS ID #2563666, Christy An. NWMLS as distributed by MLS GRID
- $445,0003 bd2 ba1.2k sqftClarewood Ph 3, Spanaway, WA 98387ActiveMLS ID #2546018, Lisa Wray. NWMLS as distributed by MLS GRID
- $459,9503 bd3 ba1.5k sqft1425 186th Street Ct E, Spanaway, WA 98387ActiveMLS ID #2533887, Bobby H Ratty. NWMLS as distributed by MLS GRID
- $475,0004 bd3 ba1.8k sqft1721 203rd Street Ct E, Spanaway, WA 98387ActiveMLS ID #2545395, Christine Hudson. NWMLS as distributed by MLS GRID
- $550,0004 bd3 ba1.9k sqft4019 202nd Street E, Spanaway, WA 98387ActiveMLS ID #2566717, Anthony Mark Prado. NWMLS as distributed by MLS GRID
- $475,0003 bd3 ba1.6k sqftClassic View Estates Ph Ii, Spanaway, WA 98387ActiveMLS ID #2558012, Johnny Austin. NWMLS as distributed by MLS GRID
- $499,9503 bd3 ba1.8k sqft211 177th Street E, Spanaway, WA 98387ActiveMLS ID #2564904, Brian Alarcon. NWMLS as distributed by MLS GRID
- $468,0003 bd2 ba1.4k sqft17110 11th AVE Court E, Spanaway, WA 98387ActiveMLS ID #2488438, Jared English. NWMLS as distributed by MLS GRID
- $435,0003 bd1 ba1k sqft17203 5th Avenue E, Spanaway, WA 98387ActiveMLS ID #2564219, Korey J Pisha. NWMLS as distributed by MLS GRID
- $455,9003 bd3 ba1.3k sqftSummer View Townhomes, Spanaway, WA 98387ActiveNWMLS as distributed by MLS GRID
- $450,9003 bd3 ba1.3k sqftSummer View Townhomes, Spanaway, WA 98387ActiveNWMLS as distributed by MLS GRID
- $452,9003 bd3 ba1.3k sqftSummer View Townhomes, Spanaway, WA 98387ActiveNWMLS as distributed by MLS GRID
