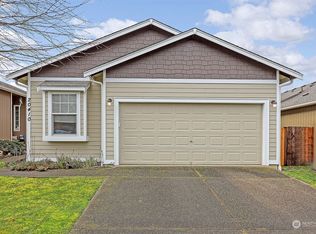
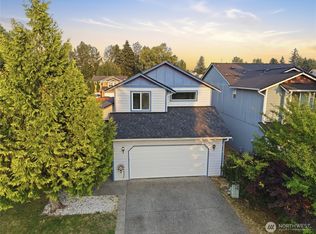
Welcome home to this inviting 3-bedroom, 2-bath home offering 1,239 sq ft of comfortable living space on a desirable corner lot! The spacious living room features vaulted ceilings and plenty of room to relax or entertain, while the kitchen offers an island, walk-in pantry and ample storage. The primary suite includes a full private bath and walk-in closet. Fresh exterior paint, mostly refreshed interior paint and new carpet in all bedrooms give the home a clean, move-in-ready feel. All appliances are included for added convenience. Enjoy the backyard patio and included gazebo, perfect for outdoor dining or relaxing. A community park provides additional recreational space just moments from home. The 2-car garage offers convenient parking and storage. Ideally located near Walmart, Starbucks, Denny's and numerous dining and everyday conveniences, with easy access to JBLM. A great opportunity for a first-time buyer, downsizer or anyone looking for a fantastic home in a convenient location!
Active
Listed by: eXp Realty • Joel Lutterloh
Price cut: $7.6K (8/26)
$434,900
20406 7th Avenue Ct E, Spanaway, WA 98387
3beds
1,239sqft
Single Family Residence
Built in 2011
4,765 Square Feet Lot
$435,000 Zestimate®
$351/sqft
$60/mo HOA
What's special
Backyard patioIncluded gazeboWalk-in pantryDesirable corner lotVaulted ceilingsAmple storageFresh exterior paint
- 17 days
- 413
- 37
Zillow last checked:
Listing updated:
Listed by:
Joel Lutterloh,
eXp Realty
Source: NWMLS as distributed by MLS GRID,MLS#: 2569250
Facts & features
Interior
Bedrooms & bathrooms
- Bedrooms: 3
- Bathrooms: 2
- Full bathrooms: 2
- Main level bathrooms: 2
- Main level bedrooms: 3
Primary bedroom
- Level: Main
Bedroom
- Level: Main
Bedroom
- Level: Main
Bathroom full
- Level: Main
Bathroom full
- Level: Main
Entry hall
- Level: Main
Kitchen with eating space
- Level: Main
Living room
- Level: Main
Utility room
- Level: Main
Heating
- Wall Furnace, Electric
Cooling
- None
Appliances
- Included: Dishwasher, Dryer, Microwave, Refrigerator, Stove(s)/Range(s), Washer, Dishwasher(s), Dryer(s), Microwave(s), Refrigerator(s), Washer(s), Water Heater: Electric, Water Heater Location: Garage
Features
- Bath Off Primary, Ceiling Fan(s), Pantry
- Flooring: Laminate, Vinyl, Carpet
- Windows: Dbl Pane/Storm Window
- Basement: None
- Has fireplace: No
Interior area
- Total structure area: 1,239
- Total interior livable area: 1,239 sqft
Property
Parking
- Total spaces: 2
- Parking features: Driveway, Attached Garage
- Has attached garage: Yes
- Covered spaces: 2
Features
- Levels: One
- Stories: 1
- Entry location: Main
- Patio & porch: Bath Off Primary, Ceiling Fan(s), Dbl Pane/Storm Window, Pantry, Vaulted Ceiling(s), Walk-In Closet(s), Water Heater
Lot
- Size: 4,765 Square Feet
- Features: Corner Lot, Dead End Street, Paved, Sidewalk, Cabana/Gazebo, Cable TV, Fenced-Fully, High Speed Internet, Patio
- Topography: Level,Partial Slope
Details
- Parcel number: 5004560430
- Special conditions: Standard
Construction
Type & style
- Home type: SingleFamily
- Architectural style: 1 Story
- Property subtype: Single Family Residence
Materials
- Cement Planked, Wood Siding, Wood Products, Cement Plank
- Foundation: Poured Concrete
- Roof: Composition
Condition
- Year built: 2011
Utilities & green energy
- Electric: Company: Tacoma Public Utilities
- Sewer: Sewer Connected, Company: Pierce County Sewer
- Water: Public, Company: Spanaway Water
- Utilities for property: Comcast/Xfinity, Comcast/Xfinity
Community & HOA
Community
- Features: Athletic Court, CCRs, Park
- Subdivision: Spanaway
HOA
- HOA fee: $60 monthly
- HOA phone: 253-927-3076
Location
- Region: Spanaway
Financial & listing details
- Price per square foot: $351/sqft
- Tax assessed value: $375,500
- Annual tax amount: $4,296
- Date on market: 8/13/2026
- Cumulative days on market: 19 days
- Listing terms: Conventional,FHA,VA Loan
- Inclusions: Dishwasher(s), Dryer(s), Microwave(s), Refrigerator(s), Stove(s)/Range(s), Washer(s)
Estimated market value
$435,000
$413,000 - $457,000
$2,709/mo
Price history
| Date | Event | Price |
|---|---|---|
| 8/26/2026 | Price change | $434,900-1.7%$351/sqft |
Source:  NWMLS as distributed by MLS GRID #2569250 Report a problem NWMLS as distributed by MLS GRID #2569250 Report a problem | ||
| 8/14/2026 | Listed for sale | $442,500+96.7%$357/sqft |
Source: eXp Realty #2569250 Report a problem | ||
| 3/29/2017 | Sold | $225,000+38.9%$182/sqft |
Source: NWMLS as distributed by MLS GRID #1077626 Report a problem | ||
| 8/26/2011 | Sold | $162,000$131/sqft |
Source: NWMLS as distributed by MLS GRID #221013 Report a problem | ||
Public tax history
| Year | Property taxes | Tax assessment |
|---|---|---|
| 2025 | $4,296 +1.2% | $375,500 +1.9% |
| 2024 | $4,246 +2.2% | $368,400 +4.6% |
| 2023 | $4,156 -1% | $352,300 -2.8% |
| 2022 | $4,199 +1.6% | $362,300 +15.5% |
| 2021 | $4,131 +53% | $313,800 +35.1% |
| 2019 | $2,700 -13% | $232,300 +6% |
| 2018 | $3,103 +11% | $219,200 +10.9% |
| 2017 | $2,796 +9% | $197,700 +23.1% |
| 2016 | $2,564 | $160,600 +6.5% |
| 2014 | $2,564 +14.4% | $150,800 +10.6% |
| 2013 | $2,241 | $136,300 +1.3% |
| 2012 | -- | $134,500 +45.4% |
| 2011 | -- | $92,500 |
Find assessor info on the county website
Monthly payment
Est. payment
Payment breakdown
Explore the cost of this home by adjusting the details. Changes won't be saved.Climate risks
Neighborhood: 98387
Nearby schools
Schools provided by the listing agent
- Elementary: Centennial Elem
- Middle: Bethel Jnr High
- High: Bethel High
Source: NWMLS as distributed by MLS GRID. This data may not be complete. We recommend contacting the local school district to confirm school assignments for this home.

Similar homes
- $449,9503 bd3 ba1.4k sqft1225 202nd Street Ct E, Spanaway, WA 98387Active
 MLS ID #2569077, Stephanie W Callen. NWMLS as distributed by MLS GRID
 - $469,9503 bd3 ba1.6k sqft19407 12th Avenue Ct E, Spanaway, WA 98387Active
 MLS ID #2569510, Matthew Gerrish. NWMLS as distributed by MLS GRID
 - $399,9973 bd2 ba1.2k sqft20217 86th Avenue Ct E, Spanaway, WA 98387Active
 MLS ID #2573999, Lorna Murray. NWMLS as distributed by MLS GRID
 - $475,0004 bd3 ba1.8k sqft1721 203rd Street Ct E, Spanaway, WA 98387Active
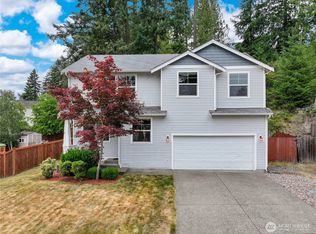 MLS ID #2545395, Christine Hudson. NWMLS as distributed by MLS GRID
