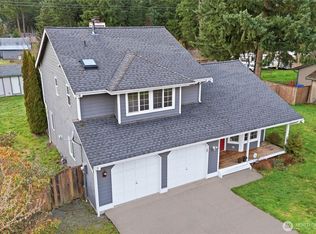
Welcome home to this beautifully maintained residence nestled on a quiet cul-de-sac community of just 26 homes, complete w/ a neighborhood park & a welcoming atmosphere. Move-in ready & ideally located, this home offers the perfect blend of comfort, functionality, & convenience w/ easy access to shopping, dining, parks, schools, and major commuting routes. Designed for today's lifestyle, the open great room floor plan seamlessly connects the living, dining, and kitchen areas, creating an inviting space. The spacious living room features a cozy gas fireplace, while the kitchen is equipped w/ SS appliances, slab granite countertops, abundant cabinetry, & an island that's perfect for gathering. A sliding glass door off the dining area opens to the fully fenced backyard, complete with a patio for summer BBQs, and a dog run. Upstairs, retreat to the generous primary suite featuring a spacious walk-in closet & a 5-piece bath w/ dual vanities, a soaking corner tub, & a separate shower. Two additional bedrooms, a full bath, and a versatile loft provide flexible space for a home office, media room, or play area. Highlights include durable Hardie Plank siding on all four sides, a convenient mudroom entry from the attached 2-car garage, & ample storage throughout. Enjoy the ease of living in a well-kept neighborhood that's close to everything while offering the privacy & charm of a smaller community. Heat pump to keep you cools in the summer. This is the one you've been waiting for!
Active
Listed by: Windermere R.E. Northeast, Inc • Jeanette Eide
$475,000
20409 98th Avenue Ct E, Graham, WA 98338
3beds
1,556sqft
:
Get pre-qualified$2,925/mo
Single Family Residence
Built in 2007
3,998 Square Feet Lot
$475,100 Zestimate®
$305/sqft
$-- HOA
What's special
- 8 days |
- 408 |
- 25 |
Likely to sell faster than
Zillow last checked:
Listing updated:
Listed by:
Jeanette Eide,
Windermere R.E. Northeast, Inc
Source: NWMLS as distributed by MLS GRID,MLS#: 2554601
Facts & features
Interior
Bedrooms & bathrooms
- Bedrooms: 3
- Bathrooms: 3
- Full bathrooms: 2
- 1/2 bathrooms: 1
- Main level bathrooms: 1
Primary bedroom
- Level: Second
Bedroom
- Level: Second
Bedroom
- Level: Second
Bathroom full
- Level: Second
Bathroom full
- Level: Second
Other
- Level: Main
Dining room
- Level: Main
Entry hall
- Level: Main
Great room
- Level: Main
Kitchen with eating space
- Level: Main
Living room
- Level: Main
Utility room
- Level: Main
Heating
- Fireplace, Forced Air, Natural Gas
Cooling
- Heat Pump
Appliances
- Included: Dishwasher, Dryer, Microwave, Refrigerator, Stove(s)/Range(s), Washer, Dishwasher(s), Dryer(s), Microwave(s), Refrigerator(s), Washer(s), Water Heater: Gas, Water Heater Location: Garage
Features
- Bath Off Primary, Dining Room, High Tech Cabling
- Flooring: Carpet
- Windows: Dbl Pane/Storm Window
- Basement: None
- Number of fireplaces: 1
- Fireplace features: Gas, Main Level: 1, Fireplace
Interior area
- Total structure area: 1,556
- Total interior livable area: 1,556 sqft
Property
Parking
- Total spaces: 4
- Parking features: Driveway, Attached Garage
- Has attached garage: Yes
- Covered spaces: 2
- Uncovered spaces: 2
Features
- Levels: Two
- Stories: 2
- Entry location: Main
- Patio & porch: Bath Off Primary, Dbl Pane/Storm Window, Dining Room, Fireplace, High Tech Cabling, Vaulted Ceiling(s), Walk-In Closet(s), Water Heater
Lot
- Size: 3,998 Square Feet
- Features: Curbs, Sidewalk, Dog Run, Fenced-Fully, Patio, Sprinkler System
- Topography: Level
Details
- Parcel number: 6025510030
- Special conditions: Standard
Construction
Type & style
- Home type: SingleFamily
- Architectural style: 2 Story
- Property subtype: Single Family Residence
Materials
- Cement Planked, Wood Siding, Wood Products, Cement Plank
- Foundation: Poured Concrete
- Roof: Composition
Condition
- Year built: 2007
- Major remodel year: 2007
Utilities & green energy
- Electric: Company: Tacoma Public Utilities
- Sewer: Sewer Connected, Company: Pierce County Sewer
- Water: Public, Company: Washington Water Services
Community & HOA
Community
- Subdivision: Graham
Location
- Region: Graham
Financial & listing details
- Price per square foot: $305/sqft
- Tax assessed value: $396,600
- Annual tax amount: $4,616
- Date on market: 7/22/2026
- Cumulative days on market: 10 days
- Listing terms: Conventional,FHA,VA Loan
- Inclusions: Dishwasher(s), Dryer(s), Microwave(s), Refrigerator(s), Stove(s)/Range(s), Washer(s)
Estimated market value
$475,100
$451,000 - $499,000
$2,681/mo
Price history
| Date | Event | Price |
|---|---|---|
| 7/23/2026 | Listed for sale | $475,000+163.9%$305/sqft |
Source:  NWMLS as distributed by MLS GRID #2554601 Report a problem NWMLS as distributed by MLS GRID #2554601 Report a problem | ||
| 5/17/2012 | Sold | $179,990$116/sqft |
Source: NWMLS as distributed by MLS GRID #307013 Report a problem | ||
| 4/4/2012 | Pending sale | $179,990$116/sqft |
Source: John L Scott Real Estate #307013 Report a problem | ||
| 3/23/2012 | Price change | $179,990-5.3%$116/sqft |
Source: John L Scott Real Estate #307013 Report a problem | ||
| 1/17/2012 | Price change | $189,990-5%$122/sqft |
Source: John L Scott Real Estate #307013 Report a problem | ||
| 1/5/2012 | Listed for sale | $199,990$129/sqft |
Source: John L Scott Real Estate #307013 Report a problem | ||
Public tax history
| Year | Property taxes | Tax assessment |
|---|---|---|
| 2024 | $4,437 -1.8% | $396,600 +3.7% |
| 2023 | $4,517 -0.7% | $382,300 -3.1% |
| 2022 | $4,548 +2% | $394,500 +17.6% |
| 2021 | $4,458 +45.1% | $335,400 +30.1% |
| 2019 | $3,072 -11.3% | $257,900 +6.4% |
| 2018 | $3,462 +9.8% | $242,500 +10.6% |
| 2017 | $3,151 +10.2% | $219,200 +22.3% |
| 2016 | $2,861 | $179,300 +7.4% |
| 2014 | $2,861 +10.7% | $166,900 +3.8% |
| 2013 | $2,584 | $160,800 +2.1% |
| 2012 | -- | $157,500 -7.9% |
| 2011 | -- | $171,000 -6.4% |
| 2010 | -- | $182,700 |
Find assessor info on the county website
Monthly payment
Est. payment
Payment breakdown
Explore the cost of this home by adjusting the details. Changes won't be saved.Climate risks
Neighborhood: 98338
Nearby schools
GreatSchools rating
- 5/10Graham Elementary SchoolGrades: K-5Distance: 0.1 mi
- 5/10Frontier Middle SchoolGrades: 6-8Distance: 1.1 mi
- 7/10Graham Kapowsin High SchoolGrades: 9-12Distance: 1 mi
Schools provided by the listing agent
- Elementary: Graham Elem
- Middle: Frontier Jnr High
- High: Graham-Kapowsin High
Source: NWMLS as distributed by MLS GRID. This data may not be complete. We recommend contacting the local school district to confirm school assignments for this home.
- $505,0003 bd3 ba1.5k sqft20402 98th Avenue Ct E, Graham, WA 98338Sold
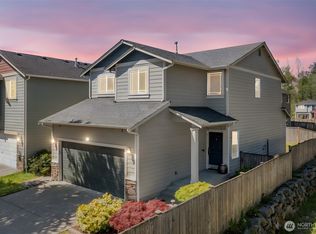
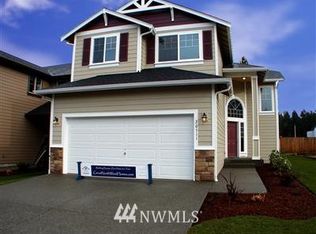
- $599,0004 bd3 ba2.1k sqft20511 98th Avenue Ct E, Graham, WA 98373Off Market
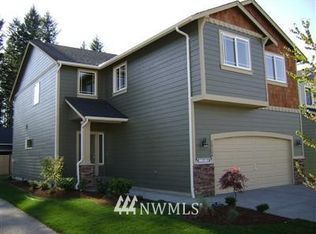
- $588,7004 bd3 ba2.4k sqft20504 98th E, Graham, WA 98338Off Market
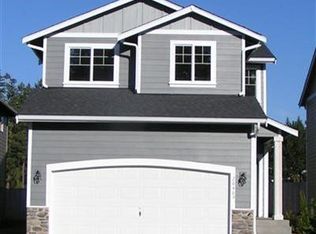
- $502,2003 bd3 ba1.5k sqft20426 98th E, Graham, WA 98338Off Market
- $578,5004 bd3 ba2.4k sqft20406 98th E, Graham, WA 98338Off Market
- $599,9904 bd3 ba2.5k sqft9713 205th St E #31, Graham, WA 98338Sold
- $651,3004 bd3 ba2.5k sqft9713 205th St E, Graham, WA 98338Off Market
- $574,2004 bd3 ba2.1k sqft20422 98th E, Graham, WA 98373Off Market
A local agent can set up tours, give advice and negotiate with sellers.
Similar homes
- $499,0003 bd3 ba1.8k sqft9423 200th Street E, Graham, WA 98338Active
 MLS ID #2531151, Ronald Rougeaux. NWMLS as distributed by MLS GRID
 - $450,0003 bd3 ba1.7k sqftEvergreen Ridge, Graham, WA 98338Active
 MLS ID #2551950, Alexandra Thayer. NWMLS as distributed by MLS GRID
 - $479,9003 bd3 ba1.5k sqft24512 46th Avenue E, Graham, WA 98338Active
 MLS ID #2489226, Piper Troxler. NWMLS as distributed by MLS GRID
 - $515,0004 bd3 ba2.2k sqftWinterwood Park Pdd Ph 1, Graham, WA 98338Active
 MLS ID #2526613, David Berg. NWMLS as distributed by MLS GRID
 - $534,9503 bd3 ba1.5k sqft18811 103rd Avenue E, Puyallup, WA 98374ActiveMLS ID #2559900, Nikki Leske. NWMLS as distributed by MLS GRID
- $512,5003 bd3 ba1.6k sqft20322 86th Avenue Ct E, Spanaway, WA 98387ActiveMLS ID #2527793, Bernadette Schuster. NWMLS as distributed by MLS GRID
- $449,9503 bd2 ba1.1k sqftWoodfield Estates Div 1, Spanaway, WA 98387ActiveMLS ID #2479286, Vijay Hira. NWMLS as distributed by MLS GRID
- $500,0003 bd3 ba1.5k sqftLipoma Firs, Puyallup, WA 98374ActiveMLS ID #2549113, Kimber Lee. NWMLS as distributed by MLS GRID
- $474,0004 bd3 ba1.9k sqftSilver Creek, Puyallup, WA 98375ActiveMLS ID #2517139, Michael P. Lindekugel. NWMLS as distributed by MLS GRID
- $575,0004 bd3 ba2k sqftGrand Firs Ph 3, Graham, WA 98338ActiveMLS ID #2543819, Gary W Miller. NWMLS as distributed by MLS GRID
- $475,0003 bd2 ba1.3k sqft402 Factory Street SE, Orting, WA 98360ActiveMLS ID #2549774, Sandra Yescas. NWMLS as distributed by MLS GRID
- $495,0004 bd3 ba1.8k sqftRainier Ridge At Lipoma Firs, Puyallup, WA 98374ActiveMLS ID #2500430, John Gregory Franklin. NWMLS as distributed by MLS GRID
- $510,0004 bd3 ba1.7k sqft18784 108th Avenue E, Puyallup, WA 98374ActiveMLS ID #2550115, Ashley Wise. NWMLS as distributed by MLS GRID
- $489,0003 bd2 ba1.4k sqft8521 175th Street Ct E, Puyallup, WA 98375ActiveMLS ID #2498845, Dina Woolery. NWMLS as distributed by MLS GRID
- $599,0003 bd2 ba1.4k sqft11102 288th Street E, Graham, WA 98338ActiveMLS ID #2509863, Lindsey Davis. NWMLS as distributed by MLS GRID
- $499,0003 bd2 ba1.4k sqft1405 NE Riddell Avenue, Orting, WA 98360ActiveMLS ID #2558654, Amy Virago. NWMLS as distributed by MLS GRID
- $499,9993 bd3 ba1.9k sqft7230 178th Street E, Puyallup, WA 98375ActiveMLS ID #2512662, Cynthia Shinn. NWMLS as distributed by MLS GRID
- $529,9503 bd3 ba2.2k sqft8706 186th Street Ct E, Puyallup, WA 98375ActiveMLS ID #2543561, Cruz Lujan. NWMLS as distributed by MLS GRID
- $490,0003 bd2 ba1.2k sqft24206 38th Avenue Court E, Spanaway, WA 98387ContingentMLS ID #2546669, Regina Madiera-Gorden. NWMLS as distributed by MLS GRID
- $535,0003 bd3 ba1.5k sqft7106 190th Street Ct E, Puyallup, WA 98375ActiveMLS ID #2534548, Rhett Elton. NWMLS as distributed by MLS GRID
