Welcome home to this beautiful maintained 2- story home in peaceful Puyallup Community! Bright, open layout flows from inviting living area to well-appointed kitchen perfect for gatherings. Retreat upstairs to spacious primary suite with Private bath & walk in closet. Additional bedrooms & flexible loft offers room for office, play or guests. Laundry is conveniently located upstairs. Enjoy private back patio space for bbq. Major system upgrades include new roof Dec 2019, hot water tank Dec 2022, and custom blinds thru majority of home offering peace of mind for years to come. Take advantage of the epoxy-finished garage for a clean, durable workspace. This community also features a fully fenced dog park! a basketball court, and a park with playground- all connected with trails. This move-in ready home combines functional space, and a prime location, schedule your showing today before it’s gone! Easy access to JBLM, local community park, schools shopping & dining.
Active
Listed by: Engel & Volkers Chambers Bay • Cynthia Shinn
$499,999
7230 178th Street E, Puyallup, WA 98375
3beds
1,962sqft
Single Family Residence
Built in 2005
2,700 Square Feet Lot
$499,500 Zestimate®
$255/sqft
$46/mo HOA
What's special
Bright open layout
- --
- on Zillow
- 63
- views
- 4
- saves
Likely to sell faster than
Zillow last checked:
Listing updated:
Listed by:
Cynthia Shinn,
Engel & Volkers Chambers Bay
Source: NWMLS as distributed by MLS GRID,MLS#: 2512662
Facts & features
Interior
Bedrooms & bathrooms
- Bedrooms: 3
- Bathrooms: 3
- Full bathrooms: 2
- 1/2 bathrooms: 1
- Main level bathrooms: 1
Primary bedroom
- Level: Second
Bedroom
- Level: Second
Bedroom
- Level: Second
Bathroom full
- Level: Second
Bathroom full
- Level: Second
Other
- Level: Main
Dining room
- Level: Main
Entry hall
- Level: Main
Kitchen with eating space
- Level: Main
Living room
- Level: Main
Rec room
- Level: Second
Utility room
- Level: Second
Heating
- Forced Air, Electric, Natural Gas
Cooling
- Forced Air
Appliances
- Included: Dishwasher, Disposal, Dryer, Microwave, Refrigerator, Stove(s)/Range(s), Washer, Dishwasher(s), Dryer(s), Garbage Disposal, Microwave(s), Refrigerator(s), Washer(s), Water Heater: Gas, Water Heater Location: Garage
Features
- Bath Off Primary, Ceiling Fan(s), Dining Room
- Flooring: Vinyl, Carpet
- Windows: Dbl Pane/Storm Window
- Basement: None
- Has fireplace: No
Interior area
- Total structure area: 1,962
- Total interior livable area: 1,962 sqft
Property
Parking
- Total spaces: 2
- Parking features: Driveway, Attached Garage
- Has attached garage: Yes
- Covered spaces: 2
Features
- Levels: Two
- Stories: 2
- Entry location: Main
- Patio & porch: Bath Off Primary, Ceiling Fan(s), Dbl Pane/Storm Window, Dining Room, Security System, Walk-In Closet(s), Water Heater
Lot
- Size: 2,700 Square Feet
- Dimensions: 30' x 90' x 30' x 90'
- Features: Curbs, Paved, Sidewalk, Cable TV, Fenced-Partially, Gas Available, High Speed Internet, Patio
- Topography: Level,Partial Slope
- Residential vegetation: Garden Space
Details
- Parcel number: 6024871710
- Zoning: MHR
- Zoning description: Jurisdiction: County
- Special conditions: Standard
Construction
Type & style
- Home type: SingleFamily
- Architectural style: 2 Story
- Property subtype: Single Family Residence
Materials
- Cement Planked, Wood Siding, Cement Plank
- Foundation: Poured Concrete
- Roof: Composition
Condition
- Good
- Year built: 2005
Utilities & green energy
- Electric: Company: Puget Sound Energy
- Sewer: Sewer Connected, Company: Pierce County Sewer
- Water: Public, Company: Washington Water Service Company
- Utilities for property: Xfinity, Xfinity
Community & HOA
Community
- Features: CCRs
- Security: Security System
- Subdivision: Frederickson
HOA
- Services included: Common Area Maintenance
- HOA fee: $550 annually
- HOA phone: 360-840-1200
Location
- Region: Puyallup
Financial & listing details
- Price per square foot: $255/sqft
- Tax assessed value: $458,100
- Annual tax amount: $2,119
- Date on market: 4/26/2026
- Listing terms: Conventional,FHA,State Bond
- Inclusions: Dishwasher(s), Dryer(s), Garbage Disposal, Microwave(s), Refrigerator(s), Stove(s)/Range(s), Washer(s)
Estimated market value
$499,500
$475,000 - $524,000
$2,690/mo
Price history
| Date | Event | Price |
|---|---|---|
| 4/26/2026 | Listed for sale | $499,999+0.8%$255/sqft |
Source:  NWMLS as distributed by MLS GRID #2512662 Report a problem NWMLS as distributed by MLS GRID #2512662 Report a problem | ||
| 11/17/2025 | Listing removed | $495,999$253/sqft |
Source:  Engel & Volkers #2396011 Report a problem Engel & Volkers #2396011 Report a problem | ||
| 11/15/2025 | Price change | $495,999-0.8%$253/sqft |
Source: Engel & Volkers #2396011 Report a problem | ||
| 8/6/2025 | Listed for sale | $499,999$255/sqft |
Source: Engel & Volkers #2396011 Report a problem | ||
| 7/23/2025 | Listing removed | $499,999$255/sqft |
Source: Engel & Volkers #2396011 Report a problem | ||
| 6/20/2025 | Listed for sale | $499,999+20.5%$255/sqft |
Source: Engel & Volkers #2396011 Report a problem | ||
| 7/23/2021 | Sold | $415,000+6.4%$212/sqft |
Source: Public Record Report a problem | ||
| 6/24/2021 | Pending sale | $390,000$199/sqft |
Source:  RE/MAX International #1795946 Report a problem RE/MAX International #1795946 Report a problem | ||
| 6/23/2021 | Listed for sale | $390,000+23%$199/sqft |
Source: RE/MAX International #1795946 Report a problem | ||
| 12/20/2019 | Sold | $317,000+3.9%$162/sqft |
Source: NWMLS as distributed by MLS GRID #1537400 Report a problem | ||
| 11/18/2019 | Pending sale | $305,000$155/sqft |
Source: 12 Man Real Estate #1537400 Report a problem | ||
| 11/1/2019 | Listed for sale | $305,000+29.8%$155/sqft |
Source: 12 Man Real Estate #1537400 Report a problem | ||
| 10/22/2014 | Listing removed | $1,295$1/sqft |
Source: Windermere Property Management South, LLC. Report a problem | ||
| 9/23/2014 | Price change | $1,295-4.1%$1/sqft |
Source: WPM South, LLC Report a problem | ||
| 5/22/2014 | Listed for rent | $1,350$1/sqft |
Source: WPM South, LLC Report a problem | ||
| 6/3/2013 | Listing removed | $1,350$1/sqft |
Source: Windermere Property Management South, LLC. Report a problem | ||
| 3/2/2013 | Listed for rent | $1,350+4.2%$1/sqft |
Source: Windermere Property Management South, LLC. Report a problem | ||
| 11/20/2011 | Listing removed | $1,295$1/sqft |
Source: Windermere Property Management South, LLC. Report a problem | ||
| 11/12/2011 | Listed for rent | $1,295$1/sqft |
Source: Windermere Property Management South, LLC. Report a problem | ||
| 1/3/2006 | Sold | $235,000$120/sqft |
Source: NWMLS as distributed by MLS GRID #25064616 Report a problem | ||
Public tax history
| Year | Property taxes | Tax assessment |
|---|---|---|
| 2025 | $2,147 +1.3% | $347,800 |
| 2024 | $2,120 -57.1% | $347,800 -16.8% |
| 2023 | $4,945 -0.8% | $417,800 -3.3% |
| 2022 | $4,986 +4% | $432,200 +20.1% |
| 2021 | $4,796 +53.1% | $359,900 +36.3% |
| 2019 | $3,132 -11.5% | $264,000 +6.7% |
| 2018 | $3,541 +11.6% | $247,500 +10.3% |
| 2017 | $3,171 +16.4% | $224,400 +32.3% |
| 2016 | $2,724 | $169,600 +6.9% |
| 2014 | $2,724 +12% | $158,600 +5.7% |
| 2013 | $2,433 | $150,000 +1.4% |
| 2012 | -- | $147,900 -8.5% |
| 2011 | -- | $161,700 -9.1% |
| 2010 | -- | $177,900 -8.2% |
| 2009 | -- | $193,800 -8% |
| 2008 | $2,557 | $210,700 -4.1% |
| 2007 | $2,557 | $219,600 |
Find assessor info on the county website
Monthly payment
Est. payment
Payment breakdown
Explore the cost of this home by adjusting the details. Changes won't be saved.Climate risks
Neighborhood: 98375
Nearby schools
Schools provided by the listing agent
- Elementary: Frederickson Elem
- Middle: Liberty JH
- High: Graham-Kapowsin High
Source: NWMLS as distributed by MLS GRID. This data may not be complete. We recommend contacting the local school district to confirm school assignments for this home.
Similar homes
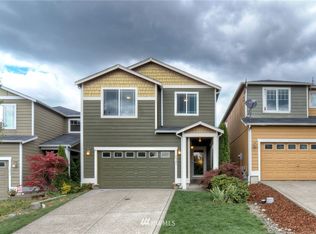
- $559,9005 bd3 ba2.2k sqftTustin Ranch Pdd, Puyallup, WA 98375Active
 MLS ID #2579801, Karson Hannah. NWMLS as distributed by MLS GRID
 - $499,0003 bd3 ba1.9k sqft11501 185th Street E, Puyallup, WA 98374Active
 MLS ID #2589476, Joseph Vego. NWMLS as distributed by MLS GRID
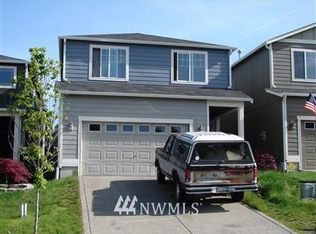
 - $475,0003 bd3 ba1.5k sqft17512 93rd Avenue Ct E, Puyallup, WA 98375Active
 MLS ID #2581546, Peter Hoberg. NWMLS as distributed by MLS GRID
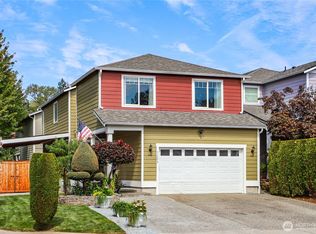
 - $484,9503 bd3 ba1.9k sqft18412 95th Avenue Ct E, Puyallup, WA 98375Active
 MLS ID #2528709, Graham Raymond Northcott. NWMLS as distributed by MLS GRID
