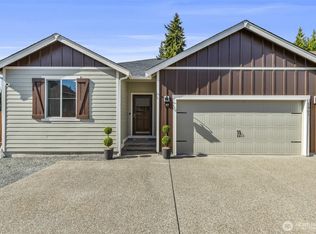
2004-built home in the Cimarron neighborhood of Spanaway, nearly 2,500 square feet of designed living space, this move-in-ready home offers the perfect blend of modern comfort and serene everyday living. Arrive via the welcoming covered front patio and step into a soaring vaulted entry that opens to a bright, open living and dining area. The flexible layout accommodates a variety of furniture arrangements and creates an ideal setting for both quiet evenings and entertaining. Just off a short hallway leading to the garage, find a spacious laundry room with modern washer and dryer, plus a convenient main-floor powder room. Continue into the heart of the home—a highly functional kitchen with abundant counter space, a walk-in pantry, an eating bar, and a full suite of modern appliances. The dining area flows seamlessly from the kitchen, offering plenty of room for gatherings. The open-concept design continues into a large family room warmed by a gas fireplace. Step outside to your private backyard featuring a patio, lush landscaping, fully fenced grounds, and lawns that wrap around the side of the home, ideal for outdoor living. Upstairs, an open loft-style hallway overlooks the living spaces below and connects 4 well-appointed bedrooms (one perfectly suited as an office), along with a full-size hall bath. The expansive primary suite is a true retreat, with its own private bath offering a separate soaking tub and shower, plus a huge walk-in closet. Home is virtually staged
Active
Listed by: Keller Williams Rty Tacoma • Michael Kollar
$550,000
1608 185th Street Ct E, Spanaway, WA 98387
3beds
2,448sqft
:
Get pre-qualified$3,458/mo
Single Family Residence
Built in 2004
5,614 Square Feet Lot
$-- Zestimate®
$225/sqft
$34/mo HOA
What's special
Open loft-style hallwayHighly functional kitchenConvenient main-floor powder roomExpansive primary suiteHuge walk-in closetOpen-concept designLush landscaping
- 1 day |
- 80 |
- 1 |
Likely to sell faster than
Zillow last checked:
Listing updated:
Listed by:
Michael Kollar,
Keller Williams Rty Tacoma
Source: NWMLS as distributed by MLS GRID,MLS#: 2561441
Facts & features
Interior
Bedrooms & bathrooms
- Bedrooms: 3
- Bathrooms: 3
- Full bathrooms: 2
- 1/2 bathrooms: 1
- Main level bathrooms: 1
Primary bedroom
- Level: Second
Bedroom
- Level: Second
Bedroom
- Level: Second
Bathroom full
- Level: Second
Bathroom full
- Level: Second
Other
- Level: Main
Den office
- Level: Second
Dining room
- Level: Main
Entry hall
- Level: Main
Family room
- Level: Main
Kitchen with eating space
- Level: Main
Living room
- Level: Main
Utility room
- Level: Main
Heating
- Fireplace, Forced Air, Electric, Natural Gas
Cooling
- None
Appliances
- Included: Dishwasher, Dryer, Refrigerator, Stove(s)/Range(s), Trash Compactor, Dishwasher(s), Dryer(s), Refrigerator(s)
Features
- Bath Off Primary, Ceiling Fan(s), Dining Room, High Tech Cabling, Pantry
- Flooring: Vinyl, Carpet
- Windows: Dbl Pane/Storm Window
- Basement: None
- Number of fireplaces: 1
- Fireplace features: Gas, Main Level: 1, Fireplace
Interior area
- Total structure area: 2,448
- Total interior livable area: 2,448 sqft
Video & virtual tour
Property
Parking
- Total spaces: 2
- Parking features: Attached Garage
- Has attached garage: Yes
- Covered spaces: 2
Features
- Levels: Two
- Stories: 2
- Entry location: Main
- Patio & porch: Bath Off Primary, Ceiling Fan(s), Dbl Pane/Storm Window, Dining Room, Fireplace, High Tech Cabling, Pantry, Vaulted Ceiling(s), Walk-In Closet(s)
Lot
- Size: 5,614 Square Feet
- Features: Curbs, Dead End Street, Paved, Sidewalk, High Speed Internet, Patio
- Topography: Level
Details
- Parcel number: 5003260100
- Zoning description: Jurisdiction: County
- Special conditions: Standard
Construction
Type & style
- Home type: SingleFamily
- Architectural style: Traditional,2 Story
- Property subtype: Single Family Residence
Materials
- Cement Planked, Cement Plank
- Foundation: Poured Concrete
- Roof: Composition
Condition
- Very Good
- Year built: 2004
Utilities & green energy
- Electric: Company: City of Tacoma
- Sewer: Sewer Connected, Company: Pierce Conty
- Water: See Remarks, Company: Spanawy
- Utilities for property: Xfinity, Xfinit
Community & HOA
Community
- Features: CCRs
- Subdivision: Spanaway
HOA
- HOA fee: $34 monthly
- HOA phone: 253-640-8548
Location
- Region: Spanaway
Financial & listing details
- Price per square foot: $225/sqft
- Tax assessed value: $541,800
- Annual tax amount: $5,802
- Date on market: 7/30/2026
- Cumulative days on market: 3 days
- Listing terms: Conventional,FHA,VA Loan
- Inclusions: Dishwasher(s), Dryer(s), Refrigerator(s), Stove(s)/Range(s), Trash Compactor
Estimated market value
Not available
Estimated sales range
Not available
Not available
Price history
| Date | Event | Price |
|---|---|---|
| 7/31/2026 | Listed for sale | $550,000+143.9%$225/sqft |
Source:  NWMLS as distributed by MLS GRID #2561441 Report a problem NWMLS as distributed by MLS GRID #2561441 Report a problem | ||
| 4/19/2005 | Sold | $225,489$92/sqft |
Source: Public Record Report a problem | ||
Public tax history
| Year | Property taxes | Tax assessment |
|---|---|---|
| 2024 | $6,124 +4.8% | $541,800 +7.6% |
| 2023 | $5,842 -5.1% | $503,500 -7% |
| 2022 | $6,154 +15.5% | $541,300 +32.7% |
| 2021 | $5,330 +45.8% | $407,900 +27% |
| 2019 | $3,655 -12.1% | $321,300 +6.5% |
| 2018 | $4,160 +9% | $301,600 +12.3% |
| 2017 | $3,816 +8.7% | $268,500 +19.9% |
| 2016 | $3,511 | $223,900 +6.8% |
| 2014 | $3,511 +13.2% | $209,700 +9.2% |
| 2013 | $3,101 | $192,100 +1.4% |
| 2012 | -- | $189,400 -8% |
| 2011 | -- | $205,800 -5.6% |
| 2010 | -- | $217,900 |
Find assessor info on the county website
Monthly payment
Est. payment
Payment breakdown
Explore the cost of this home by adjusting the details. Changes won't be saved.Climate risks
Neighborhood: 98387
Nearby schools
GreatSchools rating
- 6/10Camas Prairie Elementary SchoolGrades: K-5Distance: 1.1 mi
- 3/10Cedarcrest Jr High SchoolGrades: 6-8Distance: 0.4 mi
- 4/10Spanaway Lake High SchoolGrades: 9-12Distance: 1.3 mi
- $555,8004 bd3 ba2.3k sqft1608 185th Stct E, Spanaway, WA 98387Off Market
- $545,7004 bd3 ba2k sqft1615 185th Stct E, Spanaway, WA 98387Off Market

- $555,0004 bd3 ba2.3k sqft1622-185 Stct E, Spanaway, WA 98387Off Market

- $577,4004 bd3 ba2.4k sqft1626 185th Stct E, Spanaway, WA 98387Off Market

- $537,2004 bd-- ba2.4k sqft1524 185th Stct E, Spanaway, WA 98387Off Market
- $497,9004 bd3 ba2k sqft1527 185th Stct E, Spanaway, WA 98387Off Market
- $467,5003 bd2 ba1.6k sqft1609 186th St E, Spanaway, WA 98387Off Market
- $550,1004 bd4 ba2.4k sqft1621 185th Stct E, Spanaway, WA 98387Off Market
A local agent can set up tours, give advice and negotiate with sellers.
Similar homes
- $529,9503 bd2 ba1.9k sqftBrink Ranch, Spanaway, WA 98387Active
 MLS ID #2562527, Jill Phillips. NWMLS as distributed by MLS GRID
 - $545,0004 bd3 ba2.3k sqft17912 14th Avenue Ct E, Spanaway, WA 98387Active
 MLS ID #2561670, William "Allen" Collins. NWMLS as distributed by MLS GRID
 - $495,0003 bd3 ba1.4k sqft1502 198th Street E, Spanaway, WA 98387Active
 MLS ID #2562706, Justin Straub. NWMLS as distributed by MLS GRID
 - $493,0005 bd4 ba2.3k sqft1905 198th Street E, Spanaway, WA 98387Active
 MLS ID #2562200, Zachary Taylor. NWMLS as distributed by MLS GRID
 - $--3 bd3 ba2.3k sqft2618 184th Street Ct E, Tacoma, WA 98445AuctionAuction.com 2
- $540,0004 bd3 ba2k sqftHidden Village, Spanaway, WA 98387ActiveMLS ID #2552758, Leann Robinson. NWMLS as distributed by MLS GRID
- $565,9004 bd3 ba2.5k sqftWyndham Ranch A Pdd, Spanaway, WA 98387ActiveMLS ID #2555673, Christy Bach. NWMLS as distributed by MLS GRID
- $--3 bd3 ba1.9k sqft1709 199th Street Ct E, Spanaway, WA 98387AuctionAuction.com 2
- $485,0004 bd3 ba2.4k sqftBluberry Ridge, Spanaway, WA 98387ActiveMLS ID #2556195, Chris DiJulio. NWMLS as distributed by MLS GRID
- $549,9505 bd3 ba2.3k sqft19211 18th Avenue Ct E, Spanaway, WA 98387ActiveMLS ID #2528958, Shawn P Viguerie. NWMLS as distributed by MLS GRID
- $--4 bd3 ba2.2k sqft18101 17th Avenue Ct E, Spanaway, WA 98387AuctionAuction.com 2
- $550,0004 bd3 ba2.6k sqft20201 20th Avenue E, Spanaway, WA 98387ActiveMLS ID #2537495, Crystal Jenkins. NWMLS as distributed by MLS GRID
- $540,0004 bd3 ba2.6k sqft1709 202nd Street E, Spanaway, WA 98387ActiveMLS ID #2543662, Danielle Austin. NWMLS as distributed by MLS GRID
- $540,0004 bd3 ba1.9k sqftTrillium Place, Spanaway, WA 98387ActiveMLS ID #2537523, Josh Barnard. NWMLS as distributed by MLS GRID
- $549,9505 bd3 ba2.2k sqftRidge At Southwood, Spanaway, WA 98387ActiveMLS ID #2545632, Alfred S Ra'oof. NWMLS as distributed by MLS GRID
- $499,9994 bd3 ba1.9k sqftSweetwater Ridge, Spanaway, WA 98387ActiveMLS ID #2511087, Corey Lofton. NWMLS as distributed by MLS GRID
- $525,0005 bd3 ba2.2k sqft2101 172nd Street E, Spanaway, WA 98387ActiveMLS ID #2556981, Robbi-Ann McCarver. NWMLS as distributed by MLS GRID
- $539,0004 bd4 ba2.5k sqft20133 19th Ave E, Spanaway, WA 98387ActiveMLS ID #2535434, Sandra Tolentino. NWMLS as distributed by MLS GRID
- $459,9503 bd3 ba1.5k sqft1425 186th Street Ct E, Spanaway, WA 98387ActiveMLS ID #2533887, Bobby H Ratty. NWMLS as distributed by MLS GRID
- $535,8703 bd3 ba2k sqftRolling Brook, Spanaway, WA 98387ActiveMLS ID #2558909, Kevin Lu. NWMLS as distributed by MLS GRID
