Tucked away on a quiet cul-de-sac in the sought-after gated Wyndham community, this beautifully maintained 2,582 sq ft home is move-in ready with fresh interior paint and brand-new carpet throughout. The thoughtfully designed floor plan offers formal living and dining rooms, a well-appointed kitchen with abundant counter space, ample cabinetry, and a large pantry that flows seamlessly into the welcoming family room. Upstairs features four well-proportioned bedrooms, including a spacious primary suite with a large ensuite bath, plus the convenience of an upstairs laundry room. Enjoy year-round outdoor living on the expansive, freshly painted deck—perfect for entertaining, outdoor dining, or simply unwinding. A two-car garage completes this exceptional home in one of Wyndham's most desirable gated neighborhoods.
Active
Listed by: Skyline Properties, Inc. • Christy Bach
Price cut: $19.1K (7/31)
$565,900
1413 177th Street E, Spanaway, WA 98387
4beds
2,582sqft
:
Get pre-qualified$3,631/mo
Single Family Residence
Built in 2010
5,876 Square Feet Lot
$565,900 Zestimate®
$219/sqft
$71/mo HOA
What's special
Well-appointed kitchenTwo-car garageBrand-new carpet throughoutSpacious primary suiteLarge ensuite bathYear-round outdoor livingWelcoming family room
- 16 days |
- 141 |
- 3 |
Zillow last checked:
Listing updated:
Listed by:
Christy Bach,
Skyline Properties, Inc.
Source: NWMLS as distributed by MLS GRID,MLS#: 2555673
Facts & features
Interior
Bedrooms & bathrooms
- Bedrooms: 4
- Bathrooms: 3
- Full bathrooms: 2
- 1/2 bathrooms: 1
- Main level bathrooms: 1
Primary bedroom
- Level: Second
Bedroom
- Level: Second
Bedroom
- Level: Second
Bedroom
- Level: Second
Bathroom full
- Level: Second
Bathroom full
- Level: Second
Other
- Level: Main
Dining room
- Level: Main
Entry hall
- Level: Main
Family room
- Level: Second
Kitchen with eating space
- Level: Main
Living room
- Level: Main
Utility room
- Level: Second
Heating
- Fireplace, Forced Air, Electric, Natural Gas
Cooling
- None
Appliances
- Included: Dishwasher, Disposal, Dryer, Refrigerator, Stove(s)/Range(s), Washer, Dishwasher(s), Dryer(s), Garbage Disposal, Refrigerator(s), Washer(s), Water Heater: Gas, Water Heater Location: Garage
Features
- Bath Off Primary, Dining Room
- Flooring: Vinyl, Carpet
- Windows: Dbl Pane/Storm Window
- Basement: None
- Number of fireplaces: 1
- Fireplace features: Gas, Main Level: 1, Fireplace
Interior area
- Total structure area: 2,582
- Total interior livable area: 2,582 sqft
Property
Parking
- Total spaces: 4
- Parking features: Attached Garage
- Has attached garage: Yes
- Covered spaces: 2
- Uncovered spaces: 2
Features
- Levels: Two
- Stories: 2
- Entry location: Main
- Patio & porch: Bath Off Primary, Dbl Pane/Storm Window, Dining Room, Fireplace, Walk-In Closet(s), Water Heater
- Has view: Yes
- View description: Territorial
Lot
- Size: 5,876 Square Feet
- Features: Curbs, Paved, Sidewalk, Deck, Fenced-Fully
- Topography: Level
Details
- Parcel number: 5003660510
- Zoning: NCOR
- Zoning description: Jurisdiction: City
- Special conditions: Standard
Construction
Type & style
- Home type: SingleFamily
- Architectural style: 2 Story
- Property subtype: Single Family Residence
Materials
- Metal/Vinyl
- Foundation: Poured Concrete
- Roof: Composition
Condition
- Very Good
- Year built: 2010
Utilities & green energy
- Electric: Company: Tacoma Public Utilities
- Sewer: Sewer Connected, Company: Pierce County Sewer
- Water: Public, Company: Spanaway Water
- Utilities for property: Xfinity
Community & HOA
Community
- Features: CCRs
- Subdivision: Spanaway
HOA
- Services included: Common Area Maintenance
- HOA fee: $850 annually
Location
- Region: Spanaway
Financial & listing details
- Price per square foot: $219/sqft
- Tax assessed value: $514,800
- Annual tax amount: $6,050
- Date on market: 7/15/2026
- Cumulative days on market: 18 days
- Listing terms: Conventional,FHA,VA Loan
- Inclusions: Dishwasher(s), Dryer(s), Garbage Disposal, Refrigerator(s), Stove(s)/Range(s), Washer(s)
Estimated market value
$565,900
$538,000 - $594,000
$3,158/mo
Price history
| Date | Event | Price |
|---|---|---|
| 7/31/2026 | Price change | $565,900-3.3%$219/sqft |
Source:  NWMLS as distributed by MLS GRID #2555673 Report a problem NWMLS as distributed by MLS GRID #2555673 Report a problem | ||
| 7/16/2026 | Listed for sale | $585,000+70.2%$227/sqft |
Source: NWMLS as distributed by MLS GRID #2555673 Report a problem | ||
| 6/28/2019 | Sold | $343,742+1.1%$133/sqft |
Source: NWMLS as distributed by MLS GRID #1458669 Report a problem | ||
| 6/28/2019 | Listed for sale | $339,950$132/sqft |
Source: Toril Sells Houses Team #1458669 Report a problem | ||
| 5/20/2019 | Pending sale | $339,950$132/sqft |
Source: Toril Sells Houses Team #1458669 Report a problem | ||
| 5/17/2019 | Listed for sale | $339,950+31.9%$132/sqft |
Source: Toril Sells Houses Team #1458669 Report a problem | ||
| 10/20/2010 | Sold | $257,755$100/sqft |
Source: Public Record Report a problem | ||
Public tax history
| Year | Property taxes | Tax assessment |
|---|---|---|
| 2024 | $5,856 +4.1% | $514,800 +6.8% |
| 2023 | $5,625 -4.5% | $482,100 -6.5% |
| 2022 | $5,893 +5.6% | $515,700 +20.4% |
| 2021 | $5,581 +46.5% | $428,400 +27.5% |
| 2019 | $3,809 -12.2% | $335,900 +6.5% |
| 2018 | $4,338 +9.1% | $315,400 +12.3% |
| 2017 | $3,977 +9.6% | $280,800 +21.1% |
| 2016 | $3,630 | $231,800 +6.7% |
| 2014 | $3,630 +11.4% | $217,200 +9.3% |
| 2013 | $3,257 | $198,700 -0.5% |
| 2012 | -- | $199,700 -8% |
| 2011 | -- | $217,100 +224% |
| 2010 | -- | $67,000 -21.3% |
| 2009 | -- | $85,100 -16.4% |
| 2008 | $1,110 +0% | $101,800 -2.9% |
| 2007 | $1,110 | $104,800 |
Find assessor info on the county website
Monthly payment
Est. payment
Payment breakdown
Explore the cost of this home by adjusting the details. Changes won't be saved.Climate risks
Neighborhood: 98387
Nearby schools
GreatSchools rating
- 6/10Camas Prairie Elementary SchoolGrades: K-5Distance: 0.8 mi
- 3/10Cedarcrest Jr High SchoolGrades: 6-8Distance: 0.9 mi
- 4/10Spanaway Lake High SchoolGrades: 9-12Distance: 0.7 mi
Schools provided by the listing agent
- Elementary: Camas Prairie Elem
- Middle: Cedarcrest Jnr High
- High: Spanaway Lake High
Source: NWMLS as distributed by MLS GRID. This data may not be complete. We recommend contacting the local school district to confirm school assignments for this home.
- $440,0003 bd2 ba1.4k sqft17514 16th Ave E, Spanaway, WA 98387Sold

- $465,0003 bd2 ba1.5k sqft17509 16th Ave E, Spanaway, WA 98387Sold

- $485,0003 bd1 ba1k sqft17420 15th Ave E, Spanaway, WA 98387Sold
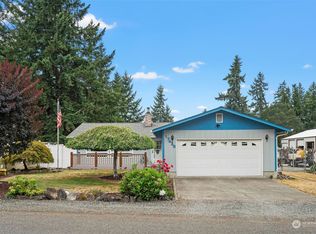
- $530,0004 bd3 ba2.2k sqft17512 17th Ave E, Spanaway, WA 98387Sold
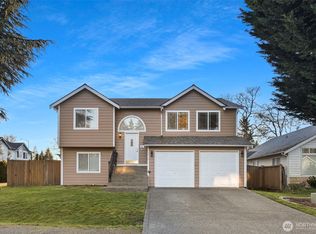
- $475,0003 bd3 ba1.7k sqft17711 16th Ave E, Spanaway, WA 98387Sold
- $605,3005 bd4 ba2.5k sqft17902 14th E, Spanaway, WA 98387Off Market
- $540,0003 bd3 ba2.1k sqft17708 17th Ave E, Spanaway, WA 98387Sold
- $515,0004 bd3 ba2.3k sqft17712 17th Ave E, Spanaway, WA 98387Sold
A local agent can set up tours, give advice and negotiate with sellers.
Similar homes
- $545,0004 bd3 ba2.3k sqft17912 14th Avenue Ct E, Spanaway, WA 98387Active
 MLS ID #2561670, William "Allen" Collins. NWMLS as distributed by MLS GRID
 - $550,0003 bd3 ba2.4k sqft1608 185th Street Ct E, Spanaway, WA 98387Active
 MLS ID #2561441, Michael Kollar. NWMLS as distributed by MLS GRID
 - $524,9504 bd3 ba3.2k sqft103 168th Street S, Spanaway, WA 98387Active
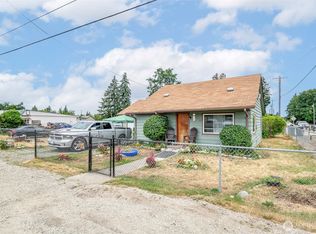 MLS ID #2561385, Charly Williams. NWMLS as distributed by MLS GRID
 - $--4 bd3 ba2.2k sqft18101 17th Avenue Ct E, Spanaway, WA 98387Auction
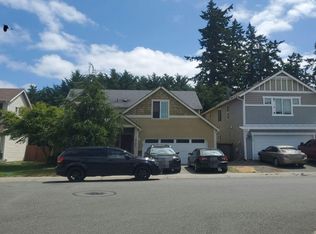 Auction.com 2
 - $529,9503 bd2 ba1.9k sqftBrink Ranch, Spanaway, WA 98387ActiveMLS ID #2562527, Jill Phillips. NWMLS as distributed by MLS GRID
- $525,0005 bd3 ba2.2k sqft2101 172nd Street E, Spanaway, WA 98387ActiveMLS ID #2556981, Robbi-Ann McCarver. NWMLS as distributed by MLS GRID
- $485,0004 bd3 ba2.4k sqftBluberry Ridge, Spanaway, WA 98387ActiveMLS ID #2556195, Chris DiJulio. NWMLS as distributed by MLS GRID
- $540,0004 bd3 ba1.9k sqftTrillium Place, Spanaway, WA 98387ActiveMLS ID #2537523, Josh Barnard. NWMLS as distributed by MLS GRID
- $549,9505 bd3 ba2.3k sqft19211 18th Avenue Ct E, Spanaway, WA 98387ActiveMLS ID #2528958, Shawn P Viguerie. NWMLS as distributed by MLS GRID
- $--3 bd3 ba2.3k sqft2618 184th Street Ct E, Tacoma, WA 98445AuctionAuction.com 2
- $485,0004 bd3 ba1.9k sqft1610 179th Street Ct E, Spanaway, WA 98387ActiveMLS ID #2505346, Mac Ziad. NWMLS as distributed by MLS GRID
- $569,0005 bd3 ba2.2k sqftWashington Park Place, Tacoma, WA 98445ActiveMLS ID #2552383, Emily M Butts. NWMLS as distributed by MLS GRID
- $489,9994 bd2 ba1.3k sqft16916 20th Avenue E, Spanaway, WA 98387ActiveMLS ID #2539048, Daniel J Smith. NWMLS as distributed by MLS GRID
- $590,0004 bd3 ba1.8k sqft18625 11th Avenue Ct E, Spanaway, WA 98387ActiveMLS ID #2556315, Jennifer Ryan. NWMLS as distributed by MLS GRID
- $499,9994 bd3 ba1.9k sqftSweetwater Ridge, Spanaway, WA 98387ActiveMLS ID #2511087, Corey Lofton. NWMLS as distributed by MLS GRID
- $650,0005 bd3 ba2.9k sqftAnderson Ridge, Spanaway, WA 98387ActiveMLS ID #2531823, Laura Papritz. NWMLS as distributed by MLS GRID
- $465,0003 bd1 ba1.2k sqftGarlo Add, Spanaway, WA 98387ActiveMLS ID #2551268, Diondre Williams. NWMLS as distributed by MLS GRID
- $510,0004 bd2 ba1.7k sqft16818 21st Avenue Ct E, Spanaway, WA 98387ActiveMLS ID #2526233, Chelsea Martinez. NWMLS as distributed by MLS GRID
- $569,9503 bd3 ba1.5k sqft1402 159th Street Ct E, Tacoma, WA 98445ActiveMLS ID #2556723, Marianna N Mikshanskiy. NWMLS as distributed by MLS GRID
- $449,8003 bd2 ba1.3k sqft226 166th St E, Spanaway, WA 98387ActiveMLS ID #2560571, Melody Jin. NWMLS as distributed by MLS GRID
