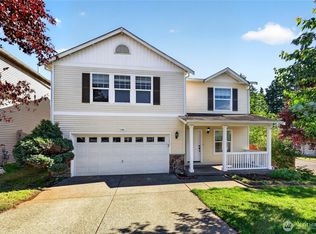
2% CREDIT TO BUYER TOWARD CLOSING COSTS AND RATE BUYDOWN NOW BEING OFFERED. Arched entryways, dark hardwood floors, and a gas fireplace with built-in niches set the tone the moment you walk in. Built by Richmond American, this is one of the largest homes in the neighborhood at nearly 3,000 square feet which is spacious for all kinds of gatherings. The kitchen earns its keep with granite counters, espresso cabinetry stacked to the ceiling, a gas range, and an island with bar seating that flows right into the dining nook and living room. One bedroom on the main floor. Upstairs, the primary suite has a soaking tub, glass shower, double vanity, and a walk-in closet worth bragging about. The bonus room and dedicated office make working from home feel less like a compromise. Out back: a stone fire pit, cedar deck, gas line ready for the grill, blooming cherry trees and fuchsias planted for the hummingbirds, and an insulated studio shed with electricity built to last. The neighborhood is the kind where people actually walk their dogs and know each other's names. Neighborhood park across the street. Minutes to JBLM, Northwest Trek Wildlife Park, and Old McDebbie's Farm. When the weekend calls for something bigger, Mt. Rainier and Crystal Mountain are waiting. Five bedrooms. Room to breathe. Ready for you.
Pending inspection
Listed by: Real Broker LLC • Laura Papritz
Price cut: $25K (7/29)
$650,000
1139 185th Street Ct E, Spanaway, WA 98387
5beds
2,974sqft
:
Get pre-qualified$4,093/mo
Single Family Residence
Built in 2011
5,000 Square Feet Lot
$649,300 Zestimate®
$219/sqft
$46/mo HOA
What's special
Bonus roomDedicated officeCedar deckDark hardwood floorsWalk-in closetDouble vanitySoaking tub
- 69 days |
- 371 |
- 8 |
Zillow last checked:
Listing updated:
Listed by:
Laura Papritz,
Real Broker LLC
Source: NWMLS as distributed by MLS GRID,MLS#: 2531823
Facts & features
Interior
Bedrooms & bathrooms
- Bedrooms: 5
- Bathrooms: 3
- Full bathrooms: 2
- 1/2 bathrooms: 1
- Main level bathrooms: 1
Primary bedroom
- Level: Second
Bedroom
- Level: Second
Bedroom
- Level: Second
Bedroom
- Level: Second
Bedroom
- Level: Second
Bathroom full
- Level: Second
Bathroom full
- Level: Second
Other
- Level: Main
Bonus room
- Level: Second
Den office
- Level: Main
Dining room
- Level: Main
Entry hall
- Level: Main
Kitchen with eating space
- Level: Main
Living room
- Level: Main
Utility room
- Level: Second
Heating
- Fireplace, Heat Pump, Natural Gas
Cooling
- Heat Pump
Appliances
- Included: Dishwasher, Microwave, Refrigerator, Stove(s)/Range(s), Dishwasher(s), Microwave(s), Refrigerator(s), Water Heater: gas, Water Heater Location: Garage
Features
- Bath Off Primary, Ceiling Fan(s), Dining Room, High Tech Cabling
- Flooring: Engineered Hardwood, Vinyl, Carpet
- Doors: French Doors
- Windows: Dbl Pane/Storm Window
- Basement: None
- Number of fireplaces: 1
- Fireplace features: Gas, Main Level: 1, Fireplace
Interior area
- Total structure area: 2,974
- Total interior livable area: 2,974 sqft
Property
Parking
- Total spaces: 4
- Parking features: Driveway, Attached Garage
- Has attached garage: Yes
- Covered spaces: 2
- Uncovered spaces: 2
Features
- Levels: Two
- Stories: 2
- Entry location: Main
- Patio & porch: Bath Off Primary, Ceiling Fan(s), Dbl Pane/Storm Window, Dining Room, Fireplace, French Doors, High Tech Cabling, Jetted Tub, Security System, Walk-In Closet(s), Water Heater
- Spa features: Bath
- Has view: Yes
- View description: Territorial
Lot
- Size: 5,000 Square Feet
- Features: Curbs, Paved, Sidewalk, Cable TV, Deck, Fenced-Fully, High Speed Internet, Outbuildings, Patio
- Topography: Level
- Residential vegetation: Garden Space
Details
- Parcel number: 5004190250
- Special conditions: Standard
Construction
Type & style
- Home type: SingleFamily
- Architectural style: Contemporary,2 Story
- Property subtype: Single Family Residence
Materials
- Brick, Cement Planked, Cement Plank
- Foundation: Poured Concrete
- Roof: Composition
Condition
- Very Good
- Year built: 2011
Details
- Builder name: Richmond American
Utilities & green energy
- Electric: Company: Tacoma Public Utilities
- Sewer: Sewer Connected, Company: Pierce County Sewer
- Water: Public, Company: Spanaway Water Company
- Utilities for property: Comcast, Comcast
Community & HOA
Community
- Features: Athletic Court, Park, Playground
- Security: Security System
- Subdivision: Spanaway
HOA
- HOA fee: $550 annually
- HOA phone: 253-848-1947
Location
- Region: Spanaway
Financial & listing details
- Price per square foot: $219/sqft
- Tax assessed value: $562,200
- Annual tax amount: $6,597
- Date on market: 5/29/2026
- Cumulative days on market: 71 days
- Listing terms: Conventional,FHA,State Bond,VA Loan
- Inclusions: Dishwasher(s), Microwave(s), Refrigerator(s), Stove(s)/Range(s)
Estimated market value
$649,300
$617,000 - $682,000
$3,493/mo
Price history
| Date | Event | Price |
|---|---|---|
| 8/5/2026 | Pending sale | $650,000$219/sqft |
Source:  NWMLS as distributed by MLS GRID #2531823 Report a problem NWMLS as distributed by MLS GRID #2531823 Report a problem | ||
| 7/29/2026 | Price change | $650,000-3.7%$219/sqft |
Source: NWMLS as distributed by MLS GRID #2531823 Report a problem | ||
| 6/12/2026 | Price change | $675,000-2.9%$227/sqft |
Source: NWMLS as distributed by MLS GRID #2531823 Report a problem | ||
| 5/31/2026 | Listed for sale | $695,000+95.9%$234/sqft |
Source: NWMLS as distributed by MLS GRID #2531823 Report a problem | ||
| 11/26/2018 | Sold | $354,719+1.4%$119/sqft |
Source: NWMLS as distributed by MLS GRID #1373832 Report a problem | ||
| 10/15/2018 | Pending sale | $349,950$118/sqft |
Source: Goldhouse Realty #1373832 Report a problem | ||
| 10/11/2018 | Listed for sale | $349,950+0%$118/sqft |
Source: Goldhouse Realty #1373832 Report a problem | ||
| 7/3/2017 | Listing removed | $349,900$118/sqft |
Source: Tacoma #1136151 Report a problem | ||
| 6/15/2017 | Price change | $349,900-2.8%$118/sqft |
Source: Tacoma #1136151 Report a problem | ||
| 6/3/2017 | Listed for sale | $359,900+40.2%$121/sqft |
Source: Tacoma #1136151 Report a problem | ||
| 8/25/2011 | Sold | $256,717$86/sqft |
Source: Public Record Report a problem | ||
Public tax history
| Year | Property taxes | Tax assessment |
|---|---|---|
| 2024 | $6,371 +4.9% | $562,200 +7.7% |
| 2023 | $6,075 +1.6% | $522,200 +0.1% |
| 2022 | $5,978 +5.5% | $521,600 +20.2% |
| 2021 | $5,669 +38.3% | $434,000 +20% |
| 2019 | $4,098 -12.9% | $361,800 +6.3% |
| 2018 | $4,703 +9.5% | $340,400 +11.4% |
| 2017 | $4,296 +8% | $305,500 +20.5% |
| 2016 | $3,978 | $253,500 +6% |
| 2014 | $3,978 +13.1% | $239,100 +9.7% |
| 2013 | $3,518 | $217,900 +0.7% |
| 2012 | -- | $216,400 +36.2% |
| 2011 | -- | $158,900 +147.1% |
| 2009 | $947 | $64,300 -8.8% |
| 2008 | -- | $70,500 |
| 2007 | -- | -- |
Find assessor info on the county website
Monthly payment
Est. payment
Payment breakdown
Explore the cost of this home by adjusting the details. Changes won't be saved.Climate risks
Neighborhood: 98387
Nearby schools
GreatSchools rating
- 6/10Camas Prairie Elementary SchoolGrades: K-5Distance: 0.8 mi
- 3/10Cedarcrest Jr High SchoolGrades: 6-8Distance: 0.3 mi
- 4/10Spanaway Lake High SchoolGrades: 9-12Distance: 1.2 mi
Schools provided by the listing agent
- Elementary: Camas Prairie Elem
- Middle: Cedarcrest Jnr High
Source: NWMLS as distributed by MLS GRID. This data may not be complete. We recommend contacting the local school district to confirm school assignments for this home.
- $513,7004 bd3 ba2.1k sqft1135 185th Stct E, Spanaway, WA 98387Off Market
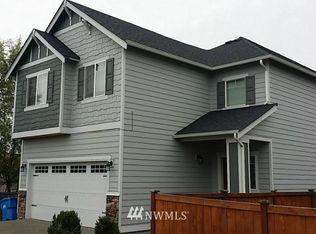
- $537,0003 bd-- ba2.5k sqft1149 185th Stct E, Spanaway, WA 98387Off Market

- $558,4004 bd3 ba2.3k sqft1147 185th Stct E, Spanaway, WA 98387Off Market
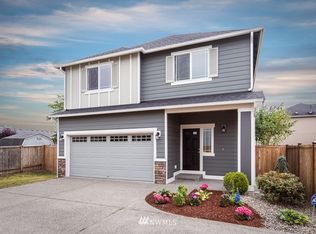
- $530,0004 bd2 ba1.7k sqft1140 185th Street Ct E, Spanaway, WA 98387Sold

- $503,3003 bd-- ba1.7k sqft1140 185th Stct E, Spanaway, WA 98387Off Market
- $552,6004 bd3 ba2.5k sqft1144 185th Stct E, Spanaway, WA 98387Off Market
- $420,0003 bd2 ba1.2k sqft1114 184th Street Ct E, Spanaway, WA 98387Sold
- $399,8003 bd2 ba1.2k sqft1112 184th St E, Spanaway, WA 98387Off Market
A local agent can set up tours, give advice and negotiate with sellers.
Similar homes
- $630,0004 bd3 ba2.4k sqft131 191st Street Ct E, Spanaway, WA 98387Active
 MLS ID #2534223, Vanessa Thai. NWMLS as distributed by MLS GRID
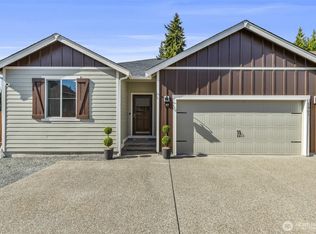
 - $529,9503 bd2 ba1.9k sqftBrink Ranch, Spanaway, WA 98387Active
 MLS ID #2562527, Jill Phillips. NWMLS as distributed by MLS GRID
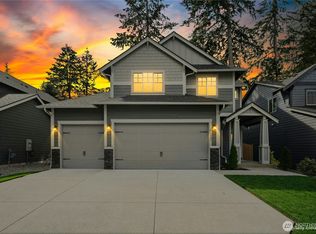
 - $677,3754 bd4 ba2.8k sqftThe Landing At Spanaway Lake Phase 2, Spanaway, WA 98387Active
 NWMLS as distributed by MLS GRID
 - $540,0004 bd3 ba2k sqft1708 201st Street Ct E, Spanaway, WA 98387Active
 MLS ID #2530060, Victoria Marchenko. NWMLS as distributed by MLS GRID
 - $694,9505 bd4 ba2.8k sqftThe Landing At Spanaway Lake Phase 2, Spanaway, WA 98387ActiveNWMLS as distributed by MLS GRID
- $749,9504 bd3 ba3.6k sqftClassic Enclave, Spanaway, WA 98387ActiveMLS ID #2533483, Stephanie Gurden. NWMLS as distributed by MLS GRID
- $640,0005 bd3 ba2.3k sqft19418 90th Avenue Ct E, Graham, WA 98338ActiveMLS ID #2552349, Melissa Lawson. NWMLS as distributed by MLS GRID
- $649,9004 bd3 ba2.6k sqft1336 E 51, Tacoma, WA 98404ActiveMLS ID #2561031, Matt Sult. NWMLS as distributed by MLS GRID
- $671,9955 bd3 ba2.6k sqftPresley Hills, Tacoma, WA 98445ActiveNWMLS as distributed by MLS GRID
- $599,9994 bd3 ba2.1k sqft932 134th Street S, Tacoma, WA 98444ActiveMLS ID #2557218, Kamina Flemming. NWMLS as distributed by MLS GRID
- $649,9505 bd3 ba3k sqft810 Louise Wise Avenue NW, Orting, WA 98360ContingentMLS ID #2536900, Chase Everson. NWMLS as distributed by MLS GRID
- $629,9504 bd3 ba3.1k sqftFreestone Station, Olympia, WA 98513ActiveMLS ID #2565611, Shane Klinkhammer. NWMLS as distributed by MLS GRID
- $565,0003 bd3 ba2.6k sqftSunshine Meadows, Tacoma, WA 98445ActiveMLS ID #2542370, Marian Anderson. NWMLS as distributed by MLS GRID
- $799,0004 bd3 ba3.1k sqftRidge At Sunrise, Puyallup, WA 98374ActiveMLS ID #2565643, Dawn Turnipseed. NWMLS as distributed by MLS GRID
- $669,0005 bd3 ba2.5k sqftMckinley Park Add, Tacoma, WA 98404ActiveMLS ID #2559303, Sharon Chambers-Gordon. NWMLS as distributed by MLS GRID
- $899,0004 bd4 ba3.3k sqftLimerick Park, Roy, WA 98580ActiveMLS ID #2564277, Andrew Farmer. NWMLS as distributed by MLS GRID
- $685,0004 bd3 ba2.7k sqft10626 130th Street E, Puyallup, WA 98374ActiveMLS ID #2547943, Sian Irwin. NWMLS as distributed by MLS GRID
- $674,9955 bd3 ba2.7k sqftTorrey Farms, Puyallup, WA 98375ActiveNWMLS as distributed by MLS GRID
- $705,0005 bd3 ba3k sqft19012 105th Avenue E, Puyallup, WA 98374ActiveMLS ID #2525603, Jonathan Minerick. NWMLS as distributed by MLS GRID
- from $674,9955 bd3 ba2.7k sqftAshland Plan, Torrey Farms, Puyallup, WA 98375New ConstructionDR Horton
