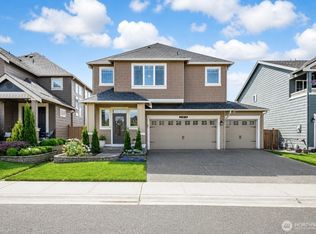
Discover casual living with elevated design in this gorgeous home offering 4-bedroom plus main-level den with closet/5th bedroom spanning 2,795 comfortable sq. ft. A soaring entry with wrought iron stair railing, 9 foot ceilings on the main & upgrades including Plantation shutters, wide crown moldings & engineered hardwood flooring lend grandeur. The gourmet kitchen, highlighted by warm cabinetry, quartz countertops, an oversized breakfast bar, subway tile backsplash, gas range & walk-in pantry elevates everyday prep to delightful experiences. Unwind in the primary suite accessed via elegant double doors & unwind in your spa inspired bath w/soaker tub, oversized tiled shower & big walk-in closet. Enjoy tons of storage, spacious bedrooms w/large closets, a huge 2nd level bath w/separate shower space & double sinks for prepping your crew. An upper-level laundry room with utility sink & storage adds convenience. Stay comfortable year-round with A/C & the covered deck with fireplace offers a year-round oasis. The finished & painted 3-car garage features a workbench & added storage/racks, creating substantial utility space. Enjoy the low-maintenance, fully fenced yard w/sprinklers, featuring cozy dining/lounging areas & front yard maint. is incl. in the HOA dues so you can play & relax. Special touches like Christmas light outlets, interior fire suppression & a shed enhance functionality & peace of mind. Coveted Puyallup schools, access to awesome amenities & a community park too
Active
Listed by: John L. Scott, Inc. • Sian Irwin
Price cut: $12K (7/29)
$685,000
10626 130th Street E, Puyallup, WA 98374
4beds
2,795sqft
:
Get pre-qualified$4,412/mo
Single Family Residence
Built in 2019
4,482 Square Feet Lot
$683,100 Zestimate®
$245/sqft
$104/mo HOA
What's special
- 24 days |
- 872 |
- 43 |
Likely to sell faster than
Zillow last checked:
Listing updated:
Listed by:
Sian Irwin,
John L. Scott, Inc.
Source: NWMLS as distributed by MLS GRID,MLS#: 2547943
Facts & features
Interior
Bedrooms & bathrooms
- Bedrooms: 4
- Bathrooms: 3
- Full bathrooms: 2
- 1/2 bathrooms: 1
- Main level bathrooms: 1
Primary bedroom
- Level: Second
Bedroom
- Level: Second
Bedroom
- Level: Second
Bedroom
- Level: Second
Bathroom full
- Level: Second
Bathroom full
- Level: Second
Other
- Level: Main
Bonus room
- Level: Second
Den office
- Level: Main
Dining room
- Level: Main
Entry hall
- Level: Main
Great room
- Level: Main
Kitchen with eating space
- Level: Main
Utility room
- Level: Second
Heating
- Fireplace, 90%+ High Efficiency, Forced Air, Heat Pump, Electric, Natural Gas
Cooling
- Heat Pump
Appliances
- Included: Dishwasher, Disposal, Dryer, Microwave, Refrigerator, Stove(s)/Range(s), Washer, Dishwasher(s), Dryer(s), Garbage Disposal, Microwave(s), Refrigerator(s), Washer(s), Water Heater: Gas, Water Heater Location: Garage
Features
- Bath Off Primary, Ceiling Fan(s), Dining Room, Loft, Pantry
- Flooring: Engineered Hardwood, Vinyl, Carpet
- Windows: Dbl Pane/Storm Window
- Basement: None
- Number of fireplaces: 2
- Fireplace features: Gas, Main Level: 2, Fireplace
Interior area
- Total structure area: 2,795
- Total interior livable area: 2,795 sqft
Video & virtual tour
Property
Parking
- Total spaces: 9
- Parking features: Attached Garage
- Has attached garage: Yes
- Covered spaces: 3
- Uncovered spaces: 6
Features
- Levels: Two
- Stories: 2
- Entry location: Main
- Patio & porch: Bath Off Primary, Ceiling Fan(s), Dbl Pane/Storm Window, Dining Room, Fireplace, Loft, Pantry, Security System, Sprinkler System, Vaulted Ceiling(s), Walk-In Closet(s), Water Heater
Lot
- Size: 4,482 Square Feet
- Features: Cul-De-Sac, Curbs, Dead End Street, Paved, Sidewalk, Cable TV, Deck, Fenced-Fully, Gas Available, High Speed Internet, Outbuildings, Outdoor Fireplace, Sprinkler System
- Topography: Level,Terraces
Details
- Parcel number: 6026980170
- Special conditions: Standard
- Other equipment: Leased Equipment: None
Construction
Type & style
- Home type: SingleFamily
- Architectural style: 2 Story
- Property subtype: Single Family Residence
Materials
- Cement Planked, Stone, Wood Siding, Cement Plank
- Foundation: Poured Concrete
- Roof: Composition
Condition
- Very Good
- Year built: 2019
Utilities & green energy
- Electric: Company: PSE
- Sewer: Sewer Connected, Company: Pierce County
- Water: Public, Company: TPU
- Utilities for property: Comcast, Xfinity
Community & HOA
Community
- Features: CCRs, Playground
- Security: Security System
- Subdivision: South Hill
HOA
- Services included: Common Area Maintenance, Maintenance Grounds
- HOA fee: $104 monthly
- HOA phone: 253-514-6638
Location
- Region: Puyallup
Financial & listing details
- Price per square foot: $245/sqft
- Tax assessed value: $607,100
- Annual tax amount: $7,284
- Date on market: 7/7/2026
- Cumulative days on market: 26 days
- Listing terms: Conventional,FHA,VA Loan
- Inclusions: Dishwasher(s), Dryer(s), Garbage Disposal, Leased Equipment, Microwave(s), Refrigerator(s), Stove(s)/Range(s), Washer(s)
Estimated market value
$683,100
$649,000 - $717,000
$3,405/mo
Price history
| Date | Event | Price |
|---|---|---|
| 7/29/2026 | Price change | $685,000-1.7%$245/sqft |
Source:  NWMLS as distributed by MLS GRID #2547943 Report a problem NWMLS as distributed by MLS GRID #2547943 Report a problem | ||
| 7/8/2026 | Listed for sale | $697,000+44.4%$249/sqft |
Source: NWMLS as distributed by MLS GRID #2547943 Report a problem | ||
| 12/9/2019 | Sold | $482,828+5%$173/sqft |
Source: NWMLS as distributed by MLS GRID #1338256 Report a problem | ||
| 12/15/2018 | Listing removed | $2,890$1/sqft |
Source: Zillow Rental Network Report a problem | ||
| 12/10/2018 | Listed for rent | $2,890$1/sqft |
Source: Zillow Rental Network Report a problem | ||
| 11/15/2018 | Listing removed | $459,950$165/sqft |
Source: Berkshire Hathaway HS NW #1338256 Report a problem | ||
| 8/1/2018 | Listed for sale | $459,950$165/sqft |
Source: Puyallup Office #1338256 Report a problem | ||
Public tax history
| Year | Property taxes | Tax assessment |
|---|---|---|
| 2024 | $7,066 +11.4% | $607,100 +0.1% |
| 2023 | $6,341 -1.9% | $606,300 -4.7% |
| 2022 | $6,464 +10.1% | $636,500 +27.5% |
| 2021 | $5,870 +515.2% | $499,300 +115.6% |
| 2019 | $954 +1418.7% | $231,600 +191% |
| 2018 | $63 | $79,600 +1841.5% |
| 2017 | -- | $4,100 |
Find assessor info on the county website
Monthly payment
Est. payment
Payment breakdown
Explore the cost of this home by adjusting the details. Changes won't be saved.Climate risks
Neighborhood: 98374
Nearby schools
GreatSchools rating
- 5/10Warren Hunt Elementary SchoolGrades: PK-6Distance: 1.6 mi
- 4/10Ferrucci Jr High SchoolGrades: 7-9Distance: 1.7 mi
- 6/10Emerald Ridge High SchoolGrades: 10-12Distance: 3.6 mi
Schools provided by the listing agent
- Elementary: Hunt Elementary
- Middle: Ferrucci Jnr High
- High: Emerald Ridge High
Source: NWMLS as distributed by MLS GRID. This data may not be complete. We recommend contacting the local school district to confirm school assignments for this home.
- $734,9995 bd3 ba3.2k sqft10707 130th St E, Puyallup, WA 98374Pending

- $619,9504 bd3 ba2.3k sqft10610 130th St E, Puyallup, WA 98374For Sale
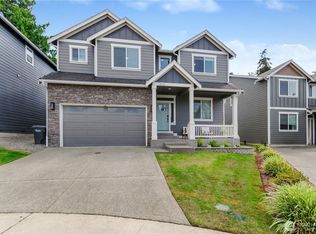
- $575,6004 bd-- ba2.2k sqft13008 106th Ave E, Puyallup, WA 98374Off Market
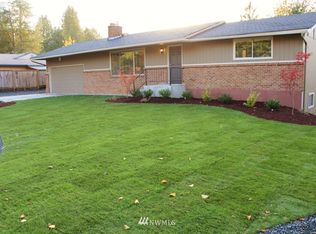
- $683,7004 bd4 ba2.9k sqft10710 129th Stct E, Puyallup, WA 98374Off Market
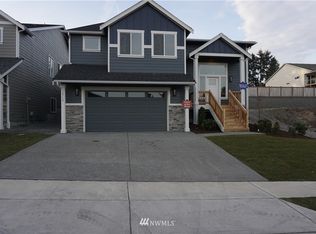
- $449,0003 bd3 ba1.5k sqft12911 105th Avenue Ct E, Puyallup, WA 98374Sold
- $674,9004 bd3 ba2.7k sqft12903 107th Avenue Ct E, Puyallup, WA 98374For Sale
- $630,0003 bd3 ba2.2k sqft10605 129th St E, Puyallup, WA 98374Sold
- $532,5003 bd2 ba1.3k sqft13108 107th Avenue Ct E, Puyallup, WA 98374For Sale
A local agent can set up tours, give advice and negotiate with sellers.
Similar homes
- $674,9004 bd3 ba2.7k sqftHeritage Grove, Puyallup, WA 98374Active
 MLS ID #2542290, Nicholas Taitano. NWMLS as distributed by MLS GRID
 - $569,9994 bd3 ba2.5k sqft11523 175th Street E, Puyallup, WA 98374Active
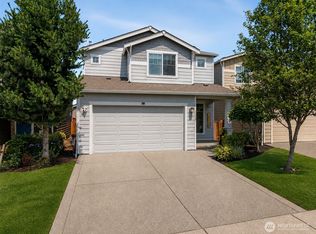 MLS ID #2557391, Tanya Palacios. NWMLS as distributed by MLS GRID
 - $705,0005 bd3 ba3k sqft19012 105th Avenue E, Puyallup, WA 98374Active
 MLS ID #2525603, Jonathan Minerick. NWMLS as distributed by MLS GRID
 - $644,9994 bd3 ba2.9k sqft15314 84th Avenue E, Puyallup, WA 98375Active
 MLS ID #2551684, Dara Foster. NWMLS as distributed by MLS GRID
 - $769,9505 bd4 ba2.7k sqftEmerald Pointe, Puyallup, WA 98374ActiveMLS ID #2525268, Christine A. Phillips. NWMLS as distributed by MLS GRID
- $670,0003 bd3 ba2.2k sqft18201 132nd Avenue E, Puyallup, WA 98374ActiveMLS ID #2559133, Annie Salonen. NWMLS as distributed by MLS GRID
- $539,9503 bd3 ba1.8k sqft2317 43rd Avenue SE, Puyallup, WA 98374ActiveMLS ID #2558950, Kathleen Goertz. NWMLS as distributed by MLS GRID
- $659,9994 bd3 ba2.7k sqft1009 29th Street NW, Puyallup, WA 98371ActiveMLS ID #2557300, Tanya Palacios. NWMLS as distributed by MLS GRID
- $569,9994 bd3 ba2k sqft14719 55th Avenue Ct E, Puyallup, WA 98375ActiveMLS ID #2560628, Kevin Lam. NWMLS as distributed by MLS GRID
- $589,9504 bd3 ba2.2k sqftBrookfield Farms Phase 2, Puyallup, WA 98375ActiveMLS ID #2558829, Jeremy Ritchie. NWMLS as distributed by MLS GRID
- $725,0004 bd3 ba3k sqftColumbia Vista At Cascadia, Bonney Lake, WA 98391ActiveMLS ID #2559481, Elizabeth Johnson. NWMLS as distributed by MLS GRID
- $699,9004 bd3 ba2.3k sqftEdgewood View Estates, Edgewood, WA 98371ActiveMLS ID #2547213, Brandon Hjelseth. NWMLS as distributed by MLS GRID
- $745,0004 bd3 ba2.8k sqft7612 173rd St Court E, Puyallup, WA 98375ActiveMLS ID #2553159, Mila Samakhvalava. NWMLS as distributed by MLS GRID
- $693,0004 bd4 ba2.8k sqft21204 113th Street Ct E, Bonney Lake, WA 98391ActiveMLS ID #2557258, Bryan Adams. NWMLS as distributed by MLS GRID
- $925,0004 bd3 ba3k sqft310 20th Street Pl SW, Puyallup, WA 98371ActiveMLS ID #2560285, Stephanie W Callen. NWMLS as distributed by MLS GRID
- $648,8884 bd3 ba2.6k sqft15415 201st Avenue E, Bonney Lake, WA 98391ActiveMLS ID #2558321, Garrett Ortolf. NWMLS as distributed by MLS GRID
- $749,0004 bd3 ba2.8k sqft13103 183rd Avenue E, Bonney Lake, WA 98391ActiveMLS ID #2547496, Maci Goethals. NWMLS as distributed by MLS GRID
- $540,0003 bd3 ba1.9k sqft17316 115th Avenue E, Puyallup, WA 98374ActiveMLS ID #2519513, Kyle Farness. NWMLS as distributed by MLS GRID
- $640,0005 bd3 ba2.3k sqft19418 90th Avenue Ct E, Graham, WA 98338ActiveMLS ID #2552349, Melissa Lawson. NWMLS as distributed by MLS GRID
- $649,9505 bd3 ba3k sqft810 Louise Wise Avenue NW, Orting, WA 98360ContingentMLS ID #2536900, Chase Everson. NWMLS as distributed by MLS GRID
