Impeccably maintained 5 bed, 3 bath, 3257 SF home with Primary on the main and A/C. Open floorplan with designer touches, offers Gourmet kitchen, large island, quartz countertops, gas range, upgraded cabinets, SS appliances and gas fireplace with custom built ins. Large Primary suite with lots of natural light, luxurious bath with large shower and walk in closet. Daylight basement boasts 3 bedrooms, a full bath, game room to entertain with projector screen, access to the covered patio/backyard and multiple closets. Other features include security system, Ring, Ecobee, permanent exterior lighting, ceiling fans, covered deck with outdoor fireplace, additional gas line for grill and sprinkler system in the front yard. Home is close to all South Hill amenities, freeway access, shopping, restaurants and more.
Pending
Listed by: John L. Scott, Inc. • Dara Foster
Price cut: $5K (5/19)
$734,999
10707 130th Street E, Puyallup, WA 98374
5beds
3,257sqft
:
Get pre-qualified$4,676/mo
Single Family Residence
Built in 2020
5,000 Square Feet Lot
$733,100 Zestimate®
$226/sqft
$100/mo HOA
What's special
Gourmet kitchenMultiple closetsLarge islandDaylight basementWalk in closetPrimary on the mainCeiling fans
- 188 days |
- 196 |
- 12 |
Zillow last checked:
Listing updated:
Listed by:
Dara Foster,
John L. Scott, Inc.
Source: NWMLS as distributed by MLS GRID,MLS#: 2473368
Facts & features
Interior
Bedrooms & bathrooms
- Bedrooms: 5
- Bathrooms: 3
- Full bathrooms: 3
- Main level bathrooms: 2
- Main level bedrooms: 2
Primary bedroom
- Level: Main
Bedroom
- Level: Lower
Bedroom
- Level: Lower
Bedroom
- Level: Lower
Bedroom
- Level: Main
Bathroom full
- Level: Lower
Bathroom full
- Level: Main
Bathroom full
- Level: Main
Entry hall
- Level: Main
Family room
- Level: Lower
Great room
- Level: Main
Kitchen with eating space
- Level: Main
Utility room
- Level: Main
Heating
- Fireplace, Forced Air, Natural Gas
Cooling
- Forced Air
Appliances
- Included: Dishwasher, Dryer, Microwave, Refrigerator, Stove(s)/Range(s), Washer, Dishwasher(s), Dryer(s), Microwave(s), Refrigerator(s), Washer(s), Water Heater: Electric, Water Heater Location: Garage
Features
- Bath Off Primary, Ceiling Fan(s), Pantry
- Flooring: Hardwood, Laminate, Carpet
- Windows: Dbl Pane/Storm Window
- Basement: Finished
- Number of fireplaces: 1
- Fireplace features: Gas, Main Level: 1, Fireplace
Interior area
- Total structure area: 3,257
- Total interior livable area: 3,257 sqft
Property
Parking
- Total spaces: 4
- Parking features: Driveway, Attached Garage, Off Street
- Has attached garage: Yes
- Covered spaces: 2
- Uncovered spaces: 2
Features
- Levels: One
- Stories: 1
- Entry location: Main
- Patio & porch: Bath Off Primary, Ceiling Fan(s), Dbl Pane/Storm Window, Fireplace, Pantry, Security System, Sprinkler System, Vaulted Ceiling(s), Walk-In Closet(s), Water Heater
Lot
- Size: 5,000 Square Feet
- Features: Curbs, Paved, Sidewalk, Cable TV, Deck, Fenced-Fully, Gas Available, Outdoor Fireplace, Patio, Sprinkler System
- Topography: Level,Partial Slope
Details
- Parcel number: 6026980340
- Special conditions: Standard
Construction
Type & style
- Home type: SingleFamily
- Architectural style: 1 Story w/Bsmnt.
- Property subtype: Single Family Residence
Materials
- Cement Planked, Cement Plank
- Foundation: Poured Concrete
- Roof: Composition
Condition
- Very Good
- Year built: 2020
- Major remodel year: 2020
Details
- Builder name: Rush
Utilities & green energy
- Electric: Company: PSE
- Sewer: Sewer Connected, Company: Pierce County
- Water: Public, Company: TPU
Community & HOA
Community
- Features: CCRs
- Security: Security System
- Subdivision: South Hill
HOA
- Services included: Common Area Maintenance, Maintenance Grounds
- HOA fee: $1,200 annually
- HOA phone: 253-514-6638
Location
- Region: Puyallup
Financial & listing details
- Price per square foot: $226/sqft
- Tax assessed value: $643,100
- Annual tax amount: $7,465
- Date on market: 1/30/2026
- Cumulative days on market: 188 days
- Listing terms: Conventional,FHA,VA Loan
- Inclusions: Dishwasher(s), Dryer(s), Microwave(s), Refrigerator(s), Stove(s)/Range(s), Washer(s)
Estimated market value
$733,100
$696,000 - $770,000
$3,696/mo
Price history
| Date | Event | Price |
|---|---|---|
| 7/20/2026 | Pending sale | $734,999$226/sqft |
Source:  NWMLS as distributed by MLS GRID #2473368 Report a problem NWMLS as distributed by MLS GRID #2473368 Report a problem | ||
| 5/19/2026 | Price change | $734,999-0.7%$226/sqft |
Source: NWMLS as distributed by MLS GRID #2473368 Report a problem | ||
| 4/21/2026 | Price change | $739,999-0.7%$227/sqft |
Source: NWMLS as distributed by MLS GRID #2473368 Report a problem | ||
| 1/29/2026 | Listed for sale | $744,999+48.1%$229/sqft |
Source: NWMLS as distributed by MLS GRID #2473368 Report a problem | ||
| 6/12/2024 | Listing removed | -- |
Source: Zillow Rentals Report a problem | ||
| 6/7/2024 | Listed for rent | $3,250+4.8%$1/sqft |
Source: Zillow Rentals Report a problem | ||
| 6/5/2022 | Listing removed | -- |
Source: Zillow Rental Network Premium Report a problem | ||
| 6/4/2022 | Listed for rent | $3,100+6.9%$1/sqft |
Source: Zillow Rental Network Premium Report a problem | ||
| 6/8/2021 | Listing removed | -- |
Source: Zillow Rental Network Premium Report a problem | ||
| 5/26/2021 | Listed for rent | $2,900$1/sqft |
Source: Zillow Rental Network Premium Report a problem | ||
| 6/22/2020 | Sold | $503,075$154/sqft |
Source: NWMLS as distributed by MLS GRID #1534165 Report a problem | ||
Public tax history
| Year | Property taxes | Tax assessment |
|---|---|---|
| 2024 | $7,464 +11.7% | $643,100 +0.4% |
| 2023 | $6,680 -1.9% | $640,500 -4.7% |
| 2022 | $6,811 +10.3% | $672,300 +27.7% |
| 2021 | $6,174 +527.6% | $526,400 +459.4% |
| 2019 | $984 +1465.9% | $94,100 +14.6% |
| 2018 | $63 | $82,100 +1902.4% |
| 2017 | -- | $4,100 |
Find assessor info on the county website
Monthly payment
Est. payment
Payment breakdown
Explore the cost of this home by adjusting the details. Changes won't be saved.Climate risks
Neighborhood: 98374
Nearby schools
GreatSchools rating
- 5/10Warren Hunt Elementary SchoolGrades: PK-6Distance: 1.6 mi
- 4/10Ferrucci Jr High SchoolGrades: 7-9Distance: 1.7 mi
- 6/10Emerald Ridge High SchoolGrades: 10-12Distance: 3.6 mi
Schools provided by the listing agent
- Elementary: Warren Hunt Elem
- Middle: Ferrucci Jnr High
- High: Emerald Ridge High
Source: NWMLS as distributed by MLS GRID. This data may not be complete. We recommend contacting the local school district to confirm school assignments for this home.
- $661,0004 bd4 ba2.9k sqft10710 129th Stct E, Puyallup, WA 98374Off Market
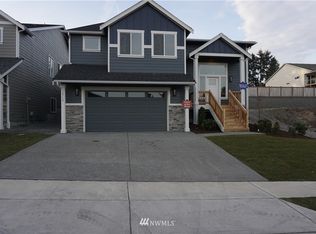
- $685,0004 bd3 ba2.7k sqft10626 130th St E, Puyallup, WA 98374For Sale

- $639,9004 bd3 ba2.7k sqft12903 107th Avenue Ct E, Puyallup, WA 98374For Sale

- $609,9504 bd3 ba2.3k sqft10610 130th St E, Puyallup, WA 98374For Sale
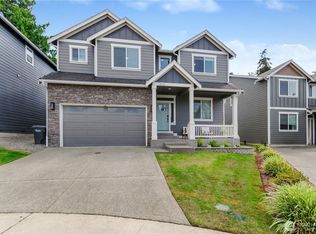
- $680,0003 bd3 ba2.9k sqft12809 107th Avenue Ct E, Puyallup, WA 98374Sold
- $630,0003 bd3 ba2.2k sqft10605 129th St E, Puyallup, WA 98374Sold
- $714,9504 bd3 ba2.8k sqft12805 107th Avenue Ct E, Puyallup, WA 98374Sold
- $558,6004 bd-- ba2.2k sqft13008 106th Ave E, Puyallup, WA 98374Off Market
Similar homes
- $724,9505 bd4 ba2.8k sqft12903 83rd Avenue Ct E, Puyallup, WA 98373Active
 MLS ID #2561309, Nikki Leske. NWMLS as distributed by MLS GRID
 - $649,9504 bd3 ba2.6k sqft12105 172nd Street Ct E, Puyallup, WA 98374Active
 MLS ID #2559681, Musab El-Himri. NWMLS as distributed by MLS GRID
 - $769,9995 bd3 ba3k sqft17621 Crossing Drive E, Puyallup, WA 98374Active
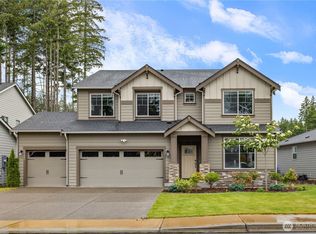 MLS ID #2539697, Ravichandra Sriram. NWMLS as distributed by MLS GRID
 - $715,0004 bd3 ba2.7k sqft12925 178th Street Ct E, Puyallup, WA 98374Active
 MLS ID #2539876, Ravichandra Sriram. NWMLS as distributed by MLS GRID
 - $769,0005 bd4 ba3.1k sqft1929 19th Avenue Ct SE, Puyallup, WA 98372ContingentMLS ID #2513001, Dawne C Talbott-Lloyd. NWMLS as distributed by MLS GRID
- $569,9994 bd3 ba2.5k sqft11523 175th Street E, Puyallup, WA 98374ActiveMLS ID #2557391, Tanya Palacios. NWMLS as distributed by MLS GRID
- $664,9994 bd3 ba2.5k sqft13426 183rd Street E, Puyallup, WA 98374ActiveMLS ID #2519893, Sean Bautista. NWMLS as distributed by MLS GRID
- $665,0004 bd4 ba2.7k sqft11902 59th Avenue E, Puyallup, WA 98373ActiveMLS ID #2511284, Joseph Vego. NWMLS as distributed by MLS GRID
- $539,9503 bd3 ba1.8k sqft2317 43rd Avenue SE, Puyallup, WA 98374ActiveMLS ID #2558950, Kathleen Goertz. NWMLS as distributed by MLS GRID
- $549,9504 bd3 ba2.1k sqft11222 186th Street Ct E, Puyallup, WA 98374ActiveMLS ID #2540288, John Hurlbut. NWMLS as distributed by MLS GRID
- $749,0004 bd3 ba2.8k sqft13103 183rd Avenue E, Bonney Lake, WA 98391ActiveMLS ID #2547496, Maci Goethals. NWMLS as distributed by MLS GRID
- $554,0004 bd3 ba1.7k sqft18625 108th Avenue E, Puyallup, WA 98374ActiveMLS ID #2550167, Ashley Wise. NWMLS as distributed by MLS GRID
- $799,0004 bd3 ba1.8k sqft20905 192nd Avenue E, Orting, WA 98360ActiveMLS ID #2561607, Eric Borja. NWMLS as distributed by MLS GRID
- $525,9004 bd3 ba1.7k sqftLipoma Communities Pdd Ph 5, Puyallup, WA 98374ActiveMLS ID #2559728, Julie M. Collison. NWMLS as distributed by MLS GRID
- $670,0003 bd3 ba2.2k sqft18201 132nd Avenue E, Puyallup, WA 98374ActiveMLS ID #2559133, Annie Salonen. NWMLS as distributed by MLS GRID
- $693,0004 bd4 ba2.8k sqft21204 113th Street Ct E, Bonney Lake, WA 98391ActiveMLS ID #2557258, Bryan Adams. NWMLS as distributed by MLS GRID
- $699,9004 bd3 ba2.3k sqftEdgewood View Estates, Edgewood, WA 98371ActiveMLS ID #2547213, Brandon Hjelseth. NWMLS as distributed by MLS GRID
- $510,0004 bd3 ba1.7k sqft18784 108th Avenue E, Puyallup, WA 98374ActiveMLS ID #2550115, Ashley Wise. NWMLS as distributed by MLS GRID
- $785,0004 bd3 ba3.1k sqftWestridge, Edgewood, WA 98371ActiveMLS ID #2542511, Sukjoo Sohn. NWMLS as distributed by MLS GRID
- $730,0004 bd3 ba2.7k sqftSeasons, Puyallup, WA 98375ActiveMLS ID #2405045, Kevin Knoben. NWMLS as distributed by MLS GRID
