Welcome to Edgewood View Estates, one of the area's most sought-after communities. Nestled at the end of the neighborhood on a private, forested lot, this beautiful home offers a peaceful setting where you can enjoy nature, wildlife, and everyday privacy while remaining conveniently close to modern amenities. Built in 2020, this thoughtfully designed home features 4 bedrooms plus a huge bonus room, providing flexible space for a media room, playroom, home office, or guest retreat. The open-concept floor plan is ideal for both entertaining and daily living, with the spacious kitchen seamlessly connecting to the main living areas. Enjoy premium finishes including quartz countertops, an undermount sink, stainless steel gas appliances, and abundant workspace for cooking and gathering. Step outside to your private backyard retreat featuring a spacious patio overlooking the tranquil wooded setting—perfect for outdoor dining, entertaining, or simply relaxing while taking in the surrounding wildlife. Additional highlights include a tankless hot water heater, attached 2-car garage, and contemporary design throughout. Conveniently located with easy access to shopping, dining, and I-5, this home offers the perfect balance of privacy, comfort, and accessibility. Don't miss the opportunity to own a nearly new home in a fantastic Edgewood location.
Active
Listed by: Keller Williams Rty Tacoma • Brandon Hjelseth
Price cut: $14.9K (8/14)
$685,000
2045 81st Avenue E, Edgewood, WA 98371
4beds
2,359sqft
Single Family Residence
Built in 2020
7,444 Square Feet Lot
$682,600 Zestimate®
$290/sqft
$60/mo HOA
What's special
Premium finishesPrivate backyard retreatContemporary design throughoutTankless hot water heaterPrivate forested lotOpen-concept floor planUndermount sink
- 56 days
- 365
- 13
Zillow last checked:
Listing updated:
Listed by:
Brandon Hjelseth,
Keller Williams Rty Tacoma
Source: NWMLS as distributed by MLS GRID,MLS#: 2547213
Facts & features
Interior
Bedrooms & bathrooms
- Bedrooms: 4
- Bathrooms: 3
- Full bathrooms: 2
- 1/2 bathrooms: 1
- Main level bathrooms: 1
Primary bedroom
- Level: Second
Bedroom
- Level: Second
Bedroom
- Level: Second
Bedroom
- Level: Second
Bathroom full
- Level: Second
Bathroom full
- Level: Second
Other
- Level: Main
Bonus room
- Level: Second
Dining room
- Level: Main
Entry hall
- Level: Main
Great room
- Level: Main
Kitchen with eating space
- Level: Main
Utility room
- Level: Second
Heating
- Fireplace, Forced Air, Electric, Natural Gas
Cooling
- None
Appliances
- Included: Dishwasher, Disposal, Microwave, Refrigerator, Stove(s)/Range(s), Dishwasher(s), Garbage Disposal, Microwave(s), Refrigerator(s), Water Heater: Tankless Gas, Water Heater Location: Garage
Features
- Bath Off Primary, Dining Room, Pantry
- Flooring: Ceramic Tile, Laminate, Vinyl, Carpet
- Windows: Dbl Pane/Storm Window
- Basement: None
- Number of fireplaces: 1
- Fireplace features: Electric, Main Level: 1, Fireplace
Interior area
- Total structure area: 2,359
- Total interior livable area: 2,359 sqft
Property
Parking
- Total spaces: 2
- Parking features: Driveway, Attached Garage
- Has attached garage: Yes
- Covered spaces: 2
Features
- Levels: Two
- Stories: 2
- Entry location: Main
- Patio & porch: Bath Off Primary, Dbl Pane/Storm Window, Dining Room, Fireplace, Pantry, Walk-In Closet(s), Water Heater
- Has view: Yes
- View description: Pond, Territorial
- Has water view: Yes
- Water view: Pond
Lot
- Size: 7,444 Square Feet
- Features: Corner Lot, Curbs, Dead End Street, Paved, Sidewalk, Cable TV, Gas Available, High Speed Internet, Patio
- Topography: Level
Details
- Parcel number: 6027550130
- Zoning description: Jurisdiction: City
- Special conditions: Standard
Construction
Type & style
- Home type: SingleFamily
- Architectural style: Traditional,2 Story
- Property subtype: Single Family Residence
Materials
- Cement/Concrete, Wood Siding
- Foundation: Poured Concrete
- Roof: Composition
Condition
- Very Good
- Year built: 2020
Details
- Builder name: DR Horton
Utilities & green energy
- Electric: Company: PSE
- Sewer: Sewer Connected, Company: Fife
- Water: Public, Company: City of Milton
- Utilities for property: Xfinity, Xfinity
Community & HOA
Community
- Features: CCRs
- Subdivision: Edgewood
HOA
- Services included: Road Maintenance
- HOA fee: $60 monthly
Location
- Region: Edgewood
Financial & listing details
- Price per square foot: $290/sqft
- Tax assessed value: $675,900
- Annual tax amount: $6,872
- Date on market: 7/9/2026
- Cumulative days on market: 57 days
- Listing terms: Conventional,FHA,VA Loan
- Inclusions: Dishwasher(s), Garbage Disposal, Microwave(s), Refrigerator(s), Stove(s)/Range(s)
Estimated market value
$682,600
$648,000 - $717,000
$3,717/mo
Price history
| Date | Event | Price |
|---|---|---|
| 8/14/2026 | Price change | $685,000-2.1%$290/sqft |
Source:  NWMLS as distributed by MLS GRID #2547213 Report a problem NWMLS as distributed by MLS GRID #2547213 Report a problem | ||
| 7/26/2026 | Price change | $699,900-2.1%$297/sqft |
Source: NWMLS as distributed by MLS GRID #2547213 Report a problem | ||
| 7/10/2026 | Listed for sale | $715,000+43%$303/sqft |
Source: NWMLS as distributed by MLS GRID #2547213 Report a problem | ||
| 9/8/2020 | Sold | $499,995-77.8%$212/sqft |
Source: Public Record Report a problem | ||
| 1/10/2020 | Sold | $2,255,000$956/sqft |
Source: Public Record Report a problem | ||
Public tax history
| Year | Property taxes | Tax assessment |
|---|---|---|
| 2025 | $6,872 +1.2% | $675,900 +2.9% |
| 2024 | $6,793 +4.2% | $656,800 +3.2% |
| 2023 | $6,521 +7.1% | $636,700 +12.6% |
| 2022 | $6,087 -0.4% | $565,400 +11.9% |
| 2021 | $6,113 | $505,400 +1223% |
| 2019 | -- | $38,200 |
Find assessor info on the county website
Monthly payment
Est. payment
Payment breakdown
Explore the cost of this home by adjusting the details. Changes won't be saved.Climate risks
Neighborhood: 98371
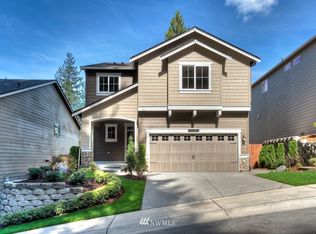
- $746,7004 bd3 ba2.2k sqft2045 81st Ave E #13, Edgewood, WA 98371Off Market
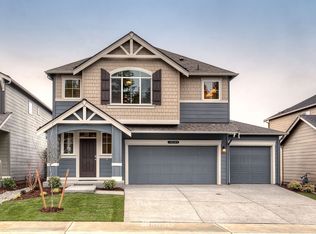
- $741,1005 bd3 ba2.5k sqft8218 20th Street Ct E #33, Edgewood, WA 98371Off Market
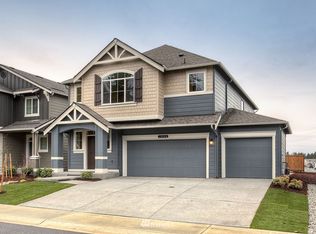
- $720,5005 bd3 ba2.5k sqft8020 21st Street Ct E #10, Edgewood, WA 98371Off Market
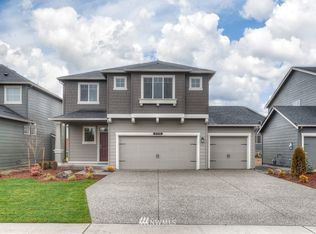
- $760,9004 bd3 ba2.6k sqft2038 83rd Ave E #37, Edgewood, WA 98371Off Market
Similar homes
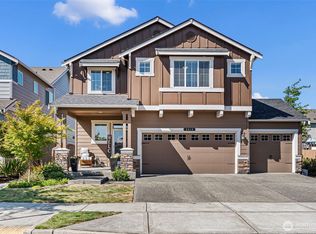
- $749,9004 bd3 ba3.1k sqftWestridge, Edgewood, WA 98371Active
 MLS ID #2542511, Sukjoo Sohn. NWMLS as distributed by MLS GRID
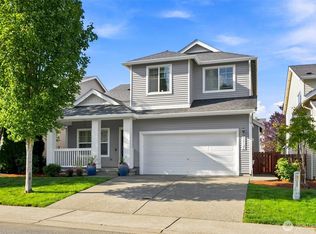
 - $674,9505 bd3 ba2.7k sqftStewart Crossing, Puyallup, WA 98371Active
 MLS ID #2568457, Lori DeVore. NWMLS as distributed by MLS GRID
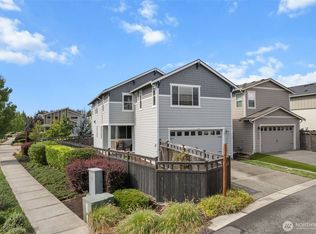
 - $660,0004 bd3 ba1.8k sqft16127 23rd Street E, Lake Tapps, WA 98391Active
 MLS ID #2574089, Jason Hawken. NWMLS as distributed by MLS GRID
 - $720,0004 bd3 ba2.5k sqft10 Trails, Black Diamond, WA 98010Active
 MLS ID #2577168, Leslie Fuller. NWMLS as distributed by MLS GRID
