This stunning resale home in the highly sought after Willow Ridge community offers the perfect blend of luxury, comfort, and modern design. The heart of the home is a chef inspired gourmet kitchen featuring white cabinetry, a large quartz island, designer tile backsplash, and an open concept layout that's perfect for everyday living and entertaining. A grand French sliding door opens to a covered outdoor living space complete with a beautiful stone fireplace, electric privacy shades, and a low maintenance artificial turf backyard ideal for year round enjoyment. The main floor also features a convenient mini suite with a ¾ bath, perfect for guests or multi-generational living. Upstairs, you'll find a spacious loft, four additional bedrooms, and a luxurious primary suite with a spa inspired tile shower, soaking tub, and elegant finishes throughout. Located in the desirable Willow Ridge community, residents enjoy a neighborhood sports court and easy access to shopping, dining, parks, and other everyday amenities. Modern finishes, thoughtful upgrades, and exceptional indoor-outdoor living make this home one you won't want to miss!
Active
Listed by: Real Estate With Nik & Co • Nikki Leske
$724,950
12903 83rd Avenue Ct E, Puyallup, WA 98373
5beds
2,884sqft
Single Family Residence
Built in 2018
5,018 Square Feet Lot
$721,200 Zestimate®
$251/sqft
$70/mo HOA
What's special
Spacious loftBeautiful stone fireplaceModern finishesElegant finishes throughoutFour additional bedroomsCovered outdoor living spaceLuxurious primary suite
- 29 days |
- 452 |
- 34 |
Likely to sell faster than
Zillow last checked:
Listing updated:
Listed by:
Nikki Leske,
Real Estate With Nik & Co
Source: NWMLS as distributed by MLS GRID,MLS#: 2561309
Facts & features
Interior
Bedrooms & bathrooms
- Bedrooms: 5
- Bathrooms: 4
- Full bathrooms: 2
- 3/4 bathrooms: 1
- 1/2 bathrooms: 1
- Main level bathrooms: 2
- Main level bedrooms: 1
Primary bedroom
- Level: Second
Bedroom
- Level: Main
Bedroom
- Level: Second
Bedroom
- Level: Second
Bedroom
- Level: Second
Bathroom full
- Level: Second
Bathroom full
- Level: Second
Bathroom three quarter
- Level: Main
Other
- Level: Main
Bonus room
- Level: Second
Den office
- Level: Main
Dining room
- Level: Main
Entry hall
- Level: Main
Family room
- Level: Main
Kitchen with eating space
- Level: Main
Utility room
- Level: Second
Heating
- Fireplace, Forced Air, Electric, Natural Gas
Cooling
- Has cooling: Yes
Appliances
- Included: Dishwasher, Dryer, Microwave, Refrigerator, Stove(s)/Range(s), Washer, Dishwasher(s), Dryer(s), Microwave(s), Refrigerator(s), Washer(s)
Features
- Bath Off Primary, Dining Room, Loft, Pantry
- Flooring: Vinyl Plank, Carpet
- Windows: Dbl Pane/Storm Window
- Basement: None
- Number of fireplaces: 2
- Fireplace features: Gas, Main Level: 2, Fireplace
Interior area
- Total structure area: 2,884
- Total interior livable area: 2,884 sqft
Property
Parking
- Total spaces: 2
- Parking features: Attached Garage
- Has attached garage: Yes
- Covered spaces: 2
Features
- Levels: Two
- Stories: 2
- Entry location: Main
- Patio & porch: Bath Off Primary, Dbl Pane/Storm Window, Dining Room, Fireplace, Loft, Pantry, Sprinkler System, Walk-In Closet(s)
Lot
- Size: 5,018 Square Feet
- Features: Dead End Street, Paved, Fenced-Fully, Gas Available, High Speed Internet
- Topography: Level
- Residential vegetation: Garden Space
Details
- Parcel number: 6026680210
- Special conditions: Standard
Construction
Type & style
- Home type: SingleFamily
- Architectural style: 2 Story
- Property subtype: Single Family Residence
Materials
- Cement Planked, Cement Plank
- Foundation: Poured Concrete
- Roof: Composition
Condition
- Very Good
- Year built: 2018
- Major remodel year: 2018
Utilities & green energy
- Electric: Company: TPU
- Sewer: Sewer Connected, Company: TPU
- Water: Public, Company: TPU
Community & HOA
Community
- Features: CCRs
- Subdivision: Puyallup
HOA
- Services included: Common Area Maintenance, Road Maintenance
- HOA fee: $70 monthly
Location
- Region: Puyallup
Financial & listing details
- Price per square foot: $251/sqft
- Tax assessed value: $683,800
- Annual tax amount: $7,619
- Date on market: 7/28/2026
- Cumulative days on market: 30 days
- Listing terms: Conventional,FHA,VA Loan
- Inclusions: Dishwasher(s), Dryer(s), Microwave(s), Refrigerator(s), Stove(s)/Range(s), Washer(s)
Estimated market value
$721,200
$685,000 - $757,000
$3,627/mo
Price history
| Date | Event | Price |
|---|---|---|
| 7/28/2026 | Listed for sale | $724,950+39.8%$251/sqft |
Source:  NWMLS as distributed by MLS GRID #2561309 Report a problem NWMLS as distributed by MLS GRID #2561309 Report a problem | ||
| 1/22/2019 | Sold | $518,700+2.7%$180/sqft |
Source: NWMLS as distributed by MLS GRID #1360088 Report a problem | ||
| 12/21/2018 | Pending sale | $504,950$175/sqft |
Source: Real Estate With Nik & Co #1360088 Report a problem | ||
| 9/12/2018 | Listed for sale | $504,950$175/sqft |
Source: John L Scott Real Estate #1360088 Report a problem | ||
Public tax history
| Year | Property taxes | Tax assessment |
|---|---|---|
| 2025 | $7,619 -0.9% | $683,800 +2.2% |
| 2024 | $7,689 +19.6% | $668,800 +8.1% |
| 2023 | $6,429 -5.5% | $618,700 -8.5% |
| 2022 | $6,803 +4.6% | $675,900 +20.6% |
| 2021 | $6,502 +79% | $560,300 +24.7% |
| 2019 | $3,633 +297.6% | $449,200 +65.2% |
| 2018 | $914 +10.2% | $271,900 +301% |
| 2017 | $829 | $67,800 |
| 2016 | -- | -- |
Find assessor info on the county website
Monthly payment
Est. payment
Payment breakdown
Explore the cost of this home by adjusting the details. Changes won't be saved.Climate risks
Neighborhood: 98373
Nearby schools
GreatSchools rating
- 7/10Dessie F Evans ElementaryGrades: PK-6Distance: 0.8 mi
- 5/10Ballou Jr High SchoolGrades: 7-9Distance: 1.2 mi
- 5/10Gov John Rogers High SchoolGrades: 9-12Distance: 0.2 mi
- $750,0005 bd4 ba2.8k sqft12911 83rd Avenue Ct E, Puyallup, WA 98373Sold

- $799,0004 bd3 ba3.1k sqft12831 83rd Avenue Ct E, Puyallup, WA 98373Sold
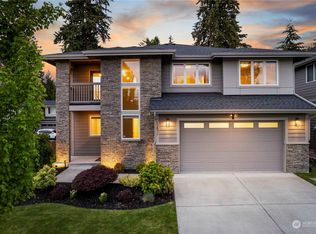
- $765,0004 bd3 ba3k sqft12821 83rd Avenue Ct E, Puyallup, WA 98373Sold
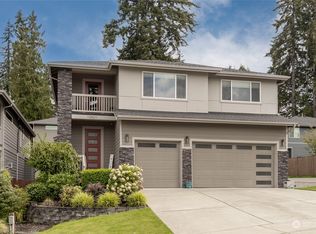
- $726,6004 bd3 ba3k sqft12923 83rd Avenue Ct E, Puyallup, WA 98373Off Market

- $710,0004 bd3 ba2.7k sqft12826 83rd Avenue Ct E, Puyallup, WA 98373Sold
- $724,9005 bd3 ba3k sqft12922 83rd Avenue Ct E, Puyallup, WA 98373Sold
- $771,6254 bd3 ba3k sqft12814 83rd Avenue Ct E, Puyallup, WA 98373Sold
- $573,2004 bd3 ba2k sqft12907 82nd Avenue Ct E, Puyallup, WA 98373Off Market
A local agent can set up tours, give advice and negotiate with sellers.
Similar homes
- $874,9995 bd4 ba3.3k sqftArborvue At Fruitland, Puyallup, WA 98373Active
 MLS ID #2571574, Elizabeth Rocha. NWMLS as distributed by MLS GRID
 - $699,9905 bd4 ba2.4k sqftManorwood West, Puyallup, WA 98374Active
 MLS ID #2561454, Michael Renard. NWMLS as distributed by MLS GRID
 - $674,9505 bd3 ba2.7k sqftStewart Crossing, Puyallup, WA 98371Active
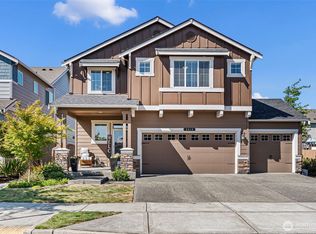 MLS ID #2568457, Lori DeVore. NWMLS as distributed by MLS GRID
 - $639,9004 bd3 ba2.7k sqftHeritage Grove, Puyallup, WA 98374Active
 MLS ID #2542290, Nicholas Taitano. NWMLS as distributed by MLS GRID
 - $750,0005 bd3 ba2.9k sqft14825 TYEE Drive E, Bonney Lake, WA 98391ActiveMLS ID #2572610, Vadim Polishchuk. NWMLS as distributed by MLS GRID
- $789,9505 bd5 ba3.4k sqft13022 157th Street E, Puyallup, WA 98374ActiveMLS ID #2537772, Justin Edralin. NWMLS as distributed by MLS GRID
- $649,9504 bd3 ba2.6k sqft12105 172nd Street Ct E, Puyallup, WA 98374ActiveMLS ID #2559681, Musab El-Himri. NWMLS as distributed by MLS GRID
- $689,9504 bd3 ba2.7k sqft17657 130th Ave E, Puyallup, WA 98374ActiveMLS ID #2560461, Patrick Fitzgerald Hender. NWMLS as distributed by MLS GRID
- $700,0003 bd3 ba2.5k sqft17803 130th Avenue E, Puyallup, WA 98374ActiveMLS ID #2568376, Zachary A. Entwistle. NWMLS as distributed by MLS GRID
- $720,0005 bd5 ba3.2k sqftDaybreak, Graham, WA 98338ActiveMLS ID #2567931, Erica Alexei. NWMLS as distributed by MLS GRID
- $639,0004 bd3 ba2.2k sqft11730 172nd Street Ct E, Puyallup, WA 98374ActiveMLS ID #2567015, Nancy L. Lee. NWMLS as distributed by MLS GRID
- $730,0004 bd3 ba2.7k sqftSeasons, Puyallup, WA 98375ActiveMLS ID #2405045, Kevin Knoben. NWMLS as distributed by MLS GRID
- $749,9004 bd3 ba3.1k sqftWestridge, Edgewood, WA 98371ActiveMLS ID #2542511, Sukjoo Sohn. NWMLS as distributed by MLS GRID
- $749,0004 bd3 ba2.8k sqft13103 183rd Avenue E, Bonney Lake, WA 98391ActiveMLS ID #2547496, Maci Goethals. NWMLS as distributed by MLS GRID
- $1,060,0005 bd5 ba3.7k sqft2403 12th Street Pl SW, Puyallup, WA 98373ActiveMLS ID #2472182, Lindsay Wonderly. NWMLS as distributed by MLS GRID
- $719,9954 bd4 ba2.8k sqftPresley Hills, Tacoma, WA 98445ActiveNWMLS as distributed by MLS GRID
- $797,0004 bd4 ba2.7k sqftEagle Ridge At Tehaleh Phase 1, Bonney Lake, WA 98391ActiveMLS ID #2562195, Alysia Beyrouty. NWMLS as distributed by MLS GRID
- $749,9994 bd3 ba2.5k sqft19757 119TH Street E, Bonney Lake, WA 98391ActiveMLS ID #2545866, Anmol Singh. NWMLS as distributed by MLS GRID
- $649,9503 bd2 ba1.8k sqft12216 176th St E, Puyallup, WA 98374ActiveMLS ID #2557203, Ji Yang. NWMLS as distributed by MLS GRID
- $693,0004 bd4 ba2.8k sqft21204 113th Street Ct E, Bonney Lake, WA 98391ActiveMLS ID #2557258, Bryan Adams. NWMLS as distributed by MLS GRID
