Skip main navigation
Sold
  • Listed by: Windermere Prof Partners • Jane Nichols
    Bought with: MVP Realty Group
    $765,000

    12821 83rd Avenue Ct E, Puyallup, WA 98373

    4beds
    3,014sqft
    Single Family Residence
    Built in 2017
    5,000 Square Feet Lot
    $755,700 Zestimate®
    $254/sqft
    $3,569 Estimated rent

    Home value

    $755,700

    $718,000 - $793,000

    $3,569/mo

    Zestimate® history
    Loading
    Loading...

    Owner options

    List your home for rent

    $3,569/mo

    Rent Zestimate®

    Find your next renter with Zillow Rental Manager. Plus, with online applications, you can quickly screen prospective tenants – for free.

    Learn more

    $3,569/mo

    Rent Zestimate®

    Refinance and save

    $4,756/mo

    Est. payment

    Refinancing to a lower rate could help reduce your monthly payments and save thousands over the life of the loan.

    See today's rates

    $4,756/mo

    Est. payment

    Explore your selling options

    Work with a Zillow partner agent

    Leverage their expertise and Zillow's premium Showcase listings to get your home seen by more buyers.

    Get started

    List with your own agent

    Get your home in front of millions of buyers by listing it on Zillow.

    Learn how to do it

    Sell it yourself

    Take full control of how buyers see your home on Zillow by listing For Sale by Owner (FSBO).

    List your home

    What's special

    Large loftCozy outside fireplaceFrench slider patio doorGourmet kitchenGenerous islandLuxurious masterDesigner sinks
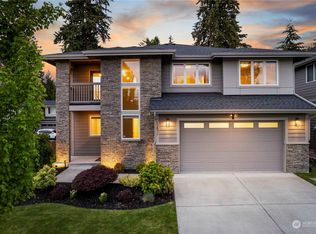
    This stunning property features a spacious 3-car garage and a gourmet kitchen complete with a generous island perfect for entertaining. A 12' French slider patio door connects indoor and outdoor living-leading to a cozy outside fireplace. Upstairs, you'll find a large loft and deck with 4 beautifully appointed bedrooms, including a luxurious primary featuring floating cabinets, designer sinks and a spa-like tile shower-comfort and style are at your fingertips. The fenced backyard boasts an artificial turf lawn, providing low-maintenance for play and relaxation. This home also showcases new exterior trim lights that add a touch of charm. Don't miss out on a perfect blend of luxury and practicality. Close to schools, shopping and commute.

    Zillow last checked:

    Listing updated:

    Listed by:

    Jane Nichols,

    Windermere Prof Partners

    Bought with:

    Wendy Lane-Borland, 20108392

    MVP Realty Group

    Source: NWMLS as distributed by MLS GRID,MLS#: 2295398MLS Logo

    Facts & features

    Interior

    Bedrooms & bathrooms
    • Bedrooms: 4
    • Bathrooms: 3
    • Full bathrooms: 2
    • 1/2 bathrooms: 1
    • Main level bathrooms: 1
    Primary bedroom
    • Level: Second
    Bedroom
    • Level: Second
    Bedroom
    • Level: Second
    Bedroom
    • Level: Second
    Bathroom full
    • Level: Second
    Bathroom full
    • Level: Second
    Other
    • Level: Main
    Entry hall
    • Level: Main
    Family room
    • Level: Second
    Great room
    • Level: Main
    Kitchen with eating space
    • Level: Main
    Utility room
    • Level: Second
    Heating
    • Fireplace, Forced Air, Tankless Water Heater, Electric, Natural Gas
    Cooling
    • Forced Air
    Appliances
    • Included: Dishwasher(s), Dryer(s), Disposal, Microwave(s), Refrigerator(s), Stove(s)/Range(s), Washer(s), Garbage Disposal, Water Heater: Gas - Tankless, Water Heater Location: Garage
    Features
    • Bath Off Primary, Loft
    • Flooring: Ceramic Tile, Laminate
    • Doors: French Doors
    • Windows: Double Pane/Storm Window
    • Basement: None
    • Number of fireplaces: 2
    • Fireplace features: Gas, Main Level: 2, Fireplace
    Interior area
    • Total structure area: 3,014
    • Total interior livable area: 3,014 sqft

    Property

    Parking
    • Total spaces: 3
    • Parking features: Attached Garage
    • Attached garage spaces: 3
    Features
    • Levels: Two
    • Stories: 2
    • Entry location: Main
    • Patio & porch: Bath Off Primary, Ceramic Tile, Double Pane/Storm Window, Fireplace, French Doors, Laminate Hardwood, Loft, Vaulted Ceiling(s), Walk-In Closet(s), Walk-In Pantry, Water Heater
    Lot
    • Size: 5,000 Square Feet
    • Features: Corner Lot, Dead End Street, Paved, Sidewalk, Cable TV, Deck, Fenced-Fully, Gas Available
    • Topography: Level,Terraces
    Details
    • Parcel number: 6026680240
    • Zoning description: Jurisdiction: County
    • Special conditions: Standard
    • Other equipment: Leased Equipment: None

    Construction

    Type & style
    • Home type: SingleFamily
    • Architectural style: 2 Story
    • Property subtype: Single Family Residence
    Materials
    • Cement Planked
    • Foundation: Poured Concrete
    • Roof: Composition
    Condition
    • Very Good
    • Year built: 2017

    Utilities & green energy

    • Electric: Company: TPU-Electric PSE - Gas
    • Sewer: Sewer Connected, Company: Pierce County
    • Water: Public, Company: TPU
    • Utilities for property: Xfinity, Xfinity

    Community & HOA

    Community
    • Features: Athletic Court, CCRs
    • Subdivision: South Hill
    HOA
    • HOA fee: $70 monthly
    • HOA phone: 253-356-0330
    Location
    • Region: Puyallup

    Financial & listing details

    • Price per square foot: $254/sqft
    • Tax assessed value: $730,900
    • Annual tax amount: $6,832
    • Date on market: 11/25/2024
    • Cumulative days on market: 604 days
    • Listing terms: Conventional,FHA,VA Loan
    • Inclusions: Dishwasher(s), Dryer(s), Garbage Disposal, LeasedEquipment, Microwave(s), Refrigerator(s), Stove(s)/Range(s), Washer(s)

    Price history

    DateEventPrice
    12/17/2024Sold$765,000$254/sqft
    Source: NWMLS as distributed by MLS GRID #2295398 Report a problem
    11/19/2024Pending sale$765,000$254/sqft
    Source: NWMLS as distributed by MLS GRID #2295398 Report a problem
    10/31/2024Price change$765,000-1.3%$254/sqft
    Source: NWMLS as distributed by MLS GRID #2295398 Report a problem
    9/26/2024Listed for sale$775,000+66%$257/sqft
    Source: NWMLS as distributed by MLS GRID #2295398 Report a problem
    8/1/2017Sold$466,830$155/sqft
    Source: NWMLS as distributed by MLS GRID #1075010 Report a problem

    Public tax history

    YearProperty taxesTax assessment
    2025$8,121 -0.9%$730,900 +2.3%
    2024$8,199 +20%$714,800 +8.5%
    2023$6,833 -5.5%$659,100 -8.4%
    2022$7,231 +4.7%$719,900 +20.7%
    2021$6,905 +19.5%$596,200 +24.5%
    2019$5,779 +1.1%$478,800 +6%
    2018$5,718 +591%$451,500 +10.7%
    2017$828 $407,900
    2016-- --
    Find assessor info on the county website

    Neighborhood: 98373

    Nearby schools

    GreatSchools rating
    Schools provided by the listing agent
    • Middle: Ballou Jnr High
    • High: Gov John Rogers Hs

    Source: NWMLS as distributed by MLS GRID. This data may not be complete. We recommend contacting the local school district to confirm school assignments for this home.

    Get a cash offer in 3 minutes
    Find out how much your home could sell for in as little as 3 minutes with a no-obligation cash offer.
    Estimated market value
    $755,700
    Get a cash offer in 3 minutes
    Find out how much your home could sell for in as little as 3 minutes with a no-obligation cash offer.
    Estimated market value
    $755,700