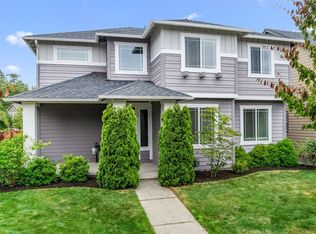
Enjoy an unmatched lifestyle in the coveted community, The Retreat at Sunrise. The bright entryway leads into a wide-open floor plan where the main living room features extra-tall ceilings & a gas fireplace. Large gourmet kitchen is equipped with a huge granite island, stainless steel appliances, massive Electrolux refrigerator, gas cooktop, & walk in pantry. Retreat to the main floor office/den, or utilize the convenient main floor bedroom w/ its own shower perfect for multi-gen living. Giant sliding glass doors open to an expansive covered back patio. Find peace & privacy in the backyard space backing onto a lush greenbelt. On the second level, a flexible open loft serves as an excellent secondary common area. The primary suite features a 5-piece bath layout with a deep soaking tub. Plus enjoy 3 additional bedrooms. Laundry room includes a sink. This home is complete with an attached 3-car garage. Central heat pump provides A/C for the upcoming summer days. Conveniently located within walking distance to neighborhood parks. You are also just minutes away from the Sunrise Village Shopping Center, restaurant, and grocery stores.
Active
Listed by: COMPASS • Justin Edralin
Price cut: $10K (7/23)
$789,950
13022 157th Street E, Puyallup, WA 98374
5beds
3,465sqft
:
Get pre-qualified$4,991/mo
Single Family Residence
Built in 2019
8,272 Square Feet Lot
$-- Zestimate®
$228/sqft
$72/mo HOA
What's special
Gas fireplaceExpansive covered back patioLarge gourmet kitchenExtra-tall ceilingsDeep soaking tubGiant sliding glass doorsWide-open floor plan
- 47 days |
- 560 |
- 50 |
Zillow last checked:
Listing updated:
Listed by:
Justin Edralin,
COMPASS
Source: NWMLS as distributed by MLS GRID,MLS#: 2537772
Facts & features
Interior
Bedrooms & bathrooms
- Bedrooms: 5
- Bathrooms: 5
- Full bathrooms: 3
- 3/4 bathrooms: 1
- 1/2 bathrooms: 1
- Main level bathrooms: 2
- Main level bedrooms: 1
Primary bedroom
- Level: Second
Bedroom
- Level: Second
Bedroom
- Level: Second
Bedroom
- Level: Second
Bedroom
- Level: Main
Bathroom full
- Level: Second
Bathroom full
- Level: Second
Bathroom full
- Level: Second
Bathroom three quarter
- Level: Main
Other
- Level: Main
Den office
- Level: Main
Dining room
- Level: Main
Entry hall
- Level: Main
Great room
- Level: Main
Kitchen with eating space
- Level: Main
Living room
- Level: Main
Utility room
- Level: Second
Heating
- Fireplace, 90%+ High Efficiency, Heat Pump, Electric, Natural Gas
Cooling
- 90%+ High Efficiency, Heat Pump
Appliances
- Included: Disposal, Dryer, Microwave, Refrigerator, Stove(s)/Range(s), Washer, Dryer(s), Garbage Disposal, Microwave(s), Refrigerator(s), Washer(s), Water Heater: Gas, Water Heater Location: Garage
Features
- Bath Off Primary, Dining Room, Loft, Pantry
- Flooring: Ceramic Tile, Laminate, Vinyl, Vinyl Plank, Carpet
- Basement: None
- Number of fireplaces: 1
- Fireplace features: Gas, Lower Level: 1, Fireplace
Interior area
- Total structure area: 3,465
- Total interior livable area: 3,465 sqft
Property
Parking
- Total spaces: 3
- Parking features: Attached Garage
- Has attached garage: Yes
- Covered spaces: 3
Features
- Levels: Two
- Stories: 2
- Entry location: Main
- Patio & porch: Bath Off Primary, Dining Room, Fireplace, Loft, Pantry, Walk-In Closet(s), Water Heater
- Has view: Yes
- View description: Territorial
Lot
- Size: 8,272 Square Feet
- Features: Curbs, Paved, Sidewalk, Cable TV, Fenced-Fully, Gas Available, High Speed Internet, Patio
- Residential vegetation: Wooded
Details
- Parcel number: 6026920480
- Special conditions: Standard
Construction
Type & style
- Home type: SingleFamily
- Architectural style: Craftsman,2 Story
- Property subtype: Single Family Residence
Materials
- Cement Planked, Stone, Wood Products, Cement Plank
- Foundation: Poured Concrete
- Roof: Composition
Condition
- Year built: 2019
- Major remodel year: 2019
Utilities & green energy
- Electric: Company: TPU
- Sewer: Sewer Connected, Company: Pierce County
- Water: Public, Company: TPU
Community & HOA
Community
- Features: CCRs
- Subdivision: Sunrise
HOA
- Services included: Common Area Maintenance, Road Maintenance
- HOA fee: $860 annually
Location
- Region: Puyallup
Financial & listing details
- Price per square foot: $228/sqft
- Tax assessed value: $786,800
- Annual tax amount: $9,462
- Date on market: 6/12/2026
- Cumulative days on market: 48 days
- Listing terms: Conventional,FHA,VA Loan
- Inclusions: Dryer(s), Garbage Disposal, Microwave(s), Refrigerator(s), Stove(s)/Range(s), Washer(s)
Estimated market value
Not available
Estimated sales range
Not available
$4,461/mo
Price history
| Date | Event | Price |
|---|---|---|
| 7/23/2026 | Price change | $789,950-1.3%$228/sqft |
Source:  NWMLS as distributed by MLS GRID #2537772 Report a problem NWMLS as distributed by MLS GRID #2537772 Report a problem | ||
| 6/13/2026 | Listed for sale | $799,950+8.8%$231/sqft |
Source: NWMLS as distributed by MLS GRID #2537772 Report a problem | ||
| 12/30/2020 | Sold | $735,000-0.7%$212/sqft |
Source: NWMLS as distributed by MLS GRID #1675740 Report a problem | ||
| 11/29/2020 | Pending sale | $739,900$214/sqft |
Source: John L Scott Real Estate #1675740 Report a problem | ||
| 10/14/2020 | Listed for sale | $739,900+8.3%$214/sqft |
Source: John L Scott Real Estate #1675740 Report a problem | ||
| 1/23/2020 | Sold | $683,481$197/sqft |
Source: NWMLS as distributed by MLS GRID #1462739 Report a problem | ||
Public tax history
| Year | Property taxes | Tax assessment |
|---|---|---|
| 2024 | $9,023 +14.3% | $786,800 +2.8% |
| 2023 | $7,896 -4.5% | $765,300 -7.3% |
| 2022 | $8,271 -2.3% | $825,900 +12.1% |
| 2021 | $8,463 +624.8% | $736,500 +578.2% |
| 2019 | $1,168 +197.1% | $108,600 +11.3% |
| 2018 | $393 | $97,600 +656.6% |
| 2017 | -- | $12,900 |
Find assessor info on the county website
Monthly payment
Est. payment
Payment breakdown
Explore the cost of this home by adjusting the details. Changes won't be saved.Climate risks
Neighborhood: 98374
Nearby schools
GreatSchools rating
- 7/10Pope Elementary SchoolGrades: K-6Distance: 0.7 mi
- 5/10Glacier View Junior High SchoolGrades: 7-9Distance: 1.7 mi
- 6/10Emerald Ridge High SchoolGrades: 10-12Distance: 1.7 mi
Schools provided by the listing agent
- Elementary: Pope Elem
- Middle: Glacier View Jr High
- High: Emerald Ridge High
Source: NWMLS as distributed by MLS GRID. This data may not be complete. We recommend contacting the local school district to confirm school assignments for this home.
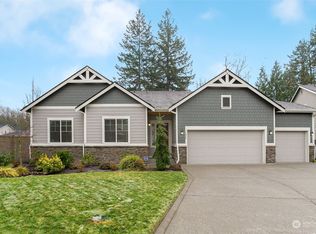
- $745,0003 bd2 ba2.3k sqft13026 157th St E, Puyallup, WA 98374Sold
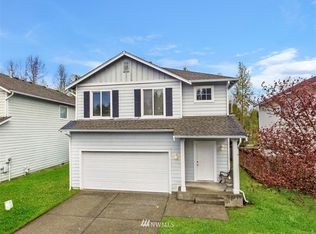
- $499,5003 bd3 ba1.5k sqft13007 158th St E, Puyallup, WA 98375Off Market
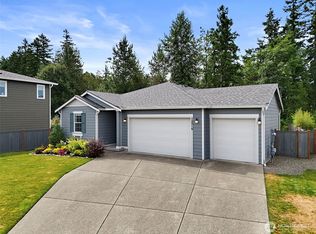
- $915,0005 bd4 ba3.4k sqft15607 131st Ave E, Puyallup, WA 98374Sold

- $520,4004 bd-- ba1.8k sqft12915 158th St E, Puyallup, WA 98375Off Market

- $509,4003 bd3 ba1.6k sqft13011 158th St E, Puyallup, WA 98375Off Market
- $517,9003 bd3 ba1.3k sqft12911 158th St E, Puyallup, WA 98375Off Market
- $550,0003 bd3 ba1.5k sqft12903 158th Street Ct E, Puyallup, WA 98374Sold
- $477,0003 bd-- ba1.5k sqft12910 158th St E, Puyallup, WA 98375Off Market
A local agent can set up tours, give advice and negotiate with sellers.
Similar homes
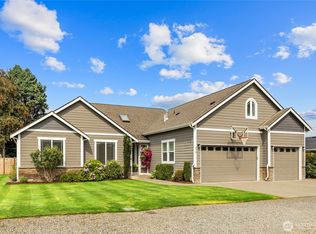
- $665,0003 bd2 ba1.8k sqft12216 176th St E, Puyallup, WA 98374Active
 MLS ID #2557203, Ji Yang. NWMLS as distributed by MLS GRID
 - $699,9904 bd3 ba2.7k sqftUplands, Puyallup, WA 98374Active
 NWMLS as distributed by MLS GRID
 - $859,0004 bd3 ba2.8k sqft418 20th Street NW, Puyallup, WA 98371Contingent
 MLS ID #2546630, Zach Rhoades. NWMLS as distributed by MLS GRID
 - $749,0004 bd3 ba2.8k sqft13103 183rd Avenue E, Bonney Lake, WA 98391Active
 MLS ID #2547496, Maci Goethals. NWMLS as distributed by MLS GRID
 - $775,0004 bd3 ba3k sqft18439 138th Street E, Bonney Lake, WA 98391ActiveMLS ID #2508576, Tulasi Prakash. NWMLS as distributed by MLS GRID
- $925,0005 bd5 ba3.6k sqft1108 25th Avenue Ct SW, Puyallup, WA 98371ActiveMLS ID #2552385, Zac Schon. NWMLS as distributed by MLS GRID
- $649,9505 bd3 ba3k sqft810 Louise Wise Avenue NW, Orting, WA 98360ContingentMLS ID #2536900, Chase Everson. NWMLS as distributed by MLS GRID
- $670,0003 bd3 ba2.2k sqft18201 132nd Avenue E, Puyallup, WA 98374ActiveMLS ID #2559133, Annie Salonen. NWMLS as distributed by MLS GRID
- $785,0004 bd3 ba3.1k sqftWestridge, Edgewood, WA 98371ActiveMLS ID #2542511, Sukjoo Sohn. NWMLS as distributed by MLS GRID
- $780,0004 bd4 ba2.6k sqft21316 115th Street Ct E, Bonney Lake, WA 98391ActiveMLS ID #2528531, Brian Pham. NWMLS as distributed by MLS GRID
- $759,0005 bd3 ba2.5k sqft8206 70th Avenue Ct E, Puyallup, WA 98371ActiveMLS ID #2533028, Marquelle Butler. NWMLS as distributed by MLS GRID
- $825,0006 bd4 ba3k sqft7518 185th Avenue E, Bonney Lake, WA 98391ActiveMLS ID #2517837, Kamran Mostofi. NWMLS as distributed by MLS GRID
- $999,9995 bd5 ba3.6k sqftThe Reserve At Silver Brook, Puyallup, WA 98373ActiveMLS ID #2546940, Nicole Gaines. NWMLS as distributed by MLS GRID
- $899,0005 bd3 ba3.1k sqftStone Creek, Bonney Lake, WA 98391ActiveMLS ID #2558656, Britney McCartin. NWMLS as distributed by MLS GRID
- $693,0004 bd4 ba2.8k sqft21204 113th Street Ct E, Bonney Lake, WA 98391ActiveMLS ID #2557258, Bryan Adams. NWMLS as distributed by MLS GRID
- $820,0006 bd5 ba3.2k sqftWestridge, Edgewood, WA 98371ActiveMLS ID #2507132, Leslie Fleming. NWMLS as distributed by MLS GRID
- $850,0004 bd4 ba3.1k sqftTehaleh, Bonney Lake, WA 98391ActiveMLS ID #2479180, Heather Redal. NWMLS as distributed by MLS GRID
- $749,9994 bd3 ba2.5k sqft19757 119TH Street E, Bonney Lake, WA 98391ActiveMLS ID #2545866, Anmol Singh. NWMLS as distributed by MLS GRID
- $849,9504 bd3 ba3k sqft2224 97th Avenue Ct E, Edgewood, WA 98371ContingentMLS ID #2535997, Alec Klasna. NWMLS as distributed by MLS GRID
- $749,9504 bd3 ba3.6k sqftClassic Enclave, Spanaway, WA 98387ActiveMLS ID #2533483, Stephanie Gurden. NWMLS as distributed by MLS GRID
