Welcome to this spacious 5-bedroom, 2.75-bath home built in 2018, offering 3,094 square feet of functional living space. Recent updates include new luxury vinyl plank flooring and fresh interior paint, creating a clean, move-in- ready feel throughout. The well-appointed kitchen features granite countertops, a center island with gas range, stainless steel appliances, a wine cooler, and ample cabinetry. Designed with flexibility in mind, the main floor includes a bedroom and adjacent ¾ bath, ideal for guests, multigenerational living, or a home office. Enjoy a spacious family room featuring a cozy gas fireplace, built-in cabinetry, and a wired media station. Cat 5 wiring throughout allows for hardwired internet connections in every room. Upstairs, you’ll find generously sized guest bedrooms, a full bathroom, a large laundry room, and a massive bonus room perfect for a game room, theater, home gym, or additional living space. The spacious primary suite features a coffered ceiling with crown molding, dual walk-in closets, and a luxurious 5-piece bath. Additional highlights include a tankless water heater and attached 3-car garage. Step outside to a large fenced backyard designed for entertaining, complete with a 500-square-foot Trex deck, gazebo, hot tub pad, and enclosed patio. Conveniently located within walking distance of downtown Orting, parks, schools, and river walking trails, this home offers the perfect combination of location, space, comfort, and functionality.
Contingent
Listed by: Timber Real Estate • Chase Everson
Price cut: $30.1K (7/8)
$649,950
810 Louise Wise Avenue NW, Orting, WA 98360
5beds
3,094sqft
Single Family Residence
Built in 2018
6,507 Square Feet Lot
$649,900 Zestimate®
$210/sqft
$33/mo HOA
What's special
Cozy gas fireplaceWell-appointed kitchenTankless water heaterMassive bonus roomSpacious primary suiteDual walk-in closetsLarge laundry room
- 72 days |
- 138 |
- 11 |
Zillow last checked:
Listing updated:
Listed by:
Chase Everson,
Timber Real Estate
Source: NWMLS as distributed by MLS GRID,MLS#: 2536900
Facts & features
Interior
Bedrooms & bathrooms
- Bedrooms: 5
- Bathrooms: 3
- Full bathrooms: 2
- 3/4 bathrooms: 1
- Main level bathrooms: 1
- Main level bedrooms: 1
Primary bedroom
- Level: Second
Bedroom
- Level: Second
Bedroom
- Level: Second
Bedroom
- Level: Second
Bedroom
- Level: Main
Bathroom full
- Level: Second
Bathroom full
- Level: Second
Bathroom three quarter
- Level: Main
Family room
- Level: Second
Great room
- Level: Main
Kitchen with eating space
- Level: Main
Living room
- Level: Main
Utility room
- Level: Main
Heating
- Fireplace, Forced Air, Electric, Natural Gas
Cooling
- None
Appliances
- Included: Dishwasher, Disposal, Dryer, Microwave, Refrigerator, Stove(s)/Range(s), Washer, Dishwasher(s), Dryer(s), Garbage Disposal, Microwave(s), Refrigerator(s), Washer(s), Water Heater: Tankless, Water Heater Location: Garage
Features
- Bath Off Primary, Dining Room, High Tech Cabling
- Flooring: Laminate, Vinyl Plank, Carpet
- Doors: French Doors
- Windows: Dbl Pane/Storm Window
- Basement: None
- Number of fireplaces: 1
- Fireplace features: Gas, Main Level: 1, Fireplace
Interior area
- Total structure area: 3,094
- Total interior livable area: 3,094 sqft
Video & virtual tour
Property
Parking
- Total spaces: 3
- Parking features: Driveway, Attached Garage
- Has attached garage: Yes
- Covered spaces: 3
Features
- Levels: Two
- Stories: 2
- Entry location: Main
- Patio & porch: Second Primary Bedroom, Bath Off Primary, Dbl Pane/Storm Window, Dining Room, Fireplace, French Doors, High Tech Cabling, SMART Wired, Walk-In Closet(s), Water Heater, Wine/Beverage Refrigerator
- Has spa: Yes
- Has view: Yes
- View description: Mountain(s)
Lot
- Size: 6,507 Square Feet
- Features: Curbs, Dead End Street, Paved, Sidewalk, Cable TV, Deck, Fenced-Partially, High Speed Internet, Hot Tub/Spa, Patio
- Topography: Level
- Residential vegetation: Garden Space
Details
- Parcel number: 7002750500
- Special conditions: Standard
Construction
Type & style
- Home type: SingleFamily
- Architectural style: 2 Story
- Property subtype: Single Family Residence
Materials
- Cement/Concrete
- Foundation: Poured Concrete
- Roof: Composition
Condition
- Very Good
- Year built: 2018
- Major remodel year: 2018
Details
- Builder name: DR Horton
Utilities & green energy
- Electric: Company: Puget Sound Energy
- Sewer: Sewer Connected, Company: City of Orting
- Water: Public, Company: City of Orting
Community & HOA
Community
- Features: CCRs
- Subdivision: Orting
HOA
- Services included: Road Maintenance
- HOA fee: $400 annually
- HOA phone: 253-224-4375
Location
- Region: Orting
Financial & listing details
- Price per square foot: $210/sqft
- Tax assessed value: $625,500
- Annual tax amount: $5,758
- Date on market: 6/10/2026
- Cumulative days on market: 73 days
- Listing terms: Conventional,FHA,VA Loan
- Inclusions: Dishwasher(s), Dryer(s), Garbage Disposal, Microwave(s), Refrigerator(s), Stove(s)/Range(s), Washer(s)
Estimated market value
$649,900
$617,000 - $682,000
$3,533/mo
Price history
| Date | Event | Price |
|---|---|---|
| 7/8/2026 | Price change | $649,950-4.4%$210/sqft |
Source:  NWMLS as distributed by MLS GRID #2536900 Report a problem NWMLS as distributed by MLS GRID #2536900 Report a problem | ||
| 6/11/2026 | Listed for sale | $680,000+60%$220/sqft |
Source: NWMLS as distributed by MLS GRID #2536900 Report a problem | ||
| 11/1/2018 | Sold | $425,000$137/sqft |
Source: NWMLS as distributed by MLS GRID #1354354 Report a problem | ||
| 9/8/2018 | Pending sale | $425,000$137/sqft |
Source: Federal Way Office #1354354 Report a problem | ||
| 9/2/2018 | Listed for sale | $425,000+5%$137/sqft |
Source: Berkshire Hathaway HS NW #1354354 Report a problem | ||
| 3/26/2018 | Sold | $404,844$131/sqft |
Source: Public Record Report a problem | ||
Public tax history
| Year | Property taxes | Tax assessment |
|---|---|---|
| 2025 | $5,829 +1.2% | $625,500 +1.7% |
| 2024 | $5,758 +6.8% | $615,300 +7.3% |
| 2023 | $5,391 -1.6% | $573,700 -5.1% |
| 2022 | $5,476 +4.6% | $604,300 +18.8% |
| 2021 | $5,236 +6.7% | $508,800 +26.8% |
| 2019 | $4,908 | $401,200 +5.2% |
| 2018 | -- | $381,200 |
| 2017 | -- | -- |
Find assessor info on the county website
Monthly payment
Est. payment
Payment breakdown
Explore the cost of this home by adjusting the details. Changes won't be saved.Climate risks
Neighborhood: 98360
Nearby schools
GreatSchools rating
- 5/10Ptarmigan Ridge Elementary SchoolGrades: K-5Distance: 0.2 mi
- 5/10Orting Middle SchoolGrades: 6-8Distance: 0.3 mi
- 6/10Orting High SchoolGrades: 9-12Distance: 0.7 mi
Schools provided by the listing agent
- Elementary: Ptarmigan Ridge Inte
- Middle: Orting Mid
- High: Orting High
Source: NWMLS as distributed by MLS GRID. This data may not be complete. We recommend contacting the local school district to confirm school assignments for this home.
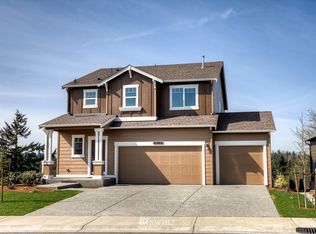
- $580,4003 bd3 ba1.9k sqft808 Louise Wise Ave NW UNIT 51, Orting, WA 98360Off Market
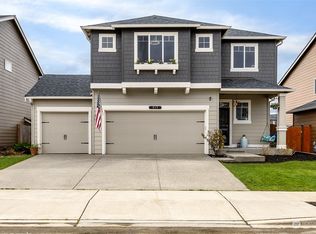
- $600,0005 bd3 ba2.7k sqft817 Sigafoos Ave NW, Orting, WA 98360Sold
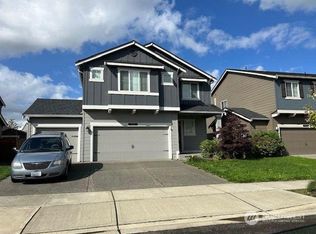
- $544,0505 bd3 ba2.7k sqft813 Sigafoos Ave NW, Orting, WA 98360Sold
- $575,0003 bd3 ba2k sqft807 Louise Wise Ave NW, Orting, WA 98360Sold

- $630,0005 bd3 ba2.7k sqft805 Louise Wise Ave NW, Orting, WA 98360Sold
- $585,0004 bd3 ba2.3k sqft820 Louise Wise Ave NW, Orting, WA 98360Sold
- $645,0005 bd4 ba3k sqft812 Sigafoos Ave NW, Orting, WA 98360Sold
- $610,0004 bd3 ba2k sqft910 Boatman Ave NW, Orting, WA 98360Sold
A local agent can set up tours, give advice and negotiate with sellers.
Similar homes
- $559,0003 bd3 ba2k sqft1010 Van Ogle Lane NW, Orting, WA 98360Active
 MLS ID #2554366, Peni Lue Petett. NWMLS as distributed by MLS GRID
 - $499,9503 bd3 ba1.7k sqftRivers Edge, Orting, WA 98360Active
 MLS ID #2562896, Stephanie Gurden. NWMLS as distributed by MLS GRID
 - $665,0005 bd3 ba2.9k sqft18721 138th Street Ct E, Bonney Lake, WA 98391Active
 MLS ID #2542751, Austin Robertson. NWMLS as distributed by MLS GRID
 - $720,0005 bd5 ba3.2k sqftDaybreak, Graham, WA 98338Active
 MLS ID #2567931, Erica Alexei. NWMLS as distributed by MLS GRID
 - $639,0004 bd3 ba2.2k sqft11730 172nd Street Ct E, Puyallup, WA 98374ActiveMLS ID #2567015, Nancy L. Lee. NWMLS as distributed by MLS GRID
- $639,9004 bd3 ba2.7k sqftHeritage Grove, Puyallup, WA 98374ActiveMLS ID #2542290, Nicholas Taitano. NWMLS as distributed by MLS GRID
- $675,0005 bd3 ba2.6k sqft20816 77th Street E, Bonney Lake, WA 98391ActiveMLS ID #2568265, Nancy L. Lee. NWMLS as distributed by MLS GRID
- $625,0004 bd3 ba2.5k sqftTyee Ridge At Tehaleh, Bonney Lake, WA 98391ContingentMLS ID #2510206, Joseph Q. Bauman. NWMLS as distributed by MLS GRID
- $644,9994 bd3 ba2.9k sqft15314 84th Avenue E, Puyallup, WA 98375ActiveMLS ID #2551684, Dara Foster. NWMLS as distributed by MLS GRID
- $689,9504 bd3 ba2.7k sqft17657 130th Ave E, Puyallup, WA 98374ActiveMLS ID #2560461, Patrick Fitzgerald Hender. NWMLS as distributed by MLS GRID
- $640,0005 bd3 ba2.3k sqft19418 90th Avenue Ct E, Graham, WA 98338ActiveMLS ID #2552349, Melissa Lawson. NWMLS as distributed by MLS GRID
- $649,9503 bd2 ba1.8k sqft12216 176th St E, Puyallup, WA 98374ActiveMLS ID #2557203, Ji Yang. NWMLS as distributed by MLS GRID
- $799,0004 bd3 ba3.1k sqftRidge At Sunrise, Puyallup, WA 98374ActiveMLS ID #2565643, Dawn Turnipseed. NWMLS as distributed by MLS GRID
- $630,0003 bd3 ba1.8k sqft19314 106th Avenue Ct E, Graham, WA 98338ActiveMLS ID #2545069, Alexis Owenby. NWMLS as distributed by MLS GRID
- $674,9505 bd3 ba2.7k sqftStewart Crossing, Puyallup, WA 98371ActiveMLS ID #2568457, Lori DeVore. NWMLS as distributed by MLS GRID
- $589,9504 bd3 ba2.4k sqftInspiration Ridge, Bonney Lake, WA 98391ActiveMLS ID #2542917, Kimberly Fraser. NWMLS as distributed by MLS GRID
- $749,0004 bd3 ba2.8k sqft13103 183rd Avenue E, Bonney Lake, WA 98391ActiveMLS ID #2547496, Maci Goethals. NWMLS as distributed by MLS GRID
- $569,9994 bd3 ba2.5k sqft11523 175th Street E, Puyallup, WA 98374ActiveMLS ID #2557391, Tanya Palacios. NWMLS as distributed by MLS GRID
- $613,0006 bd4 ba3k sqft2519 189th Street Ct E, Tacoma, WA 98445ActiveMLS ID #2568529, Staci Sue Saunders. NWMLS as distributed by MLS GRID
- $724,9505 bd4 ba2.8k sqft12903 83rd Avenue Ct E, Puyallup, WA 98373ActiveMLS ID #2561309, Nikki Leske. NWMLS as distributed by MLS GRID
