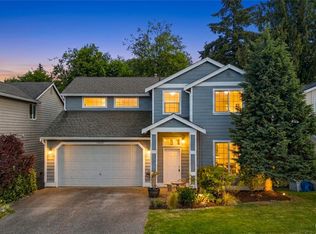
Meticulously maintained resale in the Oaks with 2942SF, 4 bedrooms, 2.75 baths, with A/C and backing to a green belt. Beautiful entry that opens to formal living and dining rooms with hardwood floors throughout most of the main. Stunning remodeled kitchen with SS appliances, quartz counter tops, quartz backsplash, large island and walk in pantry. Den with coffered ceilings and crown molding, that could be used as a 5th bedroom and is next to 3/4 bath on the main. Huge Primary bedroom with French doors, separate sitting area with coffered ceiling and crown molding, walk in closet and 5 piece en-suite with large soaking tub. Other features include oversized secondary bedrooms with large closets, laundry room with sink, custom cabinets and window, spacious loft with lots of windows and natural light, wood wrapped windows on main level, custom wood blinds, plush carpet, nice size garage with man door and storage, tiered patio facing greenbelt with lots of privacy and great for entertaining and so much more. Great location, close to shopping, freeway access, parks, and restaurants.
Active
Listed by: John L. Scott, Inc. • Dara Foster
$644,999
15314 84th Avenue E, Puyallup, WA 98375
4beds
2,942sqft
:
Get pre-qualified$4,047/mo
Single Family Residence
Built in 2006
5,793 Square Feet Lot
$642,100 Zestimate®
$219/sqft
$31/mo HOA
What's special
Large islandWalk in closetCustom wood blindsPlush carpetStunning remodeled kitchenWalk in pantryQuartz backsplash
- 20 days |
- 343 |
- 25 |
Zillow last checked:
Listing updated:
Listed by:
Dara Foster,
John L. Scott, Inc.
Source: NWMLS as distributed by MLS GRID,MLS#: 2551684
Facts & features
Interior
Bedrooms & bathrooms
- Bedrooms: 4
- Bathrooms: 3
- Full bathrooms: 2
- 3/4 bathrooms: 1
- Main level bathrooms: 1
Primary bedroom
- Level: Second
Bedroom
- Level: Second
Bedroom
- Level: Second
Bedroom
- Level: Second
Bathroom full
- Level: Second
Bathroom full
- Level: Second
Bathroom three quarter
- Level: Main
Den office
- Level: Main
Dining room
- Level: Main
Entry hall
- Level: Main
Great room
- Level: Main
Kitchen with eating space
- Level: Main
Living room
- Level: Main
Utility room
- Level: Second
Heating
- Fireplace, Forced Air, Electric, Natural Gas
Cooling
- Has cooling: Yes
Appliances
- Included: Dishwasher, Disposal, Dryer, Microwave, Refrigerator, Stove(s)/Range(s), Washer, Dishwasher(s), Dryer(s), Garbage Disposal, Microwave(s), Refrigerator(s), Washer(s), Water Heater: gas, Water Heater Location: garage
Features
- Bath Off Primary, Dining Room, Loft, Pantry
- Flooring: Ceramic Tile, Hardwood, Vinyl, Carpet
- Windows: Dbl Pane/Storm Window
- Basement: None
- Number of fireplaces: 1
- Fireplace features: Gas, Main Level: 1, Fireplace
Interior area
- Total structure area: 2,942
- Total interior livable area: 2,942 sqft
Property
Parking
- Total spaces: 2
- Parking features: Attached Garage
- Has attached garage: Yes
- Covered spaces: 2
Features
- Levels: Two
- Stories: 2
- Entry location: Main
- Patio & porch: Bath Off Primary, Dbl Pane/Storm Window, Dining Room, Fireplace, Loft, Pantry, Sprinkler System, Walk-In Closet(s), Water Heater
- Has view: Yes
- View description: Territorial
Lot
- Size: 5,793 Square Feet
- Features: Curbs, Paved, Sidewalk, Cable TV, Fenced-Fully, Gas Available, Patio, Sprinkler System
- Topography: Level,Partial Slope
Details
- Parcel number: 6025130100
- Special conditions: Standard
Construction
Type & style
- Home type: SingleFamily
- Architectural style: 2 Story
- Property subtype: Single Family Residence
Materials
- Cement/Concrete, Stone
- Foundation: Poured Concrete
- Roof: Composition
Condition
- Year built: 2006
- Major remodel year: 2006
Utilities & green energy
- Electric: Company: PSE
- Sewer: Sewer Connected, Company: Pierce County Sewer
- Water: Public, Company: Firgrove Mutual Water Company
Community & HOA
Community
- Features: CCRs, Playground
- Subdivision: Puyallup
HOA
- Services included: Common Area Maintenance
- HOA fee: $375 annually
Location
- Region: Puyallup
Financial & listing details
- Price per square foot: $219/sqft
- Tax assessed value: $585,300
- Annual tax amount: $6,776
- Date on market: 7/8/2026
- Cumulative days on market: 22 days
- Listing terms: Conventional,FHA,VA Loan
- Inclusions: Dishwasher(s), Dryer(s), Garbage Disposal, Microwave(s), Refrigerator(s), Stove(s)/Range(s), Washer(s)
Estimated market value
$642,100
$610,000 - $674,000
$3,373/mo
Price history
| Date | Event | Price |
|---|---|---|
| 7/9/2026 | Listed for sale | $644,999+66.7%$219/sqft |
Source:  NWMLS as distributed by MLS GRID #2551684 Report a problem NWMLS as distributed by MLS GRID #2551684 Report a problem | ||
| 11/17/2017 | Sold | $386,940$132/sqft |
Source: NWMLS as distributed by MLS GRID #1203403 Report a problem | ||
| 10/16/2017 | Pending sale | $386,940$132/sqft |
Source: RE/MAX NEIGHBORHOOD REALTY #1203403 Report a problem | ||
| 10/13/2017 | Price change | $386,940-2%$132/sqft |
Source: RE/MAX NEIGHBORHOOD REALTY #1203403 Report a problem | ||
| 10/7/2017 | Listed for sale | $394,940+47.4%$134/sqft |
Source: RE/MAX NEIGHBORHOOD REALTY #1203403 Report a problem | ||
| 8/29/2011 | Sold | $268,000+0.4%$91/sqft |
Source: NWMLS as distributed by MLS GRID #249177 Report a problem | ||
| 7/28/2011 | Pending sale | $267,000$91/sqft |
Source: John L Scott Real Estate #249177 Report a problem | ||
| 7/15/2011 | Listed for sale | $267,000-36.4%$91/sqft |
Source: John L Scott Real Estate #249177 Report a problem | ||
| 6/25/2007 | Sold | $419,950$143/sqft |
Source: NWMLS as distributed by MLS GRID #27042742 Report a problem | ||
Public tax history
| Year | Property taxes | Tax assessment |
|---|---|---|
| 2024 | $6,818 +14.9% | $585,300 +3.6% |
| 2023 | $5,934 -2.6% | $565,100 -5.6% |
| 2022 | $6,094 +4.5% | $598,700 +20.4% |
| 2021 | $5,832 +19.9% | $497,400 +25.5% |
| 2019 | $4,866 -0.8% | $396,300 +5.6% |
| 2018 | $4,904 +4.4% | $375,200 +11% |
| 2017 | $4,698 +7.8% | $337,900 +18.8% |
| 2016 | $4,359 | $284,400 +4.2% |
| 2014 | $4,359 +10.9% | $273,000 +11.7% |
| 2013 | $3,929 | $244,300 +0.5% |
| 2012 | -- | $243,200 -13.7% |
| 2011 | -- | $281,800 -3.6% |
| 2010 | -- | $292,300 -9.6% |
| 2009 | -- | $323,300 -5.9% |
| 2008 | $4,203 | $343,600 -3.2% |
| 2007 | $4,203 | $354,900 |
Find assessor info on the county website
Monthly payment
Est. payment
Payment breakdown
Explore the cost of this home by adjusting the details. Changes won't be saved.Climate risks
Neighborhood: 98375
Nearby schools
GreatSchools rating
- 7/10Dessie F Evans ElementaryGrades: PK-6Distance: 0.8 mi
- 6/10Doris Stahl Junior High SchoolGrades: 6-10Distance: 1.3 mi
- 5/10Gov John Rogers High SchoolGrades: 9-12Distance: 1.5 mi
Schools provided by the listing agent
- Middle: Doris Stahl Jnr High
- High: Gov John Rogers Hs
Source: NWMLS as distributed by MLS GRID. This data may not be complete. We recommend contacting the local school district to confirm school assignments for this home.
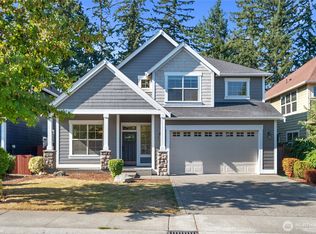
- $629,0006 bd3 ba3k sqft15302 84th Ave E, Puyallup, WA 98375Pending
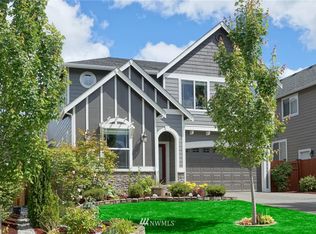
- $603,1004 bd3 ba2.9k sqft8409 154th St E, Puyallup, WA 98375Off Market
- $630,0004 bd3 ba2.9k sqft15416 84th Ave E, Puyallup, WA 98373Sold

- $623,0005 bd3 ba3k sqft8422 153rd St E, Puyallup, WA 98375Sold
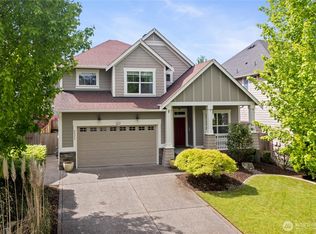
- $635,0004 bd3 ba2.7k sqft8421 153rd St E, Puyallup, WA 98375Sold
- $589,9505 bd3 ba2.5k sqft15410 85th Ave E, Puyallup, WA 98375Sold
- $555,0003 bd3 ba1.9k sqft8504 153rd St E, Puyallup, WA 98375Sold
- $644,0005 bd3 ba3.1k sqft15204 84th Ave E, Puyallup, WA 98375Sold
A local agent can set up tours, give advice and negotiate with sellers.
Similar homes
- $589,9504 bd3 ba2.2k sqftBrookfield Farms Phase 2, Puyallup, WA 98375Active
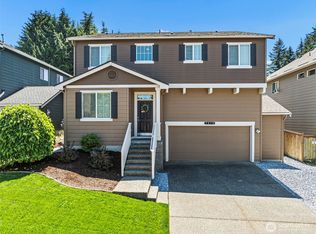 MLS ID #2558829, Jeremy Ritchie. NWMLS as distributed by MLS GRID
 - $585,0003 bd3 ba2.4k sqft14909 87th Avenue E, Puyallup, WA 98375Active
 MLS ID #2536710, Steven E. Breda. NWMLS as distributed by MLS GRID
 - $649,5004 bd3 ba2.7k sqft17401 140th Ave East, Puyallup, WA 98374Active
 MLS ID #2511432, Gabriel Hofer. NWMLS as distributed by MLS GRID
 - $574,9505 bd3 ba2.4k sqft8811 E 188th Street, Puyallup, WA 98375Active
 MLS ID #2520134, Cedric Leggin. NWMLS as distributed by MLS GRID
 - $625,0003 bd3 ba2.5k sqft6301 122nd St Ct E, Puyallup, WA 98373ActiveMLS ID #2551489, Kim Archambeau. NWMLS as distributed by MLS GRID
- $675,0004 bd3 ba3k sqftSouthwood Estates Division 1, Puyallup, WA 98374ActiveMLS ID #2477932, Shelley Manada. NWMLS as distributed by MLS GRID
- $665,0004 bd4 ba2.7k sqft11902 59th Avenue E, Puyallup, WA 98373ActiveMLS ID #2511284, Joseph Vego. NWMLS as distributed by MLS GRID
- $605,0004 bd3 ba2.2k sqft17216 139th Avenue E, Puyallup, WA 98374ActiveMLS ID #2517669, Jeffrey A. Pierce. NWMLS as distributed by MLS GRID
- $640,0005 bd3 ba2.3k sqft19418 90th Avenue Ct E, Graham, WA 98338ActiveMLS ID #2552349, Melissa Kay Lawson. NWMLS as distributed by MLS GRID
- $654,9994 bd3 ba2.3k sqft23809 79th Avenue Ct E, Graham, WA 98338ActiveMLS ID #2552448, Andrew Kramer. NWMLS as distributed by MLS GRID
- $579,9504 bd3 ba2.2k sqft3809 186th Street Ct E, Tacoma, WA 98446ActiveMLS ID #2552077, Brian Alarcon. NWMLS as distributed by MLS GRID
- $579,0004 bd3 ba2.3k sqft9416 200th Street E, Graham, WA 98338ActiveMLS ID #2550040, Evan Leonard. NWMLS as distributed by MLS GRID
- $580,0003 bd3 ba2.1k sqftMorningview Ridge South, Puyallup, WA 98374ActiveMLS ID #2543878, Tami Spurbeck. NWMLS as distributed by MLS GRID
- $535,0003 bd3 ba1.8k sqftHillsboro Ph 1, Puyallup, WA 98375ActiveMLS ID #2514966, Tim Park. NWMLS as distributed by MLS GRID
- $550,0003 bd3 ba1.9k sqft14206 67th Avenue E, Puyallup, WA 98373ActiveMLS ID #2555718, Cheryl Buck. NWMLS as distributed by MLS GRID
- $625,0004 bd3 ba2.3k sqft3131 Dunhill Lane, Puyallup, WA 98372ActiveMLS ID #2515909, Moon-Ok Kim. NWMLS as distributed by MLS GRID
- $595,0004 bd3 ba2.4k sqftPrairie Lane Estates, Tacoma, WA 98445ActiveMLS ID #2506355, Alise D. Roberts. NWMLS as distributed by MLS GRID
- $649,9505 bd3 ba3k sqft810 Louise Wise Avenue NW, Orting, WA 98360ContingentMLS ID #2536900, Chase Everson. NWMLS as distributed by MLS GRID
- $669,0005 bd3 ba2.5k sqftMckinley Park Add, Tacoma, WA 98404ActiveMLS ID #2559303, Sharon Chambers-Gordon. NWMLS as distributed by MLS GRID
- $539,9503 bd3 ba1.8k sqft2317 43rd Avenue SE, Puyallup, WA 98374ActiveMLS ID #2558950, Kathleen Goertz. NWMLS as distributed by MLS GRID
