Welcome to this beautiful corner-lot home in the desirable Highlands community of Puyallup. This open-concept home features 4 bedrooms plus a large family/entertainment room, with hardwood laminate flooring throughout. The main floor is designed for both comfortable everyday living and effortless entertaining, offering a seamless flow between the kitchen, living areas, and formal dining room. The well-appointed kitchen features ample cabinetry, modern finishes, a huge island with seating, and a bright breakfast nook by large windows. Upstairs, the spacious primary suite offers a relaxing retreat with a walk-in closet and a thoughtfully designed en-suite bath. Three additional bedrooms and an family/entertainment room provide plenty of flexible living space. Enjoy the fully fenced backyard that backs to green space, offering added privacy and a peaceful setting—perfect for outdoor gatherings, pets, or play. Conveniently located with easy access to major freeways, commuting is a breeze, while shopping, dining, and everyday amenities are just minutes away. This move-in-ready home combines comfort, convenience, and modern living in a prime location. Seller is a licensed real estate broker in Washington State. Don’t miss this opportunity!
Active
Listed by: WPI Real Estate Services, Inc. • Moon-Ok Kim
Price cut: $12K (7/7)
$625,000
3131 Dunhill Lane, Puyallup, WA 98372
4beds
2,360sqft
:
Get pre-qualified$3,954/mo
Single Family Residence
Built in 2015
4,098 Square Feet Lot
$623,700 Zestimate®
$265/sqft
$63/mo HOA
What's special
Modern finishesWell-appointed kitchenSpacious primary suiteHardwood laminate flooring throughoutWalk-in closetHuge island with seatingThoughtfully designed en-suite bath
- 80 days |
- 224 |
- 14 |
Zillow last checked:
Listing updated:
Listed by:
Moon-Ok Kim,
WPI Real Estate Services, Inc.,
Tsz Chun Lo,
WPI Real Estate Services, Inc.
Source: NWMLS as distributed by MLS GRID,MLS#: 2515909
Facts & features
Interior
Bedrooms & bathrooms
- Bedrooms: 4
- Bathrooms: 3
- Full bathrooms: 2
- 1/2 bathrooms: 1
- Main level bathrooms: 1
Primary bedroom
- Level: Second
Bedroom
- Level: Second
Bedroom
- Level: Second
Bedroom
- Level: Second
Bathroom full
- Level: Second
Bathroom full
- Level: Second
Other
- Level: Main
Dining room
- Level: Main
Entry hall
- Level: Main
Family room
- Level: Second
Living room
- Level: Main
Utility room
- Level: Second
Heating
- Fireplace, Forced Air, See Remarks, Electric, Natural Gas, See Remarks
Cooling
- Forced Air, None
Appliances
- Included: Dishwasher, Disposal, Dryer, Microwave, Refrigerator, See Remarks, Stove(s)/Range(s), Washer, Dishwasher(s), Dryer(s), Garbage Disposal, Microwave(s), Refrigerator(s), Washer(s)
Features
- Bath Off Primary
- Flooring: Laminate
- Basement: None
- Number of fireplaces: 1
- Fireplace features: Gas, Main Level: 1, Fireplace
Interior area
- Total structure area: 2,360
- Total interior livable area: 2,360 sqft
Property
Parking
- Total spaces: 2
- Parking features: Attached Garage
- Has attached garage: Yes
- Covered spaces: 2
Features
- Levels: Two
- Stories: 2
- Entry location: Main
- Patio & porch: Bath Off Primary, Fireplace, Walk-In Closet(s)
- Has view: Yes
- View description: See Remarks, Territorial
Lot
- Size: 4,098 Square Feet
- Features: Paved, Sidewalk, Fenced-Fully
- Topography: Level,Partial Slope
Details
- Parcel number: 6025601021
- Special conditions: Standard
Construction
Type & style
- Home type: SingleFamily
- Architectural style: 2 Story
- Property subtype: Single Family Residence
Materials
- Wood Siding, Wood Products
- Foundation: Poured Concrete
- Roof: Composition
Condition
- Year built: 2015
- Major remodel year: 2015
Utilities & green energy
- Electric: Company: Puget Sound Energy
- Sewer: Sewer Connected, Company: City of Puyallup
- Water: Public, Company: City of Puyallup
Community & HOA
Community
- Features: CCRs
- Subdivision: Crystal Ridge
HOA
- HOA fee: $63 monthly
- HOA phone: 253-223-0685
Location
- Region: Puyallup
Financial & listing details
- Price per square foot: $265/sqft
- Tax assessed value: $558,800
- Annual tax amount: $6,045
- Date on market: 5/6/2026
- Cumulative days on market: 82 days
- Listing terms: Conventional,FHA,See Remarks,USDA Loan,VA Loan
- Inclusions: Dishwasher(s), Dryer(s), Garbage Disposal, Microwave(s), Refrigerator(s), See Remarks, Stove(s)/Range(s), Washer(s)
Estimated market value
$623,700
$593,000 - $655,000
$3,504/mo
Price history
| Date | Event | Price |
|---|---|---|
| 7/7/2026 | Price change | $625,000-1.9%$265/sqft |
Source:  NWMLS as distributed by MLS GRID #2515909 Report a problem NWMLS as distributed by MLS GRID #2515909 Report a problem | ||
| 6/1/2026 | Price change | $637,000-2%$270/sqft |
Source: NWMLS as distributed by MLS GRID #2515909 Report a problem | ||
| 5/8/2026 | Listed for sale | $650,000+12.1%$275/sqft |
Source: NWMLS as distributed by MLS GRID #2515909 Report a problem | ||
| 5/10/2023 | Listing removed | -- |
Source: Zillow Rentals Report a problem | ||
| 5/2/2023 | Price change | $2,700-8.5%$1/sqft |
Source: Zillow Rentals Report a problem | ||
| 4/5/2023 | Listed for rent | $2,950$1/sqft |
Source: Zillow Rentals Report a problem | ||
| 3/24/2023 | Sold | $580,000-2.5%$246/sqft |
Source: NWMLS as distributed by MLS GRID #2034623 Report a problem | ||
| 3/17/2023 | Pending sale | $594,950$252/sqft |
Source: NWMLS as distributed by MLS GRID #NWM2034623 Report a problem | ||
| 2/28/2023 | Price change | $594,950-4%$252/sqft |
Source: NWMLS as distributed by MLS GRID #NWM2034623 Report a problem | ||
| 2/9/2023 | Listed for sale | $620,000+55%$263/sqft |
Source: NWMLS as distributed by MLS GRID #2034623 Report a problem | ||
| 6/25/2018 | Sold | $400,000$169/sqft |
Source: NWMLS as distributed by MLS GRID #1275641 Report a problem | ||
| 4/26/2018 | Pending sale | $400,000$169/sqft |
Source: Coldwell Banker Bain #1275641 Report a problem | ||
| 4/20/2018 | Listed for sale | $400,000+21.3%$169/sqft |
Source: Coldwell Banker Bain #1275641 Report a problem | ||
| 6/12/2015 | Sold | $329,714$140/sqft |
Source: Public Record Report a problem | ||
Public tax history
| Year | Property taxes | Tax assessment |
|---|---|---|
| 2024 | $6,222 +21.5% | $558,800 +7.7% |
| 2023 | $5,123 -2.6% | $518,800 -5.3% |
| 2022 | $5,257 +4.9% | $548,100 +20.3% |
| 2021 | $5,012 +16.9% | $455,500 +23.8% |
| 2019 | $4,287 -3.1% | $367,900 +4.2% |
| 2018 | $4,424 +2.6% | $353,100 +9.3% |
| 2017 | $4,310 +508.7% | $323,100 +357% |
| 2016 | $708 | $70,700 +43.4% |
| 2014 | $708 -9.2% | $49,300 +14.4% |
| 2013 | $780 | $43,100 -20% |
| 2012 | -- | $53,900 -36.8% |
| 2009 | $808 | $85,300 +13.7% |
| 2008 | -- | $75,000 |
| 2007 | -- | -- |
Find assessor info on the county website
Monthly payment
Est. payment
Payment breakdown
Explore the cost of this home by adjusting the details. Changes won't be saved.Climate risks
Neighborhood: 98372
Nearby schools
GreatSchools rating
- 7/10Shaw Road Elementary SchoolGrades: K-6Distance: 0.3 mi
- 7/10Kalles Junior High SchoolGrades: 7-9Distance: 1.8 mi
- 7/10Puyallup High SchoolGrades: 10-12Distance: 2.5 mi
- $626,7004 bd3 ba1.9k sqft3221 Dunhill Ln #4, Puyallup, WA 98372Off Market
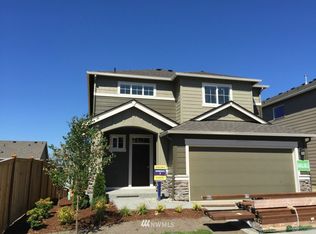
- $600,0004 bd3 ba2k sqft3221 Dunhill Ln, Puyallup, WA 98372Sold

- $658,2004 bd3 ba2.6k sqft3115 Dunhill Ln #9, Puyallup, WA 98374Off Market
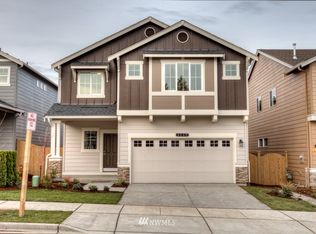
- $729,6004 bd3 ba2.6k sqft3233 Dunhill Ln #1, Puyallup, WA 98372Off Market

- $571,9004 bd3 ba1.6k sqft3234 Dunhill Ln #46, Puyallup, WA 98372Off Market
- $500,0003 bd3 ba1.9k sqft3114 Highlands Blvd, Puyallup, WA 98372Sold
- $635,0003 bd3 ba1.9k sqft1218 Saint Andrews Ct, Puyallup, WA 98372Sold
- $740,1004 bd3 ba3.2k sqft1406 32nd Stpl SE, Puyallup, WA 98372Off Market
A local agent can set up tours, give advice and negotiate with sellers.
Similar homes
- $615,0004 bd3 ba2.1k sqft912 25th Avenue SW, Puyallup, WA 98373Active
 MLS ID #2522008, Joseph Kim. NWMLS as distributed by MLS GRID
 - $639,9504 bd3 ba2.3k sqftWoodbriar Village, Bonney Lake, WA 98391Active
 MLS ID #2544728, Anna Kazimirets. NWMLS as distributed by MLS GRID
 - $644,9994 bd3 ba2.9k sqft15314 84th Avenue E, Puyallup, WA 98375Active
 MLS ID #2551684, Dara Foster. NWMLS as distributed by MLS GRID
 - $665,0004 bd4 ba2.7k sqft11902 59th Avenue E, Puyallup, WA 98373Active
 MLS ID #2511284, Joseph Vego. NWMLS as distributed by MLS GRID
 - $575,0004 bd3 ba2.5k sqft18530 97th Avenue Ct E, Puyallup, WA 98375ActiveMLS ID #2531546, Piper Troxler. NWMLS as distributed by MLS GRID
- $685,0005 bd3 ba2.5k sqftThe Ridge At Lake Tapps, Lake Tapps, WA 98391ActiveMLS ID #2549034, John Hurlbut. NWMLS as distributed by MLS GRID
- $675,0004 bd3 ba3k sqftSouthwood Estates Division 1, Puyallup, WA 98374ActiveMLS ID #2477932, Shelley Manada. NWMLS as distributed by MLS GRID
- $599,9504 bd3 ba2.4k sqftInspiration Ridge, Bonney Lake, WA 98391ActiveMLS ID #2542917, Kimberly Fraser. NWMLS as distributed by MLS GRID
- $725,0004 bd3 ba2.7k sqft8119 172nd Avenue E, Sumner, WA 98390ActiveMLS ID #2506054, Lillian Morrow. NWMLS as distributed by MLS GRID
- $670,0003 bd3 ba2.2k sqft18201 132nd Avenue E, Puyallup, WA 98374ActiveMLS ID #2559133, Annie Salonen. NWMLS as distributed by MLS GRID
- $585,0003 bd3 ba2.4k sqft14909 87th Avenue E, Puyallup, WA 98375ActiveMLS ID #2536710, Steven E. Breda. NWMLS as distributed by MLS GRID
- $729,9954 bd3 ba2.2k sqftFilbert Acres, Sumner, WA 98390ActiveMLS ID #2511949, Sophia N. Cosola. NWMLS as distributed by MLS GRID
- $669,9503 bd3 ba2.3k sqftHemminger Lake Ridge, Bonney Lake, WA 98391ActiveMLS ID #2551830, Maria Kuehlthau. NWMLS as distributed by MLS GRID
- $635,0004 bd3 ba2.5k sqftTyee Ridge At Tehaleh, Bonney Lake, WA 98391ActiveMLS ID #2510206, Joseph Q. Bauman. NWMLS as distributed by MLS GRID
- $540,0003 bd3 ba1.9k sqft17316 115th Avenue E, Puyallup, WA 98374ActiveMLS ID #2519513, Kyle Farness. NWMLS as distributed by MLS GRID
- $699,9004 bd3 ba2.3k sqftEdgewood View Estates, Edgewood, WA 98371ActiveMLS ID #2547213, Brandon Hjelseth. NWMLS as distributed by MLS GRID
- $649,9505 bd3 ba3k sqft810 Louise Wise Avenue NW, Orting, WA 98360ContingentMLS ID #2536900, Chase Everson. NWMLS as distributed by MLS GRID
- $584,9954 bd3 ba2k sqftEagle Ridge At Tehaleh, Bonney Lake, WA 98391ActiveMLS ID #2533294, Zach Stickney. NWMLS as distributed by MLS GRID
- $680,0003 bd3 ba1.9k sqftJovita Heights, Auburn, WA 98001ActiveMLS ID #2514382, Carol Fisher. NWMLS as distributed by MLS GRID
- $699,9504 bd3 ba2.4k sqft38208 34th Place S, Auburn, WA 98001ActiveMLS ID #2521467, Richard Bezus. NWMLS as distributed by MLS GRID
