Welcome to this beautifully updated home in the highly desirable Sunrise community, nestled inside the gated neighborhood of Emerald Pointe in Puyallup. This spacious 3 bedroom, 2 bathroom home offers the perfect blend of comfort, style, and convenience. Inside, you’ll find beautiful updates throughout, including granite countertops, stainless steel appliances, and an open layout designed for both everyday living and entertaining. Enjoy a well-maintained community with a nearby park, access to highly sought-after Puyallup schools, and an easy commute to Joint Base Lewis-McChord in approximately 30 minutes. Whether you're looking for your first home, more space, or a move-in-ready property in a fantastic location, this home checks all the boxes.
Active
Listed by: Bushnell Real Estate Solutions • Kyle Farness
Price cut: $5K (7/14)
$540,000
17316 115th Avenue E, Puyallup, WA 98374
3beds
1,919sqft
:
Get pre-qualified$3,527/mo
Single Family Residence
Built in 2015
3,288 Square Feet Lot
$-- Zestimate®
$281/sqft
$164/mo HOA
What's special
- 84 days |
- 284 |
- 10 |
Zillow last checked:
Listing updated:
Listed by:
Kyle Farness,
Bushnell Real Estate Solutions
Source: NWMLS as distributed by MLS GRID,MLS#: 2519513
Facts & features
Interior
Bedrooms & bathrooms
- Bedrooms: 3
- Bathrooms: 3
- Full bathrooms: 2
- 1/2 bathrooms: 1
- Main level bathrooms: 1
Primary bedroom
- Level: Second
Bedroom
- Level: Second
Bedroom
- Level: Second
Bathroom full
- Level: Second
Bathroom full
- Level: Second
Other
- Level: Main
Bonus room
- Level: Second
Dining room
- Level: Main
Great room
- Level: Main
Kitchen with eating space
- Level: Main
Living room
- Level: Main
Heating
- 90%+ High Efficiency, Electric, Natural Gas
Cooling
- Forced Air
Appliances
- Included: Dishwasher, Microwave, Stove(s)/Range(s), Dishwasher(s), Microwave(s)
Features
- Bath Off Primary, Dining Room, Loft, Pantry
- Flooring: Laminate, Vinyl, Carpet
- Windows: Dbl Pane/Storm Window
- Has fireplace: No
Interior area
- Total structure area: 1,919
- Total interior livable area: 1,919 sqft
Property
Parking
- Total spaces: 2
- Parking features: Attached Garage
- Has attached garage: Yes
- Covered spaces: 2
Features
- Levels: Two
- Stories: 2
- Patio & porch: Bath Off Primary, Dbl Pane/Storm Window, Dining Room, Loft, Pantry, Vaulted Ceiling(s)
Lot
- Size: 3,288 Square Feet
Details
- Parcel number: 6026592770
- Special conditions: Standard
Construction
Type & style
- Home type: SingleFamily
- Architectural style: 2 Story
- Property subtype: Single Family Residence
Materials
- Cement Planked, Cement Plank
- Foundation: Poured Concrete
- Roof: Composition
Condition
- Year built: 2015
- Major remodel year: 2015
Utilities & green energy
- Electric: Company: PSE
- Sewer: Sewer Connected, Company: PCPU
- Water: Community, Company: TPU
Community & HOA
Community
- Features: CCRs
- Subdivision: Sunrise
HOA
- Services included: Common Area Maintenance, Maintenance Grounds, Snow Removal
- HOA fee: $164 monthly
Location
- Region: Puyallup
Financial & listing details
- Price per square foot: $281/sqft
- Tax assessed value: $449,300
- Annual tax amount: $4,504
- Date on market: 5/11/2026
- Cumulative days on market: 80 days
- Listing terms: Conventional,FHA,VA Loan
- Inclusions: Dishwasher(s), Microwave(s), Stove(s)/Range(s)
Estimated market value
Not available
Estimated sales range
Not available
$2,779/mo
Price history
| Date | Event | Price |
|---|---|---|
| 7/14/2026 | Price change | $540,000-0.9%$281/sqft |
Source:  NWMLS as distributed by MLS GRID #2519513 Report a problem NWMLS as distributed by MLS GRID #2519513 Report a problem | ||
| 7/6/2026 | Price change | $545,000-0.9%$284/sqft |
Source: NWMLS as distributed by MLS GRID #2519513 Report a problem | ||
| 6/9/2026 | Price change | $549,8000%$287/sqft |
Source: NWMLS as distributed by MLS GRID #2519513 Report a problem | ||
| 5/13/2026 | Listed for sale | $549,900$287/sqft |
Source: NWMLS as distributed by MLS GRID #2519513 Report a problem | ||
| 5/6/2026 | Pending sale | $549,900$287/sqft |
Source: NWMLS as distributed by MLS GRID #2519513 Report a problem | ||
| 5/6/2026 | Listed for sale | $549,900+14.6%$287/sqft |
Source: NWMLS as distributed by MLS GRID #2519513 Report a problem | ||
| 3/13/2023 | Sold | $480,000+0%$250/sqft |
Source: NWMLS as distributed by MLS GRID #2033387 Report a problem | ||
| 2/13/2023 | Pending sale | $479,900$250/sqft |
Source: NWMLS as distributed by MLS GRID #2033387 Report a problem | ||
| 2/5/2023 | Listed for sale | $479,900+91.5%$250/sqft |
Source: NWMLS as distributed by MLS GRID #2033387 Report a problem | ||
| 7/1/2015 | Sold | $250,655$131/sqft |
Source: NWMLS as distributed by MLS GRID #739705 Report a problem | ||
Public tax history
| Year | Property taxes | Tax assessment |
|---|---|---|
| 2024 | $5,329 +14% | $449,300 +2.9% |
| 2023 | $4,676 -0.8% | $436,800 -3.7% |
| 2022 | $4,711 +4.6% | $453,800 +20.4% |
| 2021 | $4,504 +14.1% | $376,900 +24.1% |
| 2019 | $3,948 -1.6% | $303,700 +0.7% |
| 2018 | $4,011 +8.1% | $301,500 +10% |
| 2017 | $3,711 +443.2% | $274,000 +340.5% |
| 2016 | $683 | $62,200 +35.8% |
| 2014 | $683 | $45,800 |
Find assessor info on the county website
Monthly payment
Est. payment
Payment breakdown
Explore the cost of this home by adjusting the details. Changes won't be saved.Climate risks
Neighborhood: 98374
Nearby schools
GreatSchools rating
- 7/10Pope Elementary SchoolGrades: K-6Distance: 1.4 mi
- 5/10Glacier View Junior High SchoolGrades: 7-9Distance: 1.2 mi
- 6/10Emerald Ridge High SchoolGrades: 10-12Distance: 0.9 mi
Schools provided by the listing agent
- Elementary: Pope Elem
- Middle: Glacier View Jr High
- High: Emerald Ridge High
Source: NWMLS as distributed by MLS GRID. This data may not be complete. We recommend contacting the local school district to confirm school assignments for this home.
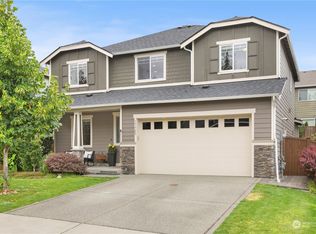
- $660,0004 bd3 ba2.7k sqft17305 114th Ave E, Puyallup, WA 98374Sold
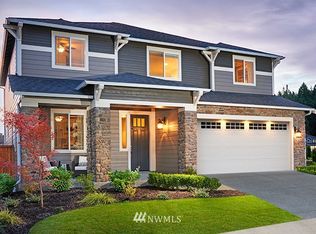
- $643,8004 bd3 ba2.7k sqft17305 114th Ave LOT 291-E, Puyallup, WA 98374Off Market
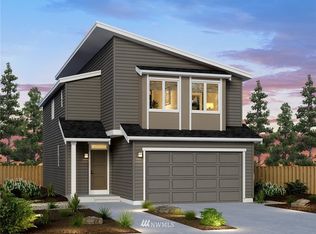
- $543,3004 bd3 ba2.2k sqft17304 115th St E, Puyallup, WA 98374Off Market
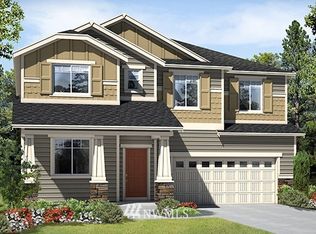
- $659,1004 bd3 ba2.9k sqft17301 114th Ave LOT 290-E, Puyallup, WA 98374Off Market
- $612,0004 bd3 ba2.7k sqft17213 114th Ave E, Puyallup, WA 98374Sold
- $647,0004 bd3 ba2.7k sqft17213 114th Ave LOT 289-E, Puyallup, WA 98374Off Market
- $491,9504 bd3 ba2.3k sqft11509 174th St E, Puyallup, WA 98374Sold
- $649,0004 bd3 ba2.7k sqft17310 114th Ave LOT 301-E, Puyallup, WA 98374Off Market
A local agent can set up tours, give advice and negotiate with sellers.
Similar homes
- $569,9994 bd3 ba2.5k sqft11523 175th Street E, Puyallup, WA 98374Active
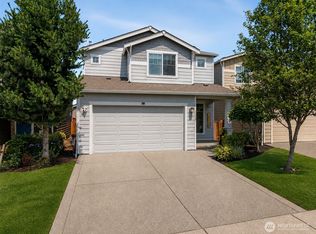 MLS ID #2557391, Tanya Palacios. NWMLS as distributed by MLS GRID
 - $539,9503 bd3 ba1.8k sqft2317 43rd Avenue SE, Puyallup, WA 98374Active
 MLS ID #2558950, Kathleen Goertz. NWMLS as distributed by MLS GRID
 - $564,5003 bd3 ba2.1k sqftLipoma Firs North Pdd Ph 2, Puyallup, WA 98374Active
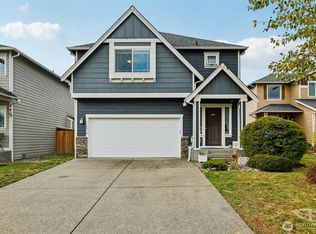 MLS ID #2507924, Robert Stoeck. NWMLS as distributed by MLS GRID
 - $554,0004 bd3 ba1.7k sqft18625 108th Avenue E, Puyallup, WA 98374Active
 MLS ID #2550167, Ashley Wise. NWMLS as distributed by MLS GRID
 - $510,0004 bd3 ba1.7k sqft18784 108th Avenue E, Puyallup, WA 98374ActiveMLS ID #2550115, Ashley Wise. NWMLS as distributed by MLS GRID
- $515,0003 bd3 ba1.7k sqftLipoma Communities Pdd Ph 5, Puyallup, WA 98374ActiveMLS ID #2547507, Jaime Auvil. NWMLS as distributed by MLS GRID
- $580,0003 bd3 ba2.1k sqftMorningview Ridge South, Puyallup, WA 98374ActiveMLS ID #2543878, Tami Spurbeck. NWMLS as distributed by MLS GRID
- $605,0004 bd3 ba2.2k sqft17216 139th Avenue E, Puyallup, WA 98374ActiveMLS ID #2517669, Jeffrey A. Pierce. NWMLS as distributed by MLS GRID
- $495,0004 bd3 ba1.8k sqftRainier Ridge At Lipoma Firs, Puyallup, WA 98374ActiveMLS ID #2500430, John Gregory Franklin. NWMLS as distributed by MLS GRID
- $535,0003 bd3 ba1.8k sqftHillsboro Ph 1, Puyallup, WA 98375ActiveMLS ID #2514966, Tim Park. NWMLS as distributed by MLS GRID
- $550,0003 bd3 ba1.9k sqft14206 67th Avenue E, Puyallup, WA 98373ActiveMLS ID #2555718, Cheryl Buck. NWMLS as distributed by MLS GRID
- $589,9504 bd3 ba2.2k sqftBrookfield Farms Phase 2, Puyallup, WA 98375ActiveMLS ID #2558829, Jeremy Ritchie. NWMLS as distributed by MLS GRID
- $499,9503 bd3 ba1.9k sqft18412 95th Avenue Ct E, Puyallup, WA 98375ActiveMLS ID #2528709, Graham Raymond Northcott. NWMLS as distributed by MLS GRID
- $545,0004 bd3 ba2.2k sqftEdgewater At Southhill, Puyallup, WA 98375ActiveMLS ID #2546584, Tanya Barrans. NWMLS as distributed by MLS GRID
- $520,0003 bd3 ba2k sqft16214 78th Avenue Ct E, Puyallup, WA 98375ActiveMLS ID #2501603, David Brian Wahlers. NWMLS as distributed by MLS GRID
- $539,9503 bd3 ba1.9k sqft19610 85th Avenue E, Spanaway, WA 98387ActiveMLS ID #2551931, Stuart Collins. NWMLS as distributed by MLS GRID
- $649,5004 bd3 ba2.7k sqft17401 140th Ave East, Puyallup, WA 98374ActiveMLS ID #2511432, Gabriel Hofer. NWMLS as distributed by MLS GRID
- $525,0003 bd3 ba1.9k sqft9222 195th Street Ct E, Graham, WA 98338ActiveMLS ID #2535596, Justin Moffett. NWMLS as distributed by MLS GRID
- $560,0004 bd3 ba2.6k sqft8022 175th Street Ct E, Puyallup, WA 98375ActiveMLS ID #2493132, Angelique Nespoli. NWMLS as distributed by MLS GRID
- $574,9505 bd3 ba2.4k sqft8811 E 188th Street, Puyallup, WA 98375ActiveMLS ID #2520134, Cedric Leggin. NWMLS as distributed by MLS GRID
