A spacious 2,490-square-foot home in the gated Silver Creek community. Situated on a fully fenced backyard on a corner lot with no direct rear neighbors, this property offers privacy, generous living space, and a flexible floor plan. The interior features vaulted ceilings, multiple living and dining areas, a gas fireplace, and a spacious kitchen with updated cabinetry, modern finishes, a large island, and ample storage. Additional highlights include refreshed bathrooms, air conditioning, 2 year old roof, an attached two-car garage, and an irrigation system. Silver Creek community amenities include parks, playgrounds, a clubhouse, and an athletic court. Property is being sold as-is. All offers, terms, concessions, commissions, and net proceeds are subject to final lender approval. Buyer to verify all information to their satisfaction.
Active
Listed by: Skyline Properties, Inc. • Cedric Leggin
Price cut: $50.1K (7/22)
$574,950
8811 E 188th Street, Puyallup, WA 98375
5beds
2,490sqft
Single Family Residence
Built in 2001
6,429 Square Feet Lot
$574,800 Zestimate®
$231/sqft
$80/mo HOA
What's special
Landscaped yardModern finishesIrrigation systemLarge island with seatingLarge corner lotVaulted ceilingsUpdated cabinetry
- 119 days
- 249
- 28
Zillow last checked:
Listing updated:
Listed by:
Cedric Leggin,
Skyline Properties, Inc.
Source: NWMLS as distributed by MLS GRID,MLS#: 2520134
Facts & features
Interior
Bedrooms & bathrooms
- Bedrooms: 5
- Bathrooms: 3
- Full bathrooms: 2
- 1/2 bathrooms: 1
- Main level bathrooms: 1
Primary bedroom
- Level: Second
Bathroom full
- Level: Second
Bathroom full
- Level: Second
Other
- Level: Main
Bonus room
- Level: Second
Dining room
- Level: Main
Entry hall
- Level: Main
Family room
- Level: Main
Kitchen with eating space
- Level: Main
Living room
- Level: Main
Utility room
- Level: Main
Heating
- Fireplace, 90%+ High Efficiency, Electric, Natural Gas
Cooling
- Has cooling: Yes
Appliances
- Included: Dishwasher, Disposal, Dryer, Microwave, Refrigerator, Stove(s)/Range(s), Washer, Dishwasher(s), Dryer(s), Garbage Disposal, Microwave(s), Refrigerator(s), Washer(s)
Features
- Bath Off Primary, Ceiling Fan(s), Dining Room
- Flooring: Ceramic Tile, Hardwood, Carpet
- Windows: Dbl Pane/Storm Window
- Basement: None
- Number of fireplaces: 1
- Fireplace features: Gas, Main Level: 1, Fireplace
Interior area
- Total structure area: 2,490
- Total interior livable area: 2,490 sqft
Property
Parking
- Total spaces: 2
- Parking features: Attached Garage
- Has attached garage: Yes
- Covered spaces: 2
Features
- Levels: Two
- Stories: 2
- Entry location: Main
- Patio & porch: Bath Off Primary, Ceiling Fan(s), Dbl Pane/Storm Window, Dining Room, Fireplace, Vaulted Ceiling(s), Walk-In Closet(s)
Lot
- Size: 6,429 Square Feet
- Dimensions: .148 ac/ 6,429 sqft
- Features: Corner Lot, Cable TV, Fenced-Fully, Gas Available, Gated Entry, High Speed Internet, Patio, Sprinkler System
- Topography: Level
Details
- Parcel number: 6023132130
- Special conditions: Standard
Construction
Type & style
- Home type: SingleFamily
- Architectural style: 2 Story
- Property subtype: Single Family Residence
Materials
- Cement Planked, Stone, Cement Plank
- Foundation: Poured Concrete
- Roof: Composition
Condition
- Very Good
- Year built: 2001
- Major remodel year: 2001
Utilities & green energy
- Electric: Company: PSE
- Sewer: Sewer Connected, Company: Pierce County
- Water: Public, Company: Washington Water Service Co.
Community & HOA
Community
- Features: Athletic Court, CCRs, Clubhouse, Gated, Park, Playground
- Subdivision: Silver Creek
HOA
- Services included: Common Area Maintenance
- HOA fee: $80 monthly
- HOA phone: 425-897-3400
Location
- Region: Puyallup
Financial & listing details
- Price per square foot: $231/sqft
- Tax assessed value: $558,100
- Annual tax amount: $6,079
- Date on market: 5/13/2026
- Cumulative days on market: 120 days
- Listing terms: Conventional,FHA
- Inclusions: Dishwasher(s), Dryer(s), Garbage Disposal, Microwave(s), Refrigerator(s), Stove(s)/Range(s), Washer(s)
Estimated market value
$574,800
$546,000 - $604,000
$3,366/mo
Price history
| Date | Event | Price |
|---|---|---|
| 7/22/2026 | Price change | $574,950-8%$231/sqft |
Source:  NWMLS as distributed by MLS GRID #2520134 Report a problem NWMLS as distributed by MLS GRID #2520134 Report a problem | ||
| 5/13/2026 | Listed for sale | $625,000+3.6%$251/sqft |
Source: NWMLS as distributed by MLS GRID #2520134 Report a problem | ||
| 10/31/2022 | Sold | $603,000+2.4%$242/sqft |
Source: NWMLS as distributed by MLS GRID #1967888 Report a problem | ||
| 9/27/2022 | Pending sale | $589,000$237/sqft |
Source: NWMLS as distributed by MLS GRID #1967888 Report a problem | ||
| 9/15/2022 | Listed for sale | $589,000+57.3%$237/sqft |
Source: NWMLS as distributed by MLS GRID #1967888 Report a problem | ||
| 7/18/2019 | Sold | $374,500+1.5%$150/sqft |
Source: NWMLS as distributed by MLS GRID #1472800 Report a problem | ||
| 6/19/2019 | Pending sale | $369,000$148/sqft |
Source: John L Scott Real Estate #1472800 Report a problem | ||
| 6/14/2019 | Listed for sale | $369,000+39.2%$148/sqft |
Source: John L Scott Real Estate #1472800 Report a problem | ||
| 6/11/2016 | Listing removed | $1,795+8.8%$1/sqft |
Source: Kalles Property Management Report a problem | ||
| 2/20/2015 | Listing removed | $1,650$1/sqft |
Source: Zillow Rental Network Report a problem | ||
| 2/11/2015 | Price change | $1,650-2.7%$1/sqft |
Source: Zillow Rental Network Report a problem | ||
| 1/24/2015 | Price change | $1,695-1.7%$1/sqft |
Source: Zillow Rental Network Report a problem | ||
| 11/23/2014 | Price change | $1,725-1.4%$1/sqft |
Source: Zillow Rental Network Report a problem | ||
| 10/16/2014 | Listed for rent | $1,750$1/sqft |
Source: Kalles Property Management Report a problem | ||
| 6/11/2014 | Listing removed | $1,750$1/sqft |
Source: Kalles Property Management Report a problem | ||
| 5/28/2014 | Price change | $1,750-2.5%$1/sqft |
Source: Kalles Property Management Report a problem | ||
| 4/25/2014 | Listed for rent | $1,795+5.9%$1/sqft |
Source: Kalles Property Management Report a problem | ||
| 2/9/2012 | Listing removed | $1,695$1/sqft |
Source: Rentbits Report a problem | ||
| 1/27/2012 | Listed for rent | $1,695$1/sqft |
Source: Rentbits Report a problem | ||
| 7/22/2010 | Sold | $265,000-3.6%$106/sqft |
Source: NWMLS as distributed by MLS GRID #79930 Report a problem | ||
| 6/13/2010 | Listed for sale | $275,000+16.1%$110/sqft |
Source: ALLEN Realtors Report a problem | ||
| 4/30/2003 | Sold | $236,950$95/sqft |
Source: NWMLS as distributed by MLS GRID #23045421 Report a problem | ||
Public tax history
| Year | Property taxes | Tax assessment |
|---|---|---|
| 2025 | $6,079 +1.2% | $558,100 +4.3% |
| 2024 | $6,008 +13.2% | $535,200 +5.4% |
| 2023 | $5,305 +0.6% | $507,700 -3.1% |
| 2022 | $5,271 +4.9% | $523,900 +22.6% |
| 2021 | $5,026 +16.8% | $427,200 +28% |
| 2019 | $4,302 +3.6% | $333,800 +5.3% |
| 2018 | $4,152 +12.3% | $317,100 +10.7% |
| 2017 | $3,699 +11.9% | $286,400 +25.7% |
| 2016 | $3,305 | $227,800 +10.6% |
| 2014 | $3,305 +11.9% | $206,000 +8.8% |
| 2013 | $2,954 | $189,300 +1.7% |
| 2012 | -- | $186,200 -10.3% |
| 2011 | -- | $207,600 -6.4% |
| 2010 | -- | $221,800 -9.5% |
| 2009 | -- | $245,100 -7.1% |
| 2008 | $3,319 | $263,900 -4.6% |
| 2007 | $3,319 | $276,700 |
Find assessor info on the county website
Monthly payment
Est. payment
Payment breakdown
Explore the cost of this home by adjusting the details. Changes won't be saved.Climate risks
Neighborhood: 98375
Nearby schools
Schools provided by the listing agent
- Elementary: Carson Elem
- Middle: Doris Stahl Jnr High
- High: Gov John Rogers Hs
Source: NWMLS as distributed by MLS GRID. This data may not be complete. We recommend contacting the local school district to confirm school assignments for this home.

Similar homes
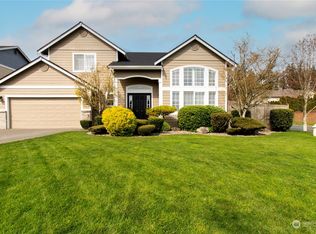
- $582,4504 bd3 ba2.2k sqft9016 190th Street E, Puyallup, WA 98375Active
 MLS ID #2566534, Lorraine Gakin. NWMLS as distributed by MLS GRID
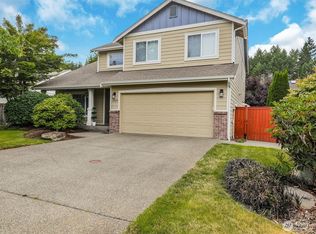
 - $539,9504 bd3 ba2.2k sqftCountry Hollow, Puyallup, WA 98375Active
 MLS ID #2564980, Eric Kelly. NWMLS as distributed by MLS GRID
 - $564,9503 bd3 ba2.1k sqft18502 94th Avenue E, Puyallup, WA 98375Active
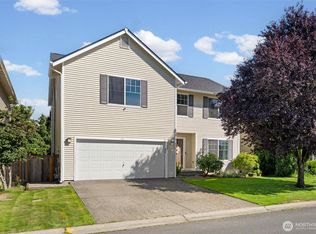 MLS ID #2556161, Kym Knudson. NWMLS as distributed by MLS GRID
 - $589,5005 bd3 ba2.2k sqft6920 179th Street Ct E, Puyallup, WA 98375Active
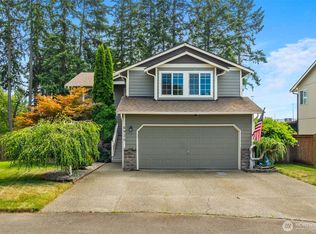 MLS ID #2558382, Audrey J Pruett. NWMLS as distributed by MLS GRID
