Nestled in the highly sought-after Silver Creek community, this spacious 4-bedroom, 2.5-bath home offers the perfect blend of comfort, functionality, and Northwest serenity. Tucked away in a quiet corner of the neighborhood and backing to a lush greenbelt, enjoy territorial views, added privacy, and direct access to nearby trails and nature. This home truly lives large with expansive living spaces and a versatile floorplan. Inside, you’ll find warm hardwood floors, abundant natural light, formal and informal living areas, and an open-concept kitchen designed for everyday living and entertaining. The kitchen features granite counters, stainless appliances, abundant cabinetry, and a large island overlooking the inviting family room with stone fireplace. Upstairs offers a flexible loft space perfect for a home office, media room, or retreat. The spacious primary suite includes a walk-in closet and private bath with dual vanities, while all secondary bedrooms are generously sized. Outside, enjoy a fully fenced backyard with room to garden, play, entertain, or simply relax while taking in the peaceful greenbelt backdrop. The secret is out... this home needs a new roof, and the seller already has one scheduled to be installed prior to closing (with agreeable terms to both parties), offering peace of mind for years to come. New furnace too! Prior buyer's cold feet just opened the door for all your homeownership dreams to come true.
Active
Listed by: Real Broker LLC • Danny Altizer
Price cut: $10K (8/14)
$569,995
18623 87th Avenue Ct E, Puyallup, WA 98375
4beds
2,714sqft
Single Family Residence
Built in 2007
5,270 Square Feet Lot
$570,700 Zestimate®
$210/sqft
$81/mo HOA
What's special
Stone fireplaceOpen-concept kitchenTerritorial viewsWarm hardwood floorsAbundant natural lightSpacious primary suiteWalk-in closet
- 147 days |
- 228 |
- 14 |
Zillow last checked:
Listing updated:
Listed by:
Danny Altizer,
Real Broker LLC,
Carlina Solvie,
Real Broker LLC
Source: NWMLS as distributed by MLS GRID,MLS#: 2499677
Facts & features
Interior
Bedrooms & bathrooms
- Bedrooms: 4
- Bathrooms: 3
- Full bathrooms: 2
- 1/2 bathrooms: 1
- Main level bathrooms: 1
Primary bedroom
- Level: Second
Bedroom
- Level: Second
Bedroom
- Level: Second
Bedroom
- Level: Second
Bathroom full
- Level: Second
Bathroom full
- Level: Second
Other
- Level: Main
Bonus room
- Level: Second
Den office
- Level: Main
Dining room
- Level: Main
Entry hall
- Level: Main
Family room
- Level: Main
Kitchen with eating space
- Level: Main
Utility room
- Level: Second
Heating
- Fireplace, Forced Air, Electric, Natural Gas
Cooling
- None
Appliances
- Included: Dishwasher, Disposal, Microwave, Refrigerator, Dishwasher(s), Garbage Disposal, Microwave(s), Refrigerator(s), Water Heater: Gas, Water Heater Location: Garage
Features
- Dining Room, Loft, Pantry
- Flooring: Engineered Hardwood, Vinyl, Carpet
- Windows: Dbl Pane/Storm Window
- Basement: None
- Number of fireplaces: 1
- Fireplace features: Gas, Main Level: 1, Fireplace
Interior area
- Total structure area: 2,714
- Total interior livable area: 2,714 sqft
Property
Parking
- Total spaces: 4
- Parking features: Attached Garage
- Has attached garage: Yes
- Covered spaces: 2
- Uncovered spaces: 2
Features
- Levels: Two
- Stories: 2
- Entry location: Main
- Patio & porch: Dbl Pane/Storm Window, Dining Room, Fireplace, Loft, Pantry, Walk-In Closet(s), Water Heater
- Has view: Yes
- View description: Territorial
Lot
- Size: 5,270 Square Feet
- Dimensions: 50 x 107
- Features: Paved, Sidewalk, Cable TV, Fenced-Fully, Patio
- Topography: Level
- Residential vegetation: Garden Space
Details
- Parcel number: 6025230320
- Zoning: Res
- Zoning description: Jurisdiction: County
- Special conditions: Standard
Construction
Type & style
- Home type: SingleFamily
- Architectural style: 2 Story
- Property subtype: Single Family Residence
Materials
- Cement Planked, Wood Siding, Wood Products, Cement Plank
- Foundation: Poured Concrete
- Roof: Composition
Condition
- Year built: 2007
Utilities & green energy
- Electric: Company: PSE
- Sewer: Sewer Connected, Company: Pierce County
- Water: Public, Company: Rainier
Community & HOA
Community
- Subdivision: Silver Creek
HOA
- Services included: Common Area Maintenance
- HOA fee: $485 semi-annually
Location
- Region: Puyallup
Financial & listing details
- Price per square foot: $210/sqft
- Tax assessed value: $584,600
- Annual tax amount: $6,309
- Date on market: 4/15/2026
- Cumulative days on market: 133 days
- Listing terms: Conventional,FHA,State Bond,VA Loan
- Inclusions: Dishwasher(s), Garbage Disposal, Microwave(s), Refrigerator(s)
Estimated market value
$570,700
$542,000 - $599,000
$3,243/mo
Price history
| Date | Event | Price |
|---|---|---|
| 8/14/2026 | Price change | $569,995-1.7%$210/sqft |
Source:  NWMLS as distributed by MLS GRID #2499677 Report a problem NWMLS as distributed by MLS GRID #2499677 Report a problem | ||
| 6/20/2026 | Price change | $579,995-1.7%$214/sqft |
Source: NWMLS as distributed by MLS GRID #2499677 Report a problem | ||
| 5/21/2026 | Price change | $589,995+1.7%$217/sqft |
Source: NWMLS as distributed by MLS GRID #2499677 Report a problem | ||
| 5/8/2026 | Pending sale | $579,995$214/sqft |
Source: NWMLS as distributed by MLS GRID #2499677 Report a problem | ||
| 4/21/2026 | Listed for sale | $579,995$214/sqft |
Source: NWMLS as distributed by MLS GRID #2499677 Report a problem | ||
| 4/17/2026 | Pending sale | $579,995$214/sqft |
Source: NWMLS as distributed by MLS GRID #2499677 Report a problem | ||
| 4/3/2026 | Listed for sale | $579,995$214/sqft |
Source: NWMLS as distributed by MLS GRID #2499677 Report a problem | ||
| 4/2/2026 | Pending sale | $579,995$214/sqft |
Source: NWMLS as distributed by MLS GRID #2499677 Report a problem | ||
| 3/31/2026 | Listed for sale | $579,995+54.7%$214/sqft |
Source: NWMLS as distributed by MLS GRID #2499677 Report a problem | ||
| 3/18/2019 | Sold | $375,000$138/sqft |
Source: NWMLS as distributed by MLS GRID #1396765 Report a problem | ||
| 2/14/2019 | Pending sale | $375,000$138/sqft |
Source: Keller Williams Realty Puyallup #1396765 Report a problem | ||
| 1/4/2019 | Listed for sale | $375,000+11.3%$138/sqft |
Source: Keller Williams Realty #1396765 Report a problem | ||
| 6/10/2008 | Sold | $337,000$124/sqft |
Source: NWMLS as distributed by MLS GRID #27190831 Report a problem | ||
Public tax history
| Year | Property taxes | Tax assessment |
|---|---|---|
| 2025 | $6,368 +0.9% | $584,600 +4.3% |
| 2024 | $6,309 +13% | $560,300 +5.3% |
| 2023 | $5,580 -2.3% | $532,100 -6.2% |
| 2022 | $5,712 +5.2% | $567,300 +23% |
| 2021 | $5,431 +15% | $461,200 +31.3% |
| 2019 | $4,723 +4.5% | $351,300 +0.6% |
| 2018 | $4,520 +1.2% | $349,200 +12% |
| 2017 | $4,466 +10.7% | $311,900 +12.4% |
| 2016 | $4,034 | $277,400 +10.2% |
| 2014 | $4,034 +11.2% | $251,800 +8.4% |
| 2013 | $3,629 | $232,300 +1.4% |
| 2012 | -- | $229,100 -8.4% |
| 2011 | -- | $250,200 -7.7% |
| 2010 | -- | $271,000 |
Find assessor info on the county website
Monthly payment
Est. payment
Payment breakdown
Explore the cost of this home by adjusting the details. Changes won't be saved.Climate risks
Neighborhood: 98375
Nearby schools
GreatSchools rating
- 7/10Emma L Carson Elementary SchoolGrades: PK-6Distance: 0.3 mi
- 6/10Doris Stahl Junior High SchoolGrades: 6-10Distance: 1.3 mi
- 5/10Gov John Rogers High SchoolGrades: 9-12Distance: 3.6 mi
- $599,0004 bd3 ba2.3k sqft18601 87th Avenue Ct E, Puyallup, WA 98375Sold

- $563,5004 bd3 ba2.1k sqft18609 87th Avenue Ct E, Puyallup, WA 98375Sold

- $541,9003 bd3 ba2.2k sqft8706 186th St E, Puyallup, WA 98375Off Market

- $529,9503 bd3 ba2.2k sqft8706 186th Street Ct E, Puyallup, WA 98375For Sale

- $650,0004 bd3 ba3.1k sqft8714 186th St E, Puyallup, WA 98375Sold
- $526,1003 bd3 ba1.9k sqft18717 87th Avenue Ct E, Puyallup, WA 98375Off Market
- $502,2003 bd3 ba2k sqft8703 187th St E, Puyallup, WA 98375Off Market
- $620,0005 bd3 ba3.2k sqft8607 186th Street Ct E, Puyallup, WA 98375Sold
A local agent can set up tours, give advice and negotiate with sellers.
Similar homes
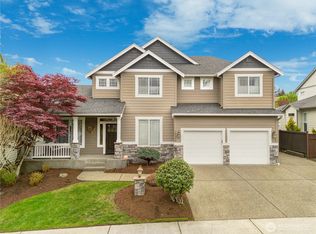
- $529,9503 bd3 ba2.2k sqft8706 186th Street Ct E, Puyallup, WA 98375ActiveMLS ID #2543561, Cruz Lujan. NWMLS as distributed by MLS GRID
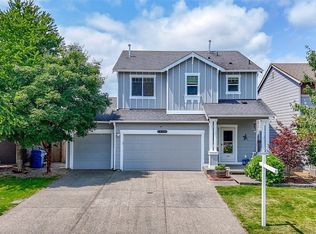
- $659,0003 bd3 ba2.5k sqft18306 92nd Avenue E, Puyallup, WA 98375Active
 MLS ID #2515349, Tyler J. Edwards. NWMLS as distributed by MLS GRID
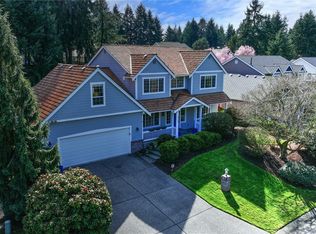
 - $524,0004 bd3 ba2k sqft18208 72nd Avenue E, Puyallup, WA 98375Active
 MLS ID #2551718, Dina Woolery. NWMLS as distributed by MLS GRID
 - $649,0003 bd3 ba2.4k sqftWellington Courte, Puyallup, WA 98375Active
 MLS ID #2498764, Stacy Skoog. NWMLS as distributed by MLS GRID
 - $695,9504 bd3 ba2.7k sqft16506 88th Avenue Ct E, Puyallup, WA 98375ActiveMLS ID #2518548, Denny L. Woyak. NWMLS as distributed by MLS GRID
- $499,9503 bd2 ba1.4k sqft17403 79th Avenue E, Puyallup, WA 98375ActiveMLS ID #2560842, Robert C. Hogan. NWMLS as distributed by MLS GRID
- $540,0004 bd4 ba2.4k sqft8412 205th Street Ct E, Spanaway, WA 98387ActiveMLS ID #2540458, Pamela Davison. NWMLS as distributed by MLS GRID
- $649,9994 bd3 ba2.4k sqftEvergreen Hills, Graham, WA 98338ActiveMLS ID #2563305, Martina Reid. NWMLS as distributed by MLS GRID
- $589,9504 bd3 ba2.1k sqftGrandridge Div 5, Puyallup, WA 98374ActiveMLS ID #2526904, Toril Schoepfer. NWMLS as distributed by MLS GRID
- $600,0004 bd3 ba2.8k sqft11811 126th Street Ct E, Puyallup, WA 98374ActiveMLS ID #2560999, Tracy Sands. NWMLS as distributed by MLS GRID
- $575,0004 bd3 ba2k sqftGrand Firs Ph 3, Graham, WA 98338ActiveMLS ID #2543819, Gary W Miller. NWMLS as distributed by MLS GRID
- $550,0003 bd3 ba2.2k sqftMichaels Landing, Graham, WA 98338ActiveMLS ID #2561627, Daniel Bennett. NWMLS as distributed by MLS GRID
- $624,9954 bd3 ba2k sqft7614 138th Street Ct E, Puyallup, WA 98373ActiveMLS ID #2558712, Vadim Polishchuk. NWMLS as distributed by MLS GRID
- $605,0003 bd3 ba2.6k sqft6213 122nd Street Ct E, Puyallup, WA 98373ActiveMLS ID #2513494, Deborah Jo Woodall. NWMLS as distributed by MLS GRID
- $614,9883 bd3 ba2.5k sqft176 Eagle Ridge Drive E, Puyallup, WA 98374ActiveMLS ID #2550819, Matthew Romero. NWMLS as distributed by MLS GRID
- $650,0004 bd3 ba3.4k sqft14321 108th Avenue E, Puyallup, WA 98374ActiveMLS ID #2531197, Christine Spataro. NWMLS as distributed by MLS GRID
- $499,9503 bd3 ba1.7k sqft11204 172nd Street E, Puyallup, WA 98374ActiveMLS ID #2558135, Dustin Comey. NWMLS as distributed by MLS GRID
- $599,9004 bd3 ba2.1k sqft800 19th Avenue SE, Puyallup, WA 98372ActiveMLS ID #2511609, Rochelle Chorak. NWMLS as distributed by MLS GRID
- $599,9504 bd3 ba2.2k sqft307 Rowe Street NW, Orting, WA 98360ActiveMLS ID #2565302, Sunny Mays. NWMLS as distributed by MLS GRID
- $664,9504 bd3 ba2.4k sqft2703 5th Street SW, Puyallup, WA 98373ActiveMLS ID #2501219, Shannon Tracy. NWMLS as distributed by MLS GRID
