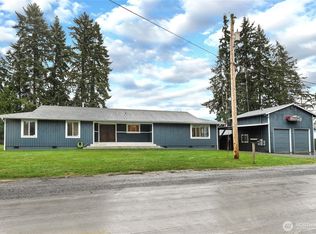
No HOA — Room to Breathe, Close to Everything! Looking for elbow room from your neighbors without sacrificing convenience? This 3-bedroom, 2-bathroom home sits on a flat, nearly quarter-acre lot with no HOA — minutes from shopping, with an elementary school less than a mile away and commuting access to JBLM. Built in 2015, this home offers an open-concept layout with a great room designed for everyone to gather, plus an island kitchen with plenty of room to cook and entertain. Central air conditioning keeps you comfortable through the region's increasingly hot summers, while the furnace, heat pump, and ductwork — all added or replaced in 2022 — keep you cozy the rest of the year. Owners have already made the big-ticket investments so you don't have to: solar panels (installed October 2022) to help offset rising electricity costs (June total electric bill was a whopping $7.25!), a new hot water tank (May 2026), and a freshly cleaned crawl space with new underlayment. Outside, a curved walkway on the left side of the home leads to a private side-yard gate opening onto a patio — perfect for relaxing or entertaining. Potential RV parking is available on the right side of the property. The kitchen comes move-in ready with a newer air fryer range, two refrigerators (including a second in the garage), and a microwave, all included with the sale. Don't just add this one to your list — schedule your showing today!
Active
Listed by: Hogan Homes Realty LLC • Robert C. Hogan
Price cut: $5K (8/17)
$499,950
17403 79th Avenue E, Puyallup, WA 98375
3beds
1,468sqft
Single Family Residence
Built in 2015
10,018 Square Feet Lot
$499,900 Zestimate®
$341/sqft
$-- HOA
What's special
Flat nearly quarter-acre lotCentral air conditioningOpen-concept layout
- 42 days
- 699
- 50
Likely to sell faster than
Zillow last checked:
Listing updated:
Listed by:
Robert C. Hogan,
Hogan Homes Realty LLC
Source: NWMLS as distributed by MLS GRID,MLS#: 2560842
Facts & features
Interior
Bedrooms & bathrooms
- Bedrooms: 3
- Bathrooms: 2
- Full bathrooms: 1
- 3/4 bathrooms: 1
- Main level bathrooms: 2
- Main level bedrooms: 3
Primary bedroom
- Level: Main
Bedroom
- Level: Main
Bedroom
- Level: Main
Bathroom full
- Level: Main
Bathroom three quarter
- Level: Main
Entry hall
- Level: Main
Great room
- Level: Main
Kitchen with eating space
- Level: Main
Utility room
- Level: Main
Heating
- Forced Air, Heat Pump, Electric, Solar (Unspecified)
Cooling
- Forced Air, Heat Pump
Appliances
- Included: Dishwasher, Microwave, Refrigerator, Stove(s)/Range(s), Dishwasher(s), Microwave(s), Refrigerator(s), Water Heater: electric, Water Heater Location: garage
Features
- High Tech Cabling
- Flooring: Ceramic Tile, Laminate, Vinyl, Carpet
- Basement: None
- Has fireplace: No
- Fireplace features: Electric
Interior area
- Total structure area: 1,468
- Total interior livable area: 1,468 sqft
Property
Parking
- Total spaces: 2
- Parking features: Attached Garage, Off Street, RV Parking
- Has attached garage: Yes
- Covered spaces: 2
Features
- Levels: One
- Stories: 1
- Entry location: Main
- Patio & porch: High Tech Cabling, Vaulted Ceiling(s), Walk-In Closet(s), Water Heater
Lot
- Size: 10,018 Square Feet
- Features: Dead End Street, Fenced-Partially, RV Parking
- Topography: Level
- Residential vegetation: Garden Space
Details
- Parcel number: 0419298001
- Special conditions: Standard
Construction
Type & style
- Home type: SingleFamily
- Architectural style: Contemporary,1 Story
- Property subtype: Single Family Residence
Materials
- Cement Planked, Wood Siding, Cement Plank
- Foundation: Poured Concrete
- Roof: Composition
Condition
- Good
- Year built: 2015
- Major remodel year: 2015
Utilities & green energy
- Electric: Company: Puget Sound Energy
- Sewer: Septic Tank, Company: private
- Water: Community, Company: 79th Ave Com Well
- Utilities for property: Xfinity, Xfinity
Green energy
- Energy generation: Solar
Community & HOA
Community
- Subdivision: Puyallup
Location
- Region: Puyallup
Financial & listing details
- Price per square foot: $341/sqft
- Tax assessed value: $434,000
- Annual tax amount: $4,820
- Date on market: 6/3/2026
- Cumulative days on market: 98 days
- Listing terms: Assumable,Conventional,FHA,State Bond,VA Loan
- Inclusions: Dishwasher(s), Microwave(s), Refrigerator(s), Stove(s)/Range(s)
- Road surface type: Dirt
Estimated market value
$499,900
$475,000 - $525,000
$2,672/mo
Price history
| Date | Event | Price |
|---|---|---|
| 8/17/2026 | Price change | $499,950-1%$341/sqft |
Source:  NWMLS as distributed by MLS GRID #2560842 Report a problem NWMLS as distributed by MLS GRID #2560842 Report a problem | ||
| 8/8/2026 | Price change | $504,950-1%$344/sqft |
Source: NWMLS as distributed by MLS GRID #2560842 Report a problem | ||
| 7/28/2026 | Listed for sale | $509,950+119.3%$347/sqft |
Source: NWMLS as distributed by MLS GRID #2560842 Report a problem | ||
| 4/10/2015 | Sold | $232,500$158/sqft |
Source: NWMLS as distributed by MLS GRID #748392 Report a problem | ||
| 4/5/2015 | Pending sale | $232,500$158/sqft |
Source: John L Scott Real Estate #748392 Report a problem | ||
| 4/2/2015 | Listed for sale | $232,500$158/sqft |
Source: John L Scott Real Estate #748392 Report a problem | ||
| 3/5/2015 | Pending sale | $232,500$158/sqft |
Source: John L Scott Real Estate #748392 Report a problem | ||
| 3/2/2015 | Price change | $232,500+5.7%$158/sqft |
Source: John L Scott Real Estate #748392 Report a problem | ||
| 2/27/2015 | Listed for sale | $219,950+478.8%$150/sqft |
Source: John L Scott Real Estate #748392 Report a problem | ||
| 1/2/2014 | Sold | $38,000$26/sqft |
Source: NWMLS as distributed by MLS GRID #573418 Report a problem | ||
| 12/18/2013 | Pending sale | $38,000$26/sqft |
Source: John L Scott Real Estate #573418 Report a problem | ||
| 12/13/2013 | Listed for sale | $38,000-49.3%$26/sqft |
Source: John L Scott Real Estate #573418 Report a problem | ||
| 10/4/2001 | Sold | $75,000$51/sqft |
Source: NWMLS as distributed by MLS GRID #21074872 Report a problem | ||
Public tax history
| Year | Property taxes | Tax assessment |
|---|---|---|
| 2025 | $4,820 +3.5% | $434,000 +3.6% |
| 2024 | $4,657 -0.3% | $418,900 +5.4% |
| 2023 | $4,671 -3.4% | $397,500 -5.9% |
| 2022 | $4,835 +6.3% | $422,200 +23% |
| 2021 | $4,547 +40.3% | $343,200 +21.9% |
| 2019 | $3,240 -10.7% | $281,500 +9.8% |
| 2018 | $3,630 +10.4% | $256,400 +11.3% |
| 2017 | $3,287 +305.3% | $230,300 +348.1% |
| 2016 | $811 | $51,400 +7.5% |
| 2014 | $811 +6.1% | $47,800 +18.3% |
| 2013 | $765 | $40,400 -3.8% |
| 2012 | -- | $42,000 +265.2% |
| 2011 | -- | $11,500 -10.9% |
| 2010 | -- | $12,900 -83.5% |
| 2009 | $1,297 +10.7% | $78,400 -15% |
| 2008 | $1,172 | $92,200 -2.4% |
| 2007 | $1,172 +85% | $94,500 +141.1% |
| 2002 | $633 +13.2% | $39,200 +8.3% |
| 2001 | $559 | $36,200 +14.9% |
| 2000 | $559 | $31,500 |
Find assessor info on the county website
Monthly payment
Est. payment
Payment breakdown
Explore the cost of this home by adjusting the details. Changes won't be saved.Climate risks
Neighborhood: 98375
Similar homes
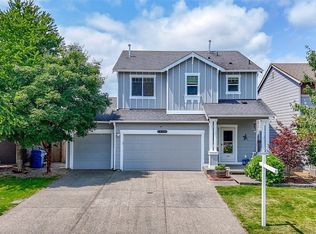
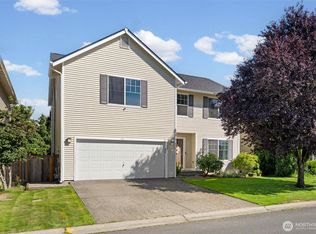
- $524,0004 bd3 ba2k sqft18208 72nd Avenue E, Puyallup, WA 98375Active
 MLS ID #2551718, Dina Woolery. NWMLS as distributed by MLS GRID
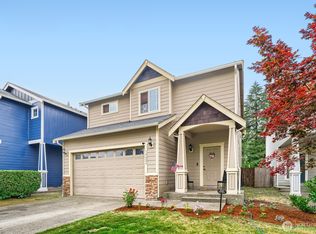
 - $564,9503 bd3 ba2.1k sqft18502 94th Avenue E, Puyallup, WA 98375Active
 MLS ID #2556161, Kym Knudson. NWMLS as distributed by MLS GRID
 - $545,0004 bd3 ba2.2k sqftEdgewater At Southhill, Puyallup, WA 98375Active
 MLS ID #2546584, Tanya Barrans. NWMLS as distributed by MLS GRID
 - $560,0003 bd3 ba2k sqft9507 149th Street E, Puyallup, WA 98375Active
 MLS ID #2567935, Chely Robles. NWMLS as distributed by MLS GRID
