Move right into this beautifully refreshed single-story home where all the hard work has already been done. Offering 1,306 square feet of comfortable living space, this home features an open floor plan with brand-new luxury vinyl plank flooring throughout, creating a seamless, modern look. The spacious kitchen offers abundant cabinet storage, generous counter space, and brand-new appliances, making it ideal for everyday living and entertaining. Fresh interior and exterior paint, new ceiling fans, and new blinds throughout give the home a clean, updated feel. Step outside to a fenced backyard while the attached two-car garage provides convenience and extra storage. For added peace of mind, the roof and gutters have been professionally cleaned. Truly move-in ready, this home offers the updates buyers are looking for without the projects. Just unpack and enjoy!Conveniently located near JBLM and South Hill.
Active
Listed by: Windermere Prof Partners • Cathy Hodges
$459,000
17821 36th Avenue E, Tacoma, WA 98446
3beds
1,306sqft
:
Get pre-qualified$2,904/mo
Single Family Residence
Built in 2010
5,000 Square Feet Lot
$459,100 Zestimate®
$351/sqft
$47/mo HOA
What's special
Open floor planSpacious kitchenAttached two-car garageNew ceiling fansBrand-new appliancesFenced backyardGenerous counter space
- 12 days |
- 233 |
- 14 |
Zillow last checked:
Listing updated:
Listed by:
Cathy Hodges,
Windermere Prof Partners,
Joyce E. Shipley,
Windermere Prof Partners
Source: NWMLS as distributed by MLS GRID,MLS#: 2556793
Facts & features
Interior
Bedrooms & bathrooms
- Bedrooms: 3
- Bathrooms: 2
- Full bathrooms: 2
- Main level bathrooms: 2
- Main level bedrooms: 3
Primary bedroom
- Level: Main
Bedroom
- Level: Main
Bedroom
- Level: Main
Bathroom full
- Level: Main
Bathroom full
- Level: Main
Entry hall
- Level: Main
Great room
- Level: Main
Kitchen with eating space
- Level: Main
Living room
- Level: Main
Utility room
- Level: Main
Heating
- Forced Air, Electric, Natural Gas
Cooling
- None
Appliances
- Included: Dishwasher, Dryer, Microwave, Refrigerator, Stove(s)/Range(s), Washer, Dishwasher(s), Dryer(s), Microwave(s), Refrigerator(s), Washer(s), Water Heater: Gas, Water Heater Location: Garage
Features
- Bath Off Primary, Ceiling Fan(s), High Tech Cabling
- Flooring: Vinyl Plank
- Windows: Dbl Pane/Storm Window
- Basement: None
- Has fireplace: No
Interior area
- Total structure area: 1,306
- Total interior livable area: 1,306 sqft
Property
Parking
- Total spaces: 2
- Parking features: Attached Garage
- Has attached garage: Yes
- Covered spaces: 2
Features
- Levels: One
- Stories: 1
- Entry location: Main
- Patio & porch: Bath Off Primary, Ceiling Fan(s), Dbl Pane/Storm Window, High Tech Cabling, Walk-In Closet(s), Water Heater
Lot
- Size: 5,000 Square Feet
- Features: Curbs, Paved, Sidewalk, Dog Run, Fenced-Partially, Gas Available, Patio
- Topography: Level
Details
- Parcel number: 5003980770
- Zoning: County SR
- Zoning description: Jurisdiction: County
- Special conditions: Standard
Construction
Type & style
- Home type: SingleFamily
- Architectural style: Contemporary,1 Story
- Property subtype: Single Family Residence
Materials
- Metal/Vinyl
- Foundation: Poured Concrete
- Roof: Composition
Condition
- Very Good
- Year built: 2010
- Major remodel year: 2010
Utilities & green energy
- Electric: Company: PSE
- Sewer: Sewer Connected, Company: Pierce County
- Water: Public, Company: City of Tacoma
- Utilities for property: Xfinity, Xfinity
Community & HOA
Community
- Features: CCRs, Park, Playground
- Subdivision: Tacoma
HOA
- Services included: Common Area Maintenance
- HOA fee: $560 annually
Location
- Region: Tacoma
Financial & listing details
- Price per square foot: $351/sqft
- Tax assessed value: $390,500
- Annual tax amount: $4,484
- Date on market: 7/21/2026
- Cumulative days on market: 14 days
- Listing terms: Conventional,FHA,VA Loan
- Inclusions: Dishwasher(s), Dryer(s), Microwave(s), Refrigerator(s), Stove(s)/Range(s), Washer(s)
Estimated market value
$459,100
$436,000 - $482,000
$2,604/mo
Price history
| Date | Event | Price |
|---|---|---|
| 7/22/2026 | Listed for sale | $459,000+149.5%$351/sqft |
Source:  NWMLS as distributed by MLS GRID #2556793 Report a problem NWMLS as distributed by MLS GRID #2556793 Report a problem | ||
| 4/30/2010 | Sold | $184,000$141/sqft |
Source: NWMLS as distributed by MLS GRID #29148897 Report a problem | ||
Public tax history
| Year | Property taxes | Tax assessment |
|---|---|---|
| 2024 | $4,475 +3% | $390,500 +5.6% |
| 2023 | $4,343 -2.3% | $369,800 -4.1% |
| 2022 | $4,445 +6.3% | $385,600 +21.4% |
| 2021 | $4,180 +49% | $317,700 +29.8% |
| 2019 | $2,806 -12% | $244,700 +6.9% |
| 2018 | $3,189 +9.5% | $228,800 +12.3% |
| 2017 | $2,913 +10.5% | $203,700 +22.9% |
| 2016 | $2,636 | $165,800 +6.7% |
| 2014 | $2,636 +12.4% | $155,400 +9.7% |
| 2013 | $2,345 | $141,600 +0.1% |
| 2012 | -- | $141,400 -8.3% |
| 2011 | -- | $154,200 -5.5% |
| 2010 | -- | $163,100 +153.7% |
| 2009 | -- | $64,300 -8.8% |
| 2008 | -- | $70,500 |
| 2007 | -- | -- |
Find assessor info on the county website
Monthly payment
Est. payment
Payment breakdown
Explore the cost of this home by adjusting the details. Changes won't be saved.Climate risks
Neighborhood: 98446
Nearby schools
GreatSchools rating
- 9/10Katherine G. Johnson Elementary SchoolGrades: K-5Distance: 0.9 mi
- 3/10Cedarcrest Jr High SchoolGrades: 6-8Distance: 1.7 mi
- 4/10Spanaway Lake High SchoolGrades: 9-12Distance: 1.7 mi
Schools provided by the listing agent
- Elementary: Clover Creek Elem
- Middle: Cedarcrest Jnr High
- High: Spanaway Lake High
Source: NWMLS as distributed by MLS GRID. This data may not be complete. We recommend contacting the local school district to confirm school assignments for this home.
- $470,0003 bd3 ba1.6k sqft17817 36th Ave E, Tacoma, WA 98446For Sale
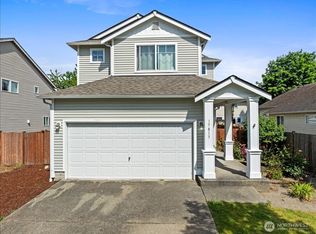
- $475,0004 bd3 ba1.9k sqft17813 36th Ave E, Tacoma, WA 98446Sold
- $465,0003 bd2 ba1.2k sqft17814 37th Ave E, Tacoma, WA 98446Sold
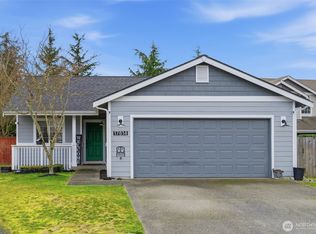
- $489,9003 bd3 ba1.5k sqft3627 180th St E, Tacoma, WA 98446Sold

- $612,3005 bd-- ba2.8k sqft3513 178th St E, Tacoma, WA 98446Off Market
- $677,9995 bd4 ba3.2k sqft3511 180th St E, Tacoma, WA 98446Sold
- $485,0003 bd3 ba1.4k sqft17722 37th Ave E, Tacoma, WA 98446For Sale
- $475,0003 bd2 ba1.5k sqft17820 35th Ave E, Tacoma, WA 98446For Sale
A local agent can set up tours, give advice and negotiate with sellers.
Similar homes
- $480,0004 bd2 ba1.3k sqft17916 40th Avenue E, Tacoma, WA 98446Active
 MLS ID #2533296, Tor Patsiga. NWMLS as distributed by MLS GRID
 - $475,0003 bd3 ba1.6k sqftBrookdale Heights, Tacoma, WA 98445Active
 MLS ID #2558317, Tamera L Camp. NWMLS as distributed by MLS GRID
 - $445,0003 bd2 ba1.2k sqftClarewood Ph 3, Spanaway, WA 98387Active
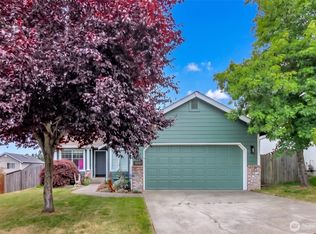 MLS ID #2546018, Lisa Wray. NWMLS as distributed by MLS GRID
 - $509,9503 bd2 ba1.4k sqft17403 79th Avenue E, Puyallup, WA 98375Active
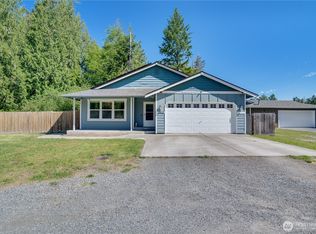 MLS ID #2560842, Robert C. Hogan. NWMLS as distributed by MLS GRID
 - $490,0003 bd2 ba1.2k sqft24206 38th Avenue Court E, Spanaway, WA 98387ContingentMLS ID #2546669, Regina Madiera-Gorden. NWMLS as distributed by MLS GRID
- $450,0003 bd2 ba1.1k sqftBismarck 3rd Add, Tacoma, WA 98404ActiveMLS ID #2558078, Linda Solheim. NWMLS as distributed by MLS GRID
- $479,9004 bd2 ba1.5k sqft124 Tule Lake Road E, Tacoma, WA 98445ActiveMLS ID #2558729, Janet Nelson. NWMLS as distributed by MLS GRID
- $444,9503 bd2 ba1.1k sqftWoodfield Estates Div 1, Spanaway, WA 98387ActiveMLS ID #2546269, Lei Sablaon. NWMLS as distributed by MLS GRID
- $480,0003 bd2 ba1.4k sqft9422 150th Street Ct E, Puyallup, WA 98375ActiveMLS ID #2549304, Troy Rothermel. NWMLS as distributed by MLS GRID
- $525,0003 bd2 ba1.4k sqftBrooktree 3rd, Tacoma, WA 98445ActiveMLS ID #2558507, Patricia Landis. NWMLS as distributed by MLS GRID
- $434,9503 bd1 ba1k sqft970 Johns Road E, Tacoma, WA 98445ActiveMLS ID #2544920, Lisa Racca. NWMLS as distributed by MLS GRID
- $449,9502 bd2 ba1.3k sqftCrestview Village Div 3, Tacoma, WA 98446ActiveMLS ID #2551493, Mike Tipton. NWMLS as distributed by MLS GRID
- $485,0003 bd3 ba1.7k sqftParkland Heights, Tacoma, WA 98444ActiveMLS ID #2557318, Brian Richards. NWMLS as distributed by MLS GRID
- $499,0003 bd2 ba1.4k sqft1405 NE Riddell Avenue, Orting, WA 98360ActiveMLS ID #2558654, Amy Virago. NWMLS as distributed by MLS GRID
- $479,9003 bd3 ba1.5k sqft24512 46th Avenue E, Graham, WA 98338ActiveMLS ID #2489226, Piper Troxler. NWMLS as distributed by MLS GRID
- $489,0003 bd2 ba1.4k sqft8521 175th Street Ct E, Puyallup, WA 98375ActiveMLS ID #2498845, Dina Woolery. NWMLS as distributed by MLS GRID
- $485,0004 bd3 ba1.9k sqft1610 179th Street Ct E, Spanaway, WA 98387ActiveMLS ID #2505346, Mac Ziad. NWMLS as distributed by MLS GRID
- $495,0003 bd2 ba1.8k sqftLake Park, Spanaway, WA 98387ActiveMLS ID #2539754, Kenneth S. Crotts. NWMLS as distributed by MLS GRID
- $445,0003 bd2 ba1.3k sqft5410 S Oakes Street, Tacoma, WA 98409ActiveMLS ID #2562092, Staci Sue Saunders. NWMLS as distributed by MLS GRID
- $489,9503 bd3 ba1.9k sqft18412 95th Avenue Ct E, Puyallup, WA 98375ActiveMLS ID #2528709, Graham Raymond Northcott. NWMLS as distributed by MLS GRID
