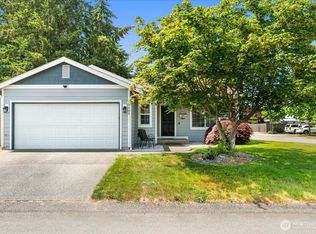
Come see this amazing 3-bedroom 2 bath home. Recently updated with new carpet, new dishwasher, new light fixtures and a new 50-year roof with transferable warranty to new owner plus many more updated features. This property features a covered front porch perfect for relaxing. Master bedroom has 5-piece bath with walk-in closet. French doors open to a secluded back yard with a custom-built back deck. Huge garage with additional work or storage area. Convenient for commuting and close to shopping, schools and parks. Come see this perfect home and fall in love with its peace and serenity.
Active
Listed by: LW Homes Real Estate Inc. • Scott Clouser
$485,000
17722 37th Avenue E, Tacoma, WA 98446
3beds
1,494sqft
Single Family Residence
Built in 2002
5,327 Square Feet Lot
$484,200 Zestimate®
$325/sqft
$50/mo HOA
What's special
Walk-in closetCustom-built back deck
- 5 days |
- 79 |
- 2 |
Likely to sell faster than
Zillow last checked:
Listing updated:
Listed by:
Scott Clouser,
LW Homes Real Estate Inc.
Source: NWMLS as distributed by MLS GRID,MLS#: 2554621
Facts & features
Interior
Bedrooms & bathrooms
- Bedrooms: 3
- Bathrooms: 3
- Full bathrooms: 2
- 1/2 bathrooms: 1
- Main level bathrooms: 1
Bedroom
- Description: Master Bedroom
- Level: Second
Bedroom
- Level: Second
Bedroom
- Level: Second
Bathroom full
- Level: Second
Bathroom full
- Level: Second
Other
- Level: Main
Dining room
- Level: Main
Entry hall
- Level: Main
Kitchen with eating space
- Level: Main
Living room
- Level: Main
Utility room
- Level: Main
Heating
- Fireplace, Forced Air, Natural Gas
Cooling
- None
Appliances
- Included: Dishwasher, Disposal, Microwave, Stove(s)/Range(s), Dishwasher(s), Garbage Disposal, Microwave(s), Water Heater: Gas, Water Heater Location: Garage
Features
- Bath Off Primary, Dining Room
- Flooring: Ceramic Tile, Laminate, Carpet
- Doors: French Doors
- Windows: Dbl Pane/Storm Window
- Basement: None
- Number of fireplaces: 1
- Fireplace features: Gas, Main Level: 1, Fireplace
Interior area
- Total structure area: 1,494
- Total interior livable area: 1,494 sqft
Property
Parking
- Total spaces: 2
- Parking features: Attached Garage
- Has attached garage: Yes
- Covered spaces: 2
Features
- Levels: Two
- Stories: 2
- Entry location: Main
- Patio & porch: Bath Off Primary, Dbl Pane/Storm Window, Dining Room, Fireplace, Fireplace (Primary Bedroom), French Doors, Walk-In Closet(s), Water Heater
- Has view: Yes
- View description: Territorial
Lot
- Size: 5,327 Square Feet
- Features: Cul-De-Sac, Dead End Street, Cable TV, Deck, Fenced-Fully, Gas Available, Patio
- Topography: Level
Details
- Parcel number: 5002750550
- Zoning description: Jurisdiction: City
- Special conditions: Standard
Construction
Type & style
- Home type: SingleFamily
- Architectural style: Contemporary,2 Story
- Property subtype: Single Family Residence
Materials
- Wood Siding, Wood Products
- Foundation: Poured Concrete
- Roof: Composition
Condition
- Very Good
- Year built: 2002
- Major remodel year: 2002
Details
- Builder name: Oakridge Homes
Utilities & green energy
- Electric: Company: Puget Power
- Sewer: Sewer Connected, Company: Pierce County Sewer
- Water: Public, Company: TPU
- Utilities for property: Comcast / Rainier Connect, Comcast ? Rainier Connect
Community & HOA
Community
- Subdivision: Spanaway
HOA
- HOA fee: $600 annually
Location
- Region: Tacoma
Financial & listing details
- Price per square foot: $325/sqft
- Tax assessed value: $405,100
- Annual tax amount: $4,666
- Date on market: 7/16/2026
- Cumulative days on market: 6 days
- Listing terms: Conventional,FHA,VA Loan
- Inclusions: Dishwasher(s), Garbage Disposal, Microwave(s), Stove(s)/Range(s)
Estimated market value
$484,200
$460,000 - $508,000
$2,643/mo
Price history
| Date | Event | Price |
|---|---|---|
| 7/17/2026 | Listed for sale | $485,000+223.2%$325/sqft |
Source:  NWMLS as distributed by MLS GRID #2554621 Report a problem NWMLS as distributed by MLS GRID #2554621 Report a problem | ||
| 8/2/2002 | Sold | $150,049$100/sqft |
Source: NWMLS as distributed by MLS GRID #22024835 Report a problem | ||
Public tax history
| Year | Property taxes | Tax assessment |
|---|---|---|
| 2024 | $4,650 +0.8% | $405,100 +3.1% |
| 2023 | $4,612 -2.6% | $393,100 -4.4% |
| 2022 | $4,734 +6.3% | $411,200 +21.3% |
| 2021 | $4,453 +54.5% | $339,000 +35.3% |
| 2019 | $2,883 -12.5% | $250,500 +6.9% |
| 2018 | $3,295 +10.2% | $234,300 +11.5% |
| 2017 | $2,990 +8.5% | $210,100 +22.2% |
| 2016 | $2,755 | $172,000 +5.9% |
| 2014 | $2,755 +15.3% | $162,400 +10.6% |
| 2013 | $2,389 | $146,900 +2.3% |
| 2012 | -- | $143,600 -8.9% |
| 2011 | -- | $157,700 -5.3% |
| 2010 | -- | $166,500 -8.7% |
| 2009 | -- | $182,400 -7.1% |
| 2008 | $2,377 | $196,300 -2.6% |
| 2007 | $2,377 | $201,600 +55.1% |
| 2002 | -- | $130,000 |
Find assessor info on the county website
Monthly payment
Est. payment
Payment breakdown
Explore the cost of this home by adjusting the details. Changes won't be saved.Climate risks
Neighborhood: 98446
Nearby schools
GreatSchools rating
- 9/10Katherine G. Johnson Elementary SchoolGrades: K-5Distance: 0.8 mi
- 3/10Cedarcrest Jr High SchoolGrades: 6-8Distance: 1.8 mi
- 4/10Spanaway Lake High SchoolGrades: 9-12Distance: 1.7 mi
Schools provided by the listing agent
- Elementary: Clover Creek Elem
- Middle: Cedarcrest Jnr High
- High: Spanaway Lake High
Source: NWMLS as distributed by MLS GRID. This data may not be complete. We recommend contacting the local school district to confirm school assignments for this home.
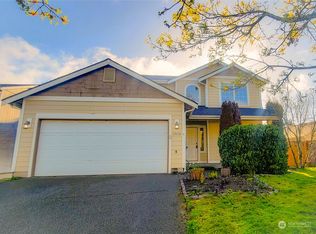
- $464,0003 bd3 ba1.5k sqft17719 37th Ave E, Tacoma, WA 98446Sold
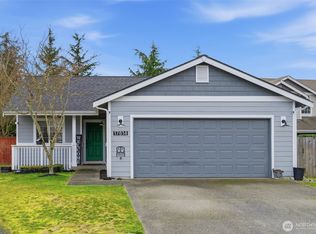
- $465,0003 bd2 ba1.2k sqft17814 37th Ave E, Tacoma, WA 98446Sold
- $475,0004 bd3 ba1.9k sqft17813 36th Ave E, Tacoma, WA 98446Sold
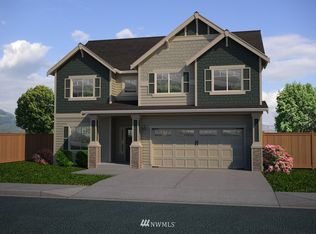
- $633,5005 bd-- ba2.8k sqft3513 178th St E, Tacoma, WA 98446Off Market
- $470,0003 bd3 ba1.6k sqft17817 36th Ave E, Tacoma, WA 98446For Sale
- $522,5003 bd3 ba1.5k sqft3718 178th St E, Tacoma, WA 98446Sold
- $440,0003 bd3 ba1.5k sqft3723 178th St E, Tacoma, WA 98446Sold
- $430,0003 bd2 ba1.2k sqft3717 177th St E, Tacoma, WA 98446Sold
A local agent can set up tours, give advice and negotiate with sellers.
Similar homes
- $--3 bd2 ba1.2k sqft17726 37th Ave E, Tacoma, WA 98446Auction
 Auction.com 2
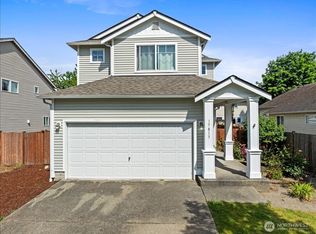
 - $470,0003 bd3 ba1.6k sqft17817 36th Avenue E, Tacoma, WA 98446Active
 MLS ID #2508451, Terrence Williams. NWMLS as distributed by MLS GRID
 - $494,9994 bd2 ba1.3k sqft17916 40th Avenue E, Tacoma, WA 98446Active
 MLS ID #2533296, Tor Patsiga. NWMLS as distributed by MLS GRID
 - $514,9503 bd2 ba1.4k sqftMountain Sunrise, Tacoma, WA 98446Active
 MLS ID #2533057, Lani Fisher. NWMLS as distributed by MLS GRID
 - $500,0003 bd2 ba1.7k sqft17807 43rd Avenue E, Tacoma, WA 98446ActiveMLS ID #2545361, Andrea Haney. NWMLS as distributed by MLS GRID
- $449,0003 bd3 ba1.3k sqftBrookdale Estates, Tacoma, WA 98446ActiveMLS ID #2531817, John V. Siridakis. NWMLS as distributed by MLS GRID
- $--3 bd3 ba1.6k sqft15702 39th Avenue Ct E, Tacoma, WA 98446AuctionAuction.com 2
- $525,0003 bd3 ba1.6k sqft1911 154th Street Ct E, Tacoma, WA 98445ActiveMLS ID #2556687, Tyler Worton. NWMLS as distributed by MLS GRID
- $499,0003 bd2 ba1.6k sqft20116 53rd Avenue Ct E, Spanaway, WA 98387ActiveMLS ID #2527474, James R. Clifford. NWMLS as distributed by MLS GRID
- $529,9503 bd3 ba1.9k sqft17220 24th Ave Ct E, Tacoma, WA 98445ActiveMLS ID #2554229, Jim K. Clifton. NWMLS as distributed by MLS GRID
- $499,0004 bd3 ba2k sqft16425 39th Avenue E, Tacoma, WA 98446ActiveMLS ID #2501335, David Brian Wahlers. NWMLS as distributed by MLS GRID
- $465,0003 bd2 ba1.4k sqftWildflower, Tacoma, WA 98445ActiveMLS ID #2509572, Kimber Lee. NWMLS as distributed by MLS GRID
- $519,9003 bd2 ba1.3k sqft5318 203rd Street Ct E, Spanaway, WA 98387ActiveMLS ID #2554597, Julius Jay Aquino. NWMLS as distributed by MLS GRID
- $460,0003 bd2 ba1.3k sqft2619 159TH Street Ct E, Tacoma, WA 98445ActiveMLS ID #2552123, Angelique Sweeney. NWMLS as distributed by MLS GRID
- $525,0005 bd3 ba2.2k sqft2101 172nd Street E, Spanaway, WA 98387ActiveMLS ID #2556981, Robbi-Ann McCarver. NWMLS as distributed by MLS GRID
- $510,0003 bd3 ba2.2k sqft17915 25th Avenue E, Tacoma, WA 98445ActiveMLS ID #2502834, Liliana Fedorova. NWMLS as distributed by MLS GRID
- $474,9503 bd2 ba1.3k sqftHidden Gardens, Spanaway, WA 98387ActiveMLS ID #2547481, Lani Fisher. NWMLS as distributed by MLS GRID
- $529,9993 bd3 ba1.5k sqftNewtown Division Two, Tacoma, WA 98446ActiveMLS ID #2456112, Angel Newton. NWMLS as distributed by MLS GRID
- $--3 bd3 ba1.6k sqft5323 Military Rd E Unit B, Tacoma, WA 98446AuctionAuction.com 2
- $725,9993 bd2 ba1.6k sqftRanch Acre Tracts No:l, Tacoma, WA 98446ActiveMLS ID #2549147, Alince Luders. NWMLS as distributed by MLS GRID
