Welcome to this beautiful home in the gorgeous gated community of Mission Hills. This home is on a Corner lot. Featuring 4 bedrooms plus a den/office, 2 full bathrooms upstairs and 1/2 bath on the main floor. The tall vaulted ceilings welcome you as you enter. You will find engineered hardwood floor on main, built in speakers in living area and primary bedroom and USB outlets in kitchen. In the kitchen there is seating at the counter as well as all of the kitchen appliances stay with the home. Primary bedroom has en-suite bath and walk in closet. Fully fenced yard and backs up to an ally which separates yard to neighbors. As well as a tankless hot water heater.
Sold
Listed by: Teambuilder KW • Michael Cassell
Est. $514,000
2535 167th Street Ct, Tacoma, WA 98445
4beds
1,808sqft
Single Family Residence
Built in 2015
4,896 Square Feet Lot
$514,000 Zestimate®
$284/sqft
$28/mo HOA
Overview
- 10 days |
- 5 |
- 0 |
Zillow last checked:
Listing updated:
Listed by:
Michael Cassell,
Teambuilder KW
Source: NWMLS as distributed by MLS GRID,MLS#: 2192180
Facts & features
Interior
Bedrooms & bathrooms
- Bedrooms: 4
- Bathrooms: 3
- Full bathrooms: 2
- 1/2 bathrooms: 1
- Main level bathrooms: 1
Other
- Level: Main
Den office
- Level: Main
Den office
- Level: Main
Dining room
- Level: Main
Entry hall
- Level: Main
Family room
- Level: Main
Kitchen with eating space
- Level: Main
Heating
- Wall Unit(s), Electric, Natural Gas
Cooling
- None
Appliances
- Included: Dishwasher(s), Microwave(s), Refrigerator(s), Stove(s)/Range(s)
Features
- Bath Off Primary
- Flooring: Vinyl Plank, Carpet
- Has fireplace: No
Interior area
- Total structure area: 1,808
- Total interior livable area: 1,808 sqft
Property
Parking
- Total spaces: 2
- Parking features: Driveway, Attached Garage, Off Street
- Has attached garage: Yes
- Covered spaces: 2
Features
- Levels: Two
- Stories: 2
- Entry location: Main
- Patio & porch: Bath Off Primary, Sprinkler System, Vaulted Ceiling(s), Walk-In Closet(s)
Lot
- Size: 4,896 Square Feet
- Features: Sidewalk, Fenced-Fully, Gated Entry, Patio, Sprinkler System
Details
- Parcel number: 5003851970
- Special conditions: Standard
Construction
Type & style
- Home type: SingleFamily
- Architectural style: 2 Story
- Property subtype: Single Family Residence
Materials
- Wood Products
- Roof: Composition
Condition
- Year built: 2015
Utilities & green energy
- Electric: Company: Elmhurst Power
- Sewer: Sewer Connected
- Water: Public, Company: Spanaway Water
Community & HOA
Community
- Subdivision: Bethel
HOA
- Services included: Common Area Maintenance, Road Maintenance
- HOA fee: $330 annually
Location
- Region: Tacoma
Financial & listing details
- Price per square foot: $284/sqft
- Tax assessed value: $439,500
- Annual tax amount: $5,214
- Date on market: 12/28/2025
- Cumulative days on market: 206 days
- Listing terms: Conventional,FHA,VA Loan
- Inclusions: Dishwasher(s), Microwave(s), Refrigerator(s), Stove(s)/Range(s)
Visit our professional directory to find a foreclosure specialist in your area that can help with your home search.
Find a foreclosure agentForeclosure details
Estimated market value
$514,000
$488,000 - $540,000
$2,908/mo
Price history
| Date | Event | Price |
|---|---|---|
| 3/14/2024 | Sold | $505,000$279/sqft |
Source:  NWMLS as distributed by MLS GRID #2192180 Report a problem NWMLS as distributed by MLS GRID #2192180 Report a problem | ||
| 2/19/2024 | Pending sale | $505,000$279/sqft |
Source: NWMLS as distributed by MLS GRID #2192180 Report a problem | ||
| 2/9/2024 | Price change | $505,000-1.9%$279/sqft |
Source: NWMLS as distributed by MLS GRID #2192180 Report a problem | ||
| 1/18/2024 | Listed for sale | $515,000+51.5%$285/sqft |
Source: NWMLS as distributed by MLS GRID #2192180 Report a problem | ||
| 12/4/2019 | Sold | $340,000+17%$188/sqft |
Source: Public Record Report a problem | ||
| 7/19/2017 | Sold | $290,719+14.1%$161/sqft |
Source: Public Record Report a problem | ||
| 2/5/2016 | Sold | $254,714$141/sqft |
Source: Public Record Report a problem | ||
Public tax history
| Year | Property taxes | Tax assessment |
|---|---|---|
| 2024 | $5,022 +1.3% | $439,500 +3.6% |
| 2023 | $4,956 -4.9% | $424,100 -6.9% |
| 2022 | $5,214 +7.3% | $455,600 +22.5% |
| 2021 | $4,861 +56.9% | $371,900 +31.8% |
| 2019 | $3,097 -16.9% | $282,200 +11.5% |
| 2018 | $3,727 +13.3% | $253,200 +5.5% |
| 2017 | $3,289 +352.8% | $240,000 +338.8% |
| 2016 | $726 | $54,700 +16.1% |
| 2014 | $726 +32.1% | $47,100 +20.2% |
| 2013 | $550 | $39,200 +7.1% |
| 2012 | -- | $36,600 -54.6% |
| 2009 | -- | $80,600 -15.1% |
| 2008 | $1,031 +0% | $94,900 -2.5% |
| 2007 | $1,031 | $97,300 |
Find assessor info on the county website
Monthly payment
Climate risks
Neighborhood: 98445
Nearby schools
GreatSchools rating
- 9/10Katherine G. Johnson Elementary SchoolGrades: K-5Distance: 0.2 mi
- 3/10Cedarcrest Jr High SchoolGrades: 6-8Distance: 1.7 mi
- 4/10Spanaway Lake High SchoolGrades: 9-12Distance: 0.9 mi
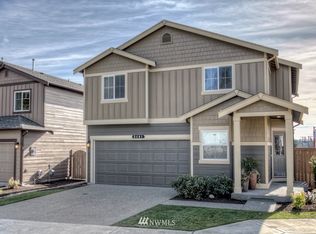
- $507,3004 bd3 ba1.8k sqft2535 167th Stct E #2197, Tacoma, WA 98445Off Market
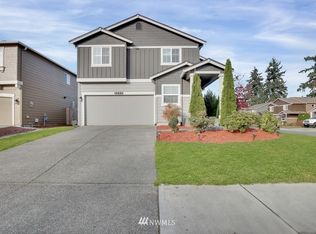
- $502,6004 bd3 ba1.8k sqft2535 167th Stct E, Tacoma, WA 98445Off Market
- $547,2005 bd3 ba2.3k sqft2533 167th Stct E, Tacoma, WA 98445Off Market

- $484,8004 bd3 ba1.6k sqft2525 167th Stct E #2198, Tacoma, WA 98445Off Market
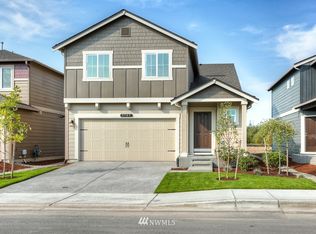
- $486,4004 bd3 ba1.6k sqft2525 167th Stct E, Tacoma, WA 98445Off Market
- $534,0004 bd3 ba2.2k sqft2543 167th Stct E, Tacoma, WA 98445Off Market
- $496,0004 bd3 ba1.8k sqft2515 167th Stct E #2199, Tacoma, WA 98445Off Market
- $515,0004 bd3 ba1.8k sqft2550 167th St E, Tacoma, WA 98445Sold
Similar homes
- $520,0004 bd3 ba2.1k sqft17707 25th Avenue Ct E, Tacoma, WA 98445Active
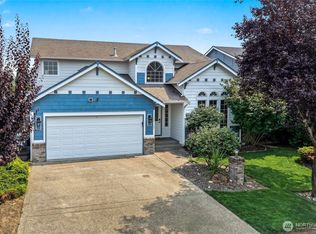 MLS ID #2565566, Stephanie W Callen. NWMLS as distributed by MLS GRID
 - $--3 bd2 ba1.5k sqft1620 159th Street Ct E, Tacoma, WA 98445Auction
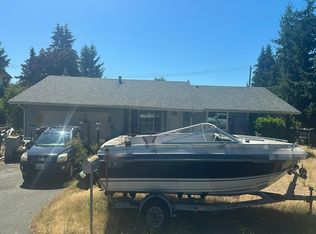 Auction.com 2
 - $479,9503 bd2 ba1.6k sqft2907 173rd Street E, Tacoma, WA 98445Active
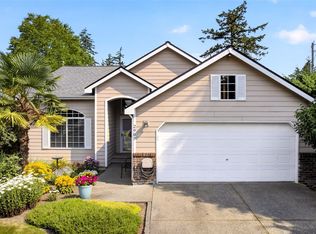 MLS ID #2562752, Dick A Boyle. NWMLS as distributed by MLS GRID
 - $529,9503 bd3 ba1.9k sqft17220 24th Ave Ct E, Tacoma, WA 98445Active
 MLS ID #2554229, Jim K. Clifton. NWMLS as distributed by MLS GRID
 - $569,0005 bd3 ba2.2k sqftWashington Park Place, Tacoma, WA 98445ActiveMLS ID #2552383, Emily M Butts. NWMLS as distributed by MLS GRID
- $475,0003 bd3 ba1.3k sqft2309 157th Court E, Tacoma, WA 98445ActiveMLS ID #2560566, Adnan Al-Tayyar. NWMLS as distributed by MLS GRID
- $537,9503 bd3 ba1.7k sqft1811 162nd Street E, Tacoma, WA 98445ActiveMLS ID #2558132, Shane Bailey. NWMLS as distributed by MLS GRID
- $599,9994 bd3 ba2.5k sqft2707 179th Street E, Tacoma, WA 98445ActiveMLS ID #2566096, Stephanie Hernandez. NWMLS as distributed by MLS GRID
- $--3 bd3 ba2.3k sqft2618 184th Street Ct E, Tacoma, WA 98445AuctionAuction.com 2
- $595,0004 bd3 ba2.6k sqft16305 25th Avenue Ct E, Tacoma, WA 98445ActiveMLS ID #2543541, Marcus Falcon. NWMLS as distributed by MLS GRID
- $615,0003 bd2 ba1.7k sqft2224 168th Street E, Tacoma, WA 98445ActiveMLS ID #2544136, Kendahl Sipes. NWMLS as distributed by MLS GRID
- $525,0003 bd3 ba1.6k sqft1911 154th Street Ct E, Tacoma, WA 98445ActiveMLS ID #2556687, Tyler Worton. NWMLS as distributed by MLS GRID
- $--4 bd4 ba2.6k sqft1520 156th Street Ct E, Tacoma, WA 98445AuctionAuction.com 2
- $--4 bd2 ba1.6k sqft15217 16th Ave E, Tacoma, WA 98445AuctionAuction.com 2
- $549,9503 bd3 ba1.8k sqft16508 39th Avenue E, Tacoma, WA 98446ActiveMLS ID #2566357, Liliya Shudrya. NWMLS as distributed by MLS GRID
- $569,9503 bd3 ba1.5k sqft1402 159th Street Ct E, Tacoma, WA 98445ActiveMLS ID #2556723, Marianna N Mikshanskiy. NWMLS as distributed by MLS GRID
- $419,9994 bd2 ba2k sqft1134 156th Street E, Tacoma, WA 98445ActiveMLS ID #2560575, Shelley Hansen. NWMLS as distributed by MLS GRID
- $510,0004 bd2 ba1.7k sqft16818 21st Avenue Ct E, Spanaway, WA 98387ActiveMLS ID #2526233, Chelsea Martinez. NWMLS as distributed by MLS GRID
- $589,0004 bd3 ba2.6k sqft2204 158th Street Ct E, Tacoma, WA 98445ActiveMLS ID #2530728, Joseph Butler. NWMLS as distributed by MLS GRID
- $525,0003 bd2 ba1.4k sqftBrooktree 3rd, Tacoma, WA 98445ActiveMLS ID #2558507, Patricia Landis. NWMLS as distributed by MLS GRID
