This gorgeous home in a great cul-de-sac location is ready for you! New flooring and paint in the last 5-6 years. Main level floor plan is very open. Primary bedroom and bath are upstairs as well as 2 more bedrooms, second bathroom, laundry room and bonus area. 2 car garage has high ceilings for all your storage needs. Fully fenced private backyard.
Active
Listed by: Keller Williams Realty • Jim K. Clifton
Price cut: $10K (8/18)
$519,950
17220 24th Ave Ct E, Tacoma, WA 98445
3beds
1,960sqft
Single Family Residence
Built in 2005
6,804 Square Feet Lot
$519,300 Zestimate®
$265/sqft
$29/mo HOA
What's special
Fully fenced private backyardGreat cul-de-sac locationNew flooring
- 36 days |
- 85 |
- 4 |
Zillow last checked:
Listing updated:
Listed by:
Jim K. Clifton,
Keller Williams Realty
Source: NWMLS as distributed by MLS GRID,MLS#: 2554229
Facts & features
Interior
Bedrooms & bathrooms
- Bedrooms: 3
- Bathrooms: 3
- Full bathrooms: 2
- 1/2 bathrooms: 1
- Main level bathrooms: 1
Primary bedroom
- Level: Second
Bedroom
- Level: Second
Bedroom
- Level: Second
Bathroom full
- Level: Second
Bathroom full
- Level: Second
Other
- Level: Main
Bonus room
- Level: Second
Dining room
- Level: Main
Entry hall
- Level: Main
Family room
- Level: Main
Kitchen with eating space
- Level: Main
Utility room
- Level: Second
Heating
- Fireplace, Forced Air, Electric, Natural Gas
Cooling
- None
Appliances
- Included: Dishwasher, Disposal, Microwave, Refrigerator, Stove(s)/Range(s), Dishwasher(s), Garbage Disposal, Microwave(s), Refrigerator(s), Water Heater: Gas, Water Heater Location: Garage
Features
- Bath Off Primary, Ceiling Fan(s), Dining Room, Pantry
- Flooring: Vinyl Plank, Carpet
- Windows: Dbl Pane/Storm Window
- Basement: None
- Number of fireplaces: 1
- Fireplace features: Gas, Main Level: 1, Fireplace
Interior area
- Total structure area: 1,960
- Total interior livable area: 1,960 sqft
Property
Parking
- Total spaces: 2
- Parking features: Attached Garage
- Has attached garage: Yes
- Covered spaces: 2
Features
- Levels: Two
- Stories: 2
- Entry location: Main
- Patio & porch: Bath Off Primary, Ceiling Fan(s), Dbl Pane/Storm Window, Dining Room, Fireplace, Pantry, Security System, Water Heater
- Has view: Yes
- View description: Territorial
Lot
- Size: 6,804 Square Feet
- Features: Cul-De-Sac, Curbs, Sidewalk, Cable TV, Fenced-Fully, Gas Available, Propane
- Topography: Level
Details
- Parcel number: 5003350060
- Special conditions: Standard
Construction
Type & style
- Home type: SingleFamily
- Architectural style: 2 Story
- Property subtype: Single Family Residence
Materials
- Metal/Vinyl, Wood Products
- Foundation: Poured Concrete
- Roof: Composition
Condition
- Very Good
- Year built: 2005
Utilities & green energy
- Sewer: Sewer Connected
- Water: Public
Community & HOA
Community
- Security: Security System
- Subdivision: Spanaway
HOA
- HOA fee: $350 annually
Location
- Region: Tacoma
Financial & listing details
- Price per square foot: $265/sqft
- Tax assessed value: $475,000
- Annual tax amount: $5,377
- Date on market: 7/13/2026
- Cumulative days on market: 37 days
- Listing terms: Conventional,FHA,VA Loan
- Inclusions: Dishwasher(s), Garbage Disposal, Microwave(s), Refrigerator(s), Stove(s)/Range(s)
Estimated market value
$519,300
$493,000 - $545,000
$2,942/mo
Price history
| Date | Event | Price |
|---|---|---|
| 8/18/2026 | Price change | $519,950-1.9%$265/sqft |
Source:  NWMLS as distributed by MLS GRID #2554229 Report a problem NWMLS as distributed by MLS GRID #2554229 Report a problem | ||
| 7/15/2026 | Listed for sale | $529,9500%$270/sqft |
Source: NWMLS as distributed by MLS GRID #2554229 Report a problem | ||
| 6/10/2022 | Sold | $530,000+7.1%$270/sqft |
Source: NWMLS as distributed by MLS GRID #1913582 Report a problem | ||
| 5/17/2022 | Pending sale | $495,000$253/sqft |
Source: NWMLS as distributed by MLS GRID #1913582 Report a problem | ||
| 5/6/2022 | Listed for sale | $495,000+118.4%$253/sqft |
Source: NWMLS as distributed by MLS GRID #1913582 Report a problem | ||
| 4/25/2019 | Listing removed | $1,850$1/sqft |
Source: Zillow Rental Manager Report a problem | ||
| 3/14/2019 | Listed for rent | $1,850+23.3%$1/sqft |
Source: Zillow Rental Manager Report a problem | ||
| 10/26/2016 | Listing removed | $1,500+5.3%$1/sqft |
Source: Evergreenresidential Report a problem | ||
| 6/2/2015 | Listing removed | $1,425$1/sqft |
Source: Evergreenresidential Report a problem | ||
| 5/22/2015 | Listed for rent | $1,425$1/sqft |
Source: Evergreenresidential Report a problem | ||
| 3/31/2015 | Listing removed | $1,425$1/sqft |
Source: Evergreenresidential Report a problem | ||
| 3/10/2015 | Listed for rent | $1,425$1/sqft |
Source: Evergreenresidential Report a problem | ||
| 7/10/2009 | Sold | $226,690-1.4%$116/sqft |
Source: NWMLS as distributed by MLS GRID #29076660 Report a problem | ||
| 6/12/2009 | Listed for sale | $229,950+46.9%$117/sqft |
Source: Windermere Real Estate #29076660 Report a problem | ||
| 6/4/2009 | Sold | $156,500-40.3%$80/sqft |
Source: Public Record Report a problem | ||
| 11/8/2005 | Sold | $262,065$134/sqft |
Source: NWMLS as distributed by MLS GRID #25086145 Report a problem | ||
Public tax history
| Year | Property taxes | Tax assessment |
|---|---|---|
| 2025 | $5,377 +3.3% | $475,000 +4.4% |
| 2024 | $5,204 +0.2% | $454,800 +2.4% |
| 2023 | $5,192 -4.9% | $444,300 -6.9% |
| 2022 | $5,460 +7.2% | $477,200 +22.4% |
| 2021 | $5,092 +49.3% | $389,800 +30.3% |
| 2019 | $3,412 -13.6% | $299,200 +6.6% |
| 2018 | $3,947 +13.4% | $280,800 +10.3% |
| 2017 | $3,482 +11.6% | $254,600 +25% |
| 2016 | $3,120 | $203,600 +10.1% |
| 2014 | $3,120 +12.6% | $185,000 +12.3% |
| 2013 | $2,772 | $164,800 -2% |
| 2012 | -- | $168,100 -13.4% |
| 2011 | -- | $194,200 -4.6% |
| 2010 | -- | $203,500 |
Find assessor info on the county website
Monthly payment
Est. payment
Payment breakdown
Explore the cost of this home by adjusting the details. Changes won't be saved.Climate risks
Neighborhood: 98445
Nearby schools
GreatSchools rating
- 9/10Katherine G. Johnson Elementary SchoolGrades: K-5Distance: 0.4 mi
- 3/10Cedarcrest Jr High SchoolGrades: 6-8Distance: 1.3 mi
- 4/10Spanaway Lake High SchoolGrades: 9-12Distance: 0.9 mi
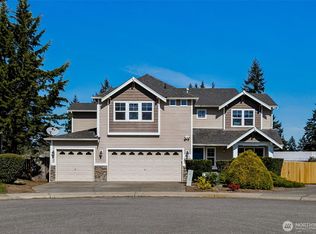
- $609,8884 bd4 ba2.6k sqft17214 24th Avenue Ct E, Tacoma, WA 98445Sold
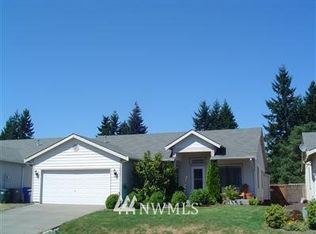
- $472,6003 bd2 ba1.4k sqft2523 172nd Ct E, Tacoma, WA 98445Off Market
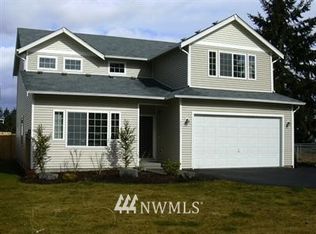
- $559,8004 bd3 ba2.3k sqft2311 172nd St E, Tacoma, WA 98446Off Market
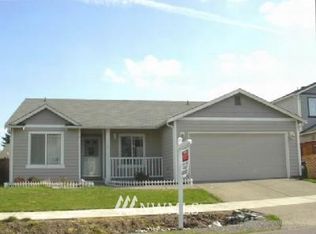
- $473,2003 bd2 ba1.4k sqft17227 25th Avenue Ct E, Tacoma, WA 98445Off Market
- $439,9003 bd2 ba1.4k sqft17227 25th Avenue Ct E, Tacoma, WA 98445Sold
- $450,0003 bd2 ba1.4k sqft2315 172nd St E, Tacoma, WA 98445Sold
- $524,0003 bd3 ba1.8k sqft17315 25th Avenue Ct E, Tacoma, WA 98445Sold
- $600,0003 bd2 ba1.9k sqft17201 22nd Ave E, Tacoma, WA 98445Sold
A local agent can set up tours, give advice and negotiate with sellers.
Similar homes
- $520,0004 bd3 ba2.1k sqft17707 25th Avenue Ct E, Tacoma, WA 98445Active
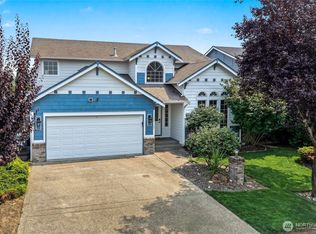 MLS ID #2565566, Stephanie W Callen. NWMLS as distributed by MLS GRID
 - $--3 bd2 ba1.5k sqft1620 159th Street Ct E, Tacoma, WA 98445Auction
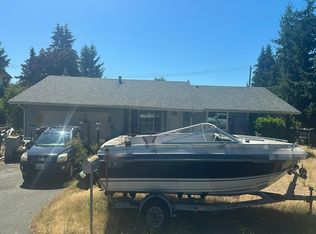 Auction.com 2
 - $--3 bd3 ba2.3k sqft2618 184th Street Ct E, Tacoma, WA 98445Auction
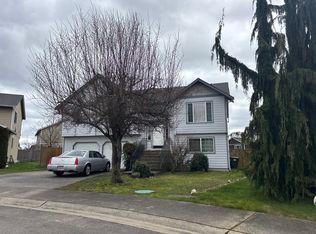 Auction.com 2
 - $569,0005 bd3 ba2.2k sqftWashington Park Place, Tacoma, WA 98445Active
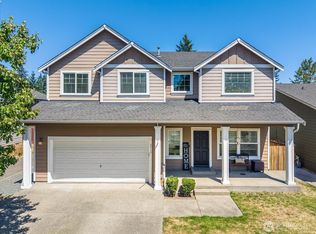 MLS ID #2552383, Emily M Butts. NWMLS as distributed by MLS GRID
 - $537,9503 bd3 ba1.7k sqft1811 162nd Street E, Tacoma, WA 98445ActiveMLS ID #2558132, Shane Bailey. NWMLS as distributed by MLS GRID
- $615,0003 bd2 ba1.7k sqft2224 168th Street E, Tacoma, WA 98445ActiveMLS ID #2544136, Kendahl Sipes. NWMLS as distributed by MLS GRID
- $569,9503 bd3 ba1.5k sqft1402 159th Street Ct E, Tacoma, WA 98445ActiveMLS ID #2556723, Marianna N Mikshanskiy. NWMLS as distributed by MLS GRID
- $549,5003 bd3 ba2.5k sqft2215 190th Street E, Tacoma, WA 98445ActiveMLS ID #2567524, Alexis Martz. NWMLS as distributed by MLS GRID
- $475,0003 bd3 ba1.3k sqft2309 157th Court E, Tacoma, WA 98445ActiveMLS ID #2560566, Adnan Al-Tayyar. NWMLS as distributed by MLS GRID
- $499,9503 bd3 ba2.1k sqft1914 179th Street Ct E, Spanaway, WA 98387ActiveMLS ID #2568524, Derek Johnson. NWMLS as distributed by MLS GRID
- $539,9503 bd3 ba1.8k sqft16508 39th Avenue E, Tacoma, WA 98446ActiveMLS ID #2566357, Liliya Shudrya. NWMLS as distributed by MLS GRID
- $488,8883 bd3 ba2.1k sqftWil-Mar Village, Tacoma, WA 98445ActiveMLS ID #2513145, Jennifer Buday. NWMLS as distributed by MLS GRID
- $450,0003 bd2 ba1.4k sqftWildflower, Tacoma, WA 98445ActiveMLS ID #2509572, Kimber Lee. NWMLS as distributed by MLS GRID
- $565,0003 bd3 ba2.6k sqftSunshine Meadows, Tacoma, WA 98445ActiveMLS ID #2542370, Marian Anderson. NWMLS as distributed by MLS GRID
- $520,0003 bd2 ba1.4k sqft2301 158th Street Ct E, Tacoma, WA 98445ActiveMLS ID #2529865, Ashley Voller. NWMLS as distributed by MLS GRID
- $585,0004 bd3 ba2.6k sqft2204 158th Street Ct E, Tacoma, WA 98445ActiveMLS ID #2530728, Joseph Butler. NWMLS as distributed by MLS GRID
- $599,9994 bd3 ba2.5k sqft2707 179th Street E, Tacoma, WA 98445ActiveMLS ID #2566096, Stephanie Hernandez. NWMLS as distributed by MLS GRID
- $535,0003 bd3 ba2.4k sqft1608 185th Street Ct E, Spanaway, WA 98387ActiveMLS ID #2561441, Michael Kollar. NWMLS as distributed by MLS GRID
- $595,0004 bd3 ba2.4k sqftPrairie Lane Estates, Tacoma, WA 98445ActiveMLS ID #2506355, Alise D. Roberts. NWMLS as distributed by MLS GRID
- $510,0004 bd2 ba1.7k sqft16818 21st Avenue Ct E, Spanaway, WA 98387ActiveMLS ID #2526233, Chelsea Martinez. NWMLS as distributed by MLS GRID
