With NO HOA this home checks every box. Minutes from JBLM, with quick access to I-5 and WA-512, you're connected to everything the South Sound has to offer. Built in 2017 and better than new, this stunning 4-bedroom, 3-bathroom home offers 2,652 sq ft of modern living on one of the neighborhood's largest lots at nearly 9,000 sq ft giving you the space inside and outside that you've been searching for. Open-concept living, contemporary finishes, generous bedrooms, and a backyard built for making memories.
Active
Listed by: Real Broker LLC • Joseph Butler
Price cut: $6K (7/13)
$589,000
2204 158th Street Ct E, Tacoma, WA 98445
4beds
2,652sqft
:
Get pre-qualified$3,704/mo
Single Family Residence
Built in 2017
8,864 Square Feet Lot
$588,400 Zestimate®
$222/sqft
$-- HOA
What's special
Contemporary finishesGenerous bedroomsOpen-concept living
- 51 days |
- 158 |
- 8 |
Zillow last checked:
Listing updated:
Listed by:
Joseph Butler,
Real Broker LLC
Source: NWMLS as distributed by MLS GRID,MLS#: 2530728
Facts & features
Interior
Bedrooms & bathrooms
- Bedrooms: 4
- Bathrooms: 3
- Full bathrooms: 3
- Main level bathrooms: 1
Bedroom
- Level: Second
Bedroom
- Level: Second
Bedroom
- Level: Second
Bedroom
- Level: Second
Bathroom full
- Level: Main
Bathroom full
- Level: Second
Bathroom full
- Level: Second
Den office
- Level: Main
Kitchen with eating space
- Level: Main
Heating
- Forced Air, Electric
Cooling
- Heat Pump
Appliances
- Included: Dishwasher, Disposal, Dryer, Refrigerator, Stove(s)/Range(s), Washer, Dishwasher(s), Dryer(s), Garbage Disposal, Refrigerator(s), Washer(s), Water Heater: Electric, Water Heater Location: Garage
Features
- Bath Off Primary, Dining Room, High Tech Cabling, Pantry
- Flooring: Ceramic Tile, Engineered Hardwood, Carpet
- Windows: Dbl Pane/Storm Window
- Basement: None
- Has fireplace: No
Interior area
- Total structure area: 2,652
- Total interior livable area: 2,652 sqft
Property
Parking
- Total spaces: 6
- Parking features: Driveway, Detached Garage
- Has garage: Yes
- Covered spaces: 2
- Uncovered spaces: 4
Features
- Levels: Two
- Stories: 2
- Patio & porch: Bath Off Primary, Dbl Pane/Storm Window, Dining Room, High Tech Cabling, Pantry, Walk-In Closet(s), Water Heater
- Has view: Yes
- View description: Territorial
Lot
- Size: 8,864 Square Feet
- Features: Curbs, Dead End Street, Paved, Sidewalk, Cable TV, Deck, Fenced-Partially, Patio
- Topography: Level
Details
- Parcel number: 5004120260
- Special conditions: Standard
Construction
Type & style
- Home type: SingleFamily
- Architectural style: 2 Story
- Property subtype: Single Family Residence
Materials
- Cement Planked, Wood Siding, Wood Products, Cement Plank
- Foundation: Poured Concrete
- Roof: Composition
Condition
- Year built: 2017
- Major remodel year: 2018
Utilities & green energy
- Sewer: Sewer Connected
- Water: Public
Community & HOA
Community
- Subdivision: Tacoma
Location
- Region: Tacoma
Financial & listing details
- Price per square foot: $222/sqft
- Tax assessed value: $590,200
- Annual tax amount: $6,644
- Date on market: 6/11/2026
- Cumulative days on market: 52 days
- Listing terms: Conventional,FHA,VA Loan
- Inclusions: Dishwasher(s), Dryer(s), Garbage Disposal, Refrigerator(s), Stove(s)/Range(s), Washer(s)
Estimated market value
$588,400
$559,000 - $618,000
$3,470/mo
Price history
| Date | Event | Price |
|---|---|---|
| 7/13/2026 | Price change | $589,000-1%$222/sqft |
Source:  NWMLS as distributed by MLS GRID #2530728 Report a problem NWMLS as distributed by MLS GRID #2530728 Report a problem | ||
| 7/2/2026 | Price change | $595,000-0.8%$224/sqft |
Source: NWMLS as distributed by MLS GRID #2530728 Report a problem | ||
| 6/11/2026 | Listed for sale | $600,000+9.1%$226/sqft |
Source: NWMLS as distributed by MLS GRID #2530728 Report a problem | ||
| 5/2/2023 | Sold | $550,000+0%$207/sqft |
Source: NWMLS as distributed by MLS GRID #2049367 Report a problem | ||
| 4/12/2023 | Pending sale | $549,900$207/sqft |
Source: NWMLS as distributed by MLS GRID #NWM2049367 Report a problem | ||
| 3/31/2023 | Listed for sale | $549,900$207/sqft |
Source: NWMLS as distributed by MLS GRID #NWM2049367 Report a problem | ||
Public tax history
| Year | Property taxes | Tax assessment |
|---|---|---|
| 2024 | $6,644 -0.7% | $590,200 +1.4% |
| 2023 | $6,691 | $582,100 |
Find assessor info on the county website
Monthly payment
Est. payment
Payment breakdown
Explore the cost of this home by adjusting the details. Changes won't be saved.Climate risks
Neighborhood: 98445
Nearby schools
GreatSchools rating
- 5/10Naches Trail Elementary SchoolGrades: PK-5Distance: 0.7 mi
- 5/10Spanaway Junior High SchoolGrades: 6-8Distance: 1.3 mi
- 4/10Spanaway Lake High SchoolGrades: 9-12Distance: 0.8 mi
Schools provided by the listing agent
- Elementary: Naches Trail Elem
- Middle: Spanaway Jnr High
Source: NWMLS as distributed by MLS GRID. This data may not be complete. We recommend contacting the local school district to confirm school assignments for this home.
- $591,9003 bd3 ba2.1k sqft2208 158th Street Ct E, Tacoma, WA 98445Sold
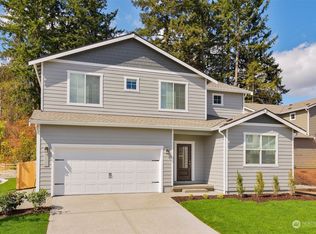
- $539,9003 bd2 ba1.4k sqft2212 158th Street Ct E, Tacoma, WA 98445Sold

- $629,9004 bd3 ba2.3k sqft2203 158th Street Ct E, Tacoma, WA 98445Sold
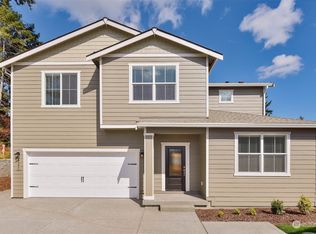
- $619,9004 bd3 ba2.3k sqft2216 158th Street Ct E, Tacoma, WA 98445Sold
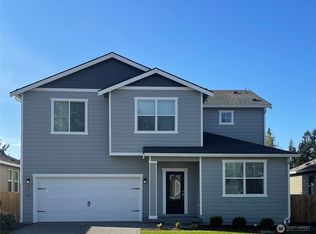
- $544,9003 bd2 ba1.4k sqft2302 158th Street Ct E, Tacoma, WA 98445Sold
- $499,9003 bd2 ba1.1k sqft2211 158th Street Ct E, Tacoma, WA 98445Sold
- $604,9003 bd3 ba2.1k sqft2215 158th Street Ct E, Tacoma, WA 98445Sold
- $539,9503 bd2 ba1.4k sqft2301 158th Street Ct E, Tacoma, WA 98445For Sale
A local agent can set up tours, give advice and negotiate with sellers.
Similar homes
- $599,9994 bd3 ba2.1k sqft932 134th Street S, Tacoma, WA 98444Active
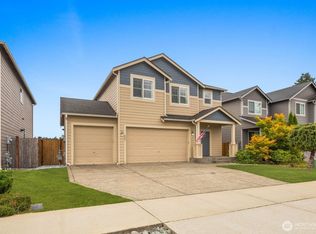 MLS ID #2557218, Kamina Flemming. NWMLS as distributed by MLS GRID
 - $597,9954 bd4 ba3.1k sqft20115 20th Avenue E, Spanaway, WA 98387Active
 MLS ID #2508038, Nellie Roberson. NWMLS as distributed by MLS GRID
 - $620,0004 bd3 ba2.2k sqft8312 228th Street Ct E, Graham, WA 98338Active
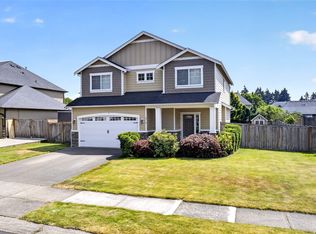 MLS ID #2558202, Danielle Williams. NWMLS as distributed by MLS GRID
 - $539,0004 bd4 ba2.5k sqft20133 19th Ave E, Spanaway, WA 98387Active
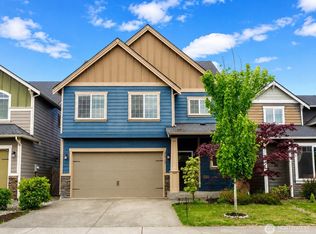 MLS ID #2535434, Sandra Tolentino. NWMLS as distributed by MLS GRID
 - $575,0004 bd3 ba2.1k sqftEvergreen, Puyallup, WA 98374ActiveMLS ID #2545101, Kurt Kominski. NWMLS as distributed by MLS GRID
- $564,5004 bd4 ba2.4k sqft8415 205th Street Ct E, Spanaway, WA 98387ActiveMLS ID #2559302, Jennifer Maldonado. NWMLS as distributed by MLS GRID
- $575,0004 bd3 ba2.5k sqft18530 97th Avenue Ct E, Puyallup, WA 98375ActiveMLS ID #2531546, Piper Troxler. NWMLS as distributed by MLS GRID
- $569,9994 bd3 ba2.5k sqft11523 175th Street E, Puyallup, WA 98374ActiveMLS ID #2557391, Tanya Palacios. NWMLS as distributed by MLS GRID
- $549,9505 bd3 ba2.3k sqft19211 18th Avenue Ct E, Spanaway, WA 98387ActiveMLS ID #2528958, Shawn P Viguerie. NWMLS as distributed by MLS GRID
- $595,0004 bd3 ba1.9k sqftVilla Vista, Puyallup, WA 98373ActiveMLS ID #2425539, Fercia Karina Cardenas Lopez. NWMLS as distributed by MLS GRID
- $724,9505 bd4 ba2.8k sqft12903 83rd Avenue Ct E, Puyallup, WA 98373ActiveMLS ID #2561309, Nikki Leske. NWMLS as distributed by MLS GRID
- $549,9005 bd3 ba2.4k sqft14618 69th Avenue Ct E, Puyallup, WA 98375ActiveMLS ID #2512535, Heidi Dyer. NWMLS as distributed by MLS GRID
- $574,9505 bd3 ba2.4k sqft8811 E 188th Street, Puyallup, WA 98375ActiveMLS ID #2520134, Cedric Leggin. NWMLS as distributed by MLS GRID
- $565,0004 bd3 ba2.1k sqftWinterwood, Graham, WA 98338ActiveMLS ID #2527582, Michael Renard. NWMLS as distributed by MLS GRID
- $540,0004 bd3 ba2.2k sqft14802 16th Avenue Ct S, Spanaway, WA 98387ActiveMLS ID #2458787, Chris Li. NWMLS as distributed by MLS GRID
- $669,9504 bd4 ba2.6k sqftGrandridge Div 1, Puyallup, WA 98374ActiveMLS ID #2559346, Edijer Crelencia. NWMLS as distributed by MLS GRID
- $699,9956 bd3 ba3k sqftPresley Hills, Tacoma, WA 98445ActiveNWMLS as distributed by MLS GRID
- $680,0004 bd3 ba2.9k sqftPacific Ridge, Spanaway, WA 98387ActiveMLS ID #2517911, Reshon Watson. NWMLS as distributed by MLS GRID
- $640,0005 bd3 ba2.3k sqft19418 90th Avenue Ct E, Graham, WA 98338ActiveMLS ID #2552349, Melissa Lawson. NWMLS as distributed by MLS GRID
- $630,0003 bd3 ba1.8k sqft19314 106th Avenue Ct E, Graham, WA 98338ActiveMLS ID #2545069, Alexis Owenby. NWMLS as distributed by MLS GRID
